$8,000 Lender Credits with Sunflower Bank. Discover this beautifully remodeled organic modern townhome in the heart of Post Falls. This 3-bedroom, 2.5-bath home offers an open-concept floor plan with designer finishes throughout. The inviting living room features a custom Venetian plaster fireplace that creates the look of natural marble, while luxury lime wash walls add warmth and character throughout the home. The stylish powder room showcases authentic Italian Venetian plaster, while the other bathrooms are complemented by new concrete vanities, updated lighting, modern hardware, and thoughtfully selected finishes that create a timeless organic aesthetic. Additionally, enjoy the newly installed water heater and finished painted two car garage. Located just minutes from Black Bay Park and Q'emiln Park, enjoy easy access to the Spokane River for paddle boarding, kayaking, fishing, hiking, and year-round outdoor recreation. Conveniently located within walking distance to schools and a neighborhood playground, this home combines modern design with an unbeatable North Idaho lifestyle. If you enjoy gardening, the home comes with a lilac bush, raspberry bush, rowan tree with edible fall berries, lavender bush and a pine tree wall for privacy. Move-in ready and designed for those who appreciate quality craftsmanship and contemporary organic style.
Active
$408,000
3317 E Brownstone Ct, Post Falls, ID 83854
3beds
3baths
1,334sqft
Townhouse
Built in 2009
3,920 Square Feet Lot
$-- Zestimate®
$306/sqft
$-- HOA
What's special
Open-concept floor planDesigner finishes throughout
- 3 days |
- 246 |
- 16 |
Zillow last checked:
Listing updated:
Listed by:
Monica Leon 208-500-1246,
Finding Freedom Idaho
Source: Coeur d'Alene MLS,MLS#: 26-8282
Facts & features
Interior
Bedrooms & bathrooms
- Bedrooms: 3
- Bathrooms: 3
- Main level bathrooms: 1
Heating
- Cadet, Electric, Heat Pump
Cooling
- Mini-Split A/C
Appliances
- Included: Electric Water Heater, Refrigerator, Microwave, Disposal, Dishwasher
- Laundry: Washer Hookup
Features
- High Speed Internet
- Flooring: Laminate, Carpet, LVP
- Basement: None
- Has fireplace: No
- Common walls with other units/homes: 1 Common Wall,No One Above,No One Below
Interior area
- Total structure area: 1,334
- Total interior livable area: 1,334 sqft
Video & virtual tour
Property
Parking
- Parking features: Garage - Attached
- Has attached garage: Yes
Features
- Exterior features: Lighting, Lawn
- Has view: Yes
- View description: Neighborhood
Lot
- Size: 3,920 Square Feet
- Features: Level, Cul-De-Sac
- Residential vegetation: Fruit Trees
Details
- Parcel number: PK1900005020
- Zoning: RES
Construction
Type & style
- Home type: Townhouse
- Property subtype: Townhouse
- Attached to another structure: Yes
Materials
- Lap Siding, Frame
- Foundation: Concrete Perimeter, Slab
- Roof: Composition
Condition
- Year built: 2009
- Major remodel year: 2026
Utilities & green energy
- Sewer: Public Sewer
- Water: Public
- Utilities for property: Cable Available
Community & HOA
Community
- Subdivision: Prairie View Terrace
HOA
- Has HOA: Yes
- Services included: Maintenance Grounds, Snow Removal
- HOA name: Prairie View Terrace
Location
- Region: Post Falls
Financial & listing details
- Price per square foot: $306/sqft
- Annual tax amount: $1,148
- Date on market: 8/12/2026
- Road surface type: Paved
Estimated market value
Not available
Estimated sales range
Not available
Not available
Price history
| Date | Event | Price |
|---|---|---|
| 8/12/2026 | Listed for sale | $408,000$306/sqft |
Source:  Coeur d'Alene MLS #26-8282 Report a problem Coeur d'Alene MLS #26-8282 Report a problem | ||
Public tax history
Tax history is unavailable.
Monthly payment
Est. payment
Payment breakdown
Explore the cost of this home by adjusting the details. Changes won't be saved.Climate risks
Neighborhood: 83854
Nearby schools
GreatSchools rating
- 5/10TREATY ROCK ELEMENTARYGrades: K-5Distance: 1 mi
- 7/10Post Falls Middle SchoolGrades: 6-8Distance: 2 mi
- 2/10New Vision Alternative SchoolGrades: 9-12Distance: 2.5 mi
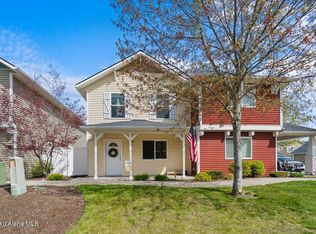
- $--3 bd3 ba1.4k sqft3338 E Garin Ct, Post Falls, ID 83854Sold
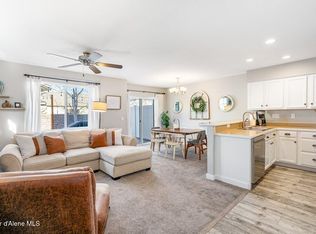
- $--3 bd3 ba1.3k sqft3361 E Brownstone Ave, Post Falls, ID 83854Sold
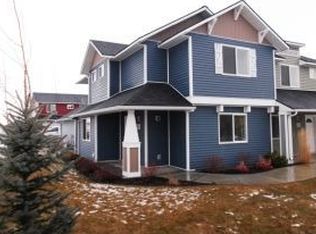
- $354,8003 bd3 ba1.4k sqft3308 E Garin Ct, Post Falls, ID 83854Off Market
- $342,0003 bd2 ba1.4k sqft3314 E Garin Ct, Post Falls, ID 83854Off Market
- $411,2003 bd3 ba1.5k sqft3324 E Garin Ct, Post Falls, ID 83854Off Market
- $357,0003 bd3 ba1.4k sqft3346 E Garin Ct, Post Falls, ID 83854Off Market
- $337,7003 bd2 ba1.2k sqft3309 E Garin Ct, Post Falls, ID 83854Off Market
- $345,4003 bd3 ba1.2k sqft3315 E Garin Ct, Post Falls, ID 83854Off Market
A local agent can set up tours, give advice and negotiate with sellers.
Similar homes
- $434,9003 bd2 ba1.4k sqft2359 E Bremington St, Post Falls, ID 83854For Sale
 MLS ID #26-8041, Lenae Thornton, Keller Williams Spokane. Coeur d'Alene MLS
 - $459,0003 bd2 ba1.1k sqft3611 E Kauffman Ln, Post Falls, ID 83854For Sale
 MLS ID #26-7635, Aimee Gerome, Keller Williams Realty Coeur d'Alene. Coeur d'Alene MLS
 - $459,9003 bd2 ba1.2k sqft1704 N Trellis Ct, Post Falls, ID 83854For Sale
 MLS ID #26-8083, Angie Dethloff, CENTURY 21 Beutler & Associates. Coeur d'Alene MLS
 - $459,9903 bd2 ba1.1k sqft2005 N Blossom Ct, Post Falls, ID 83854For Sale
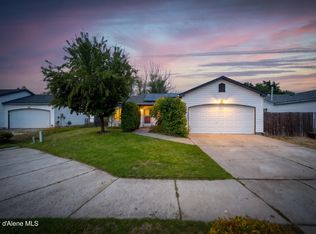 MLS ID #26-8159, Vince Marjes, The Agency Coeur d'Alene. Coeur d'Alene MLS
 - $455,0003 bd2 ba1.2k sqft2007 N Mackenzie Dr, Post Falls, ID 83854For SaleMLS ID #26-7604, Anthony Norris, Windermere/Coeur d'Alene Realty Inc. Coeur d'Alene MLS
- $595,0003 bd2 ba1.9k sqft4759 E Mossberg Cir, Post Falls, ID 83854For SaleMLS ID #26-8226, Quinn Porterfield, The Experience Northwest. Coeur d'Alene MLS
- $475,0003 bd3 ba1.8k sqft2347 N Bunchgrass Dr, Post Falls, ID 83854For SaleMLS ID #26-6274, Sheree Cooper, Keller Williams Realty Coeur d'Alene. Coeur d'Alene MLS
- $458,5003 bd2 ba1.1k sqft600 N Elm Rd, Post Falls, ID 83854For SaleMLS ID #26-7439, Melody Behmer, Kelly Right Real Estate. Coeur d'Alene MLS
- $440,0002 bd1 ba1.9k sqft711 E Mullan Ave, Post Falls, ID 83854For SaleMLS ID #26-7592, Shari Knudtsen, Windermere/Coeur d'Alene Realty Inc - PF. Coeur d'Alene MLS
- $498,5003 bd2 ba1.8k sqft2473 N Bunchgrass Dr, Post Falls, ID 83854For SaleMLS ID #26-5857, Jennifer Puckett, The Experience Northwest. Coeur d'Alene MLS
- $499,9004 bd2 ba1.8k sqft2740 N Rawhide Ridge Rd, Post Falls, ID 83854For SaleMLS ID #26-5408, Theresa Marie Fischer, Amplify Real Estate Services Idaho LLC. Coeur d'Alene MLS
- $499,9003 bd2 ba1.6k sqft2815 N Slice Dr, Post Falls, ID 83854For SaleMLS ID #26-2596, Rachael Holzhauser, Tomlinson Sotheby's International Realty (Idaho). Coeur d'Alene MLS
- $439,9003 bd2 ba1.3k sqft2064 W Normandie Ln, Coeur D Alene, ID 83815For SaleMLS ID #26-7008, Rita M Carlson, CENTURY 21 Beutler & Associates. Coeur d'Alene MLS
- $389,0002 bd2 ba960 sqft2903 N 12th St, Coeur D Alene, ID 83815For SaleMLS ID #26-8266, Robert Jacobs II, Coldwell Banker Schneidmiller Realty. Coeur d'Alene MLS
- $219,5003 bd2 ba1.3k sqft2043 W Lady Anne Way, Post Falls, ID 83854For SaleMLS ID #26-8066, Janna McRoy, Solid Ground Real Estate. Coeur d'Alene MLS
- $430,0002 bd1 ba989 sqft1317 E Pennsylvania Ave, Coeur D Alene, ID 83814For SaleMLS ID #26-8296, Jeff Dawson, eXp Realty. Coeur d'Alene MLS
- $415,0004 bd2 ba1.8k sqft4417 N Morrow Ct, Spokane, WA 99216For SaleMLS ID #202622405, Shelly Dashiell, CENTURY 21 Beutler & Associates. SMLS as distributed by MLS GRID
- $475,0002 bd2 ba1.6k sqft3195 N 13th St, Coeur D Alene, ID 83815For SaleMLS ID #26-8256, Drew Henley, Windermere/Coeur d'Alene Realty Inc. Coeur d'Alene MLS
- $433,9004 bd3 ba1.9k sqft1553 N Luna St, Post Falls, ID 83854For SaleMLS ID #26-5266, Vitaliy Mantay, Keller Williams Spokane. Coeur d'Alene MLS
- $495,0003 bd2 ba1.4k sqft7189 W Lakeland St, Rathdrum, ID 83858For SaleMLS ID #26-7998, Jayme Williams, REAL BROKER LLC. Coeur d'Alene MLS
