Skip main navigation
Sold for $610,000
  • Listed by: CENTURY 21 CRISTAL CELLAR • Matthew Magallanez • 626-285-2121
    Bought with: eXp Realty of California Inc.
    $610,000

    3317 E Wild Horse Privado #6, Ontario, CA 91762

    3beds
    1,811sqft
    Condominium
    Built in 2018
    -- sqft lot
    $616,200 Zestimate®
    $337/sqft
    $3,390 Estimated rent

    Home value

    $616,200

    $585,000 - $647,000

    $3,390/mo

    Zestimate® history
    Loading
    Loading...

    Owner options

    List your home for rent

    $3,390/mo

    Rent Zestimate®

    Find your next renter with Zillow Rental Manager. Plus, with online applications, you can quickly screen prospective tenants – for free.

    Learn more

    $3,390/mo

    Rent Zestimate®

    Refinance and save

    $4,071/mo

    Est. payment

    Refinancing to a lower rate could help reduce your monthly payments and save thousands over the life of the loan.

    See today's rates

    $4,071/mo

    Est. payment

    Explore your selling options

    Work with a Zillow partner agent

    Leverage their expertise and Zillow's premium Showcase listings to get your home seen by more buyers.

    Get started

    List with your own agent

    Get your home in front of millions of buyers by listing it on Zillow.

    Learn how to do it

    Sell it yourself

    Take full control of how buyers see your home on Zillow by listing For Sale by Owner (FSBO).

    List your home

    What's special

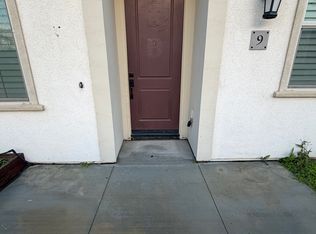
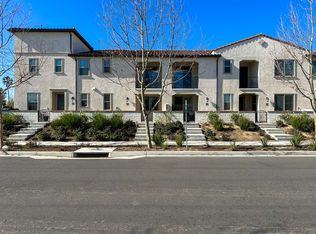
    Welcome to your dream home in the highly sought-after New Haven community, where luxury living meets resort-style amenities! This meticulously maintained, 3-bedroom, 2.5-bathroom end unit condo offers an impressive 1,811 square feet of living space, ensuring that you and your family have ample room to spread out and enjoy the epitome of comfort. As you step inside, you'll be immediately struck by the thoughtful upgrades that set this property apart. The upgraded recessed lighting throughout the home bathes each room in a warm, inviting glow. Premium luxury vinyl flooring adds both elegance and durability, ensuring your home stays beautiful for years to come. The heart of this home is the kitchen, where a stunning backsplash stretches across the walls, seamlessly blending style and functionality. This space is perfect for both everyday meal preparation and entertaining guests. The extra patio space off the kitchen is ideal for enjoying your morning coffee or hosting al fresco dinners. Upstairs, you'll find a delightful surprise - builder-built shelves that provide not only storage but also a touch of sophistication to the space. The three bedrooms are generously sized, offering plenty of room for relaxation and privacy. The outdoor living space is equally impressive, with a large patio area that you can customize to suit your preferences. It's the perfect spot for barbecues, lounging in the sun, or creating your own tranquil oasis. New Haven's community amenities are unparalleled, with access to not one, but four sparkling pools, ensuring you'll always find a place to cool off during the warm California summers. The parks, pickleball courts, and barbecue pits provide endless opportunities for recreation and outdoor gatherings. Ample picnic space means you can host gatherings with family and friends, creating lasting memories right in your own neighborhood. Don't miss this rare opportunity to own a beautifully upgraded end unit condo in the highly coveted New Haven community. Schedule your viewing today and experience the best of Southern California living in this luxurious and welcoming home. Your dream lifestyle awaits!

    Zillow last checked:

    Listing updated:

    Listed by:

    Matthew Magallanez DRE #02069659 626-285-2121,

    CENTURY 21 CRISTAL CELLAR,

    Nathaniel Topete DRE #02021077 626-974-1891,

    CENTURY 21 CRISTAL CELLAR

    Bought with:

    Stephen Lin, DRE #02059411

    eXp Realty of California Inc.

    Source: CRMLS,MLS#: CV23176186MLS LogoOriginating MLS: California Regional MLS

    Facts & features

    Interior

    Bedrooms & bathrooms
    • Bedrooms: 3
    • Bathrooms: 3
    • Full bathrooms: 2
    • 1/2 bathrooms: 1
    • Main level bathrooms: 1
    Rooms
    • Room types: Bedroom, Family Room, Kitchen, Laundry, Primary Bathroom, Primary Bedroom, Dining Room
    Bedroom
    • Features: All Bedrooms Up
    Bathroom
    • Features: Bathtub, Granite Counters, Tub Shower
    Kitchen
    • Features: Granite Counters, Kitchen Island, Kitchen/Family Room Combo
    Heating
    • Central
    Cooling
    • Central Air
    Appliances
    • Included: Dishwasher, Gas Range, Microwave, Tankless Water Heater
    • Laundry: Electric Dryer Hookup, Gas Dryer Hookup
    Features
    • Separate/Formal Dining Room, Eat-in Kitchen, Granite Counters, Recessed Lighting, All Bedrooms Up
    • Flooring: Vinyl
    • Windows: Double Pane Windows
    • Has fireplace: No
    • Fireplace features: None
    • Common walls with other units/homes: 2+ Common Walls,End Unit,No One Above,No One Below
    Interior area
    • Total interior livable area: 1,811 sqft

    Property

    Parking
    • Total spaces: 2
    • Parking features: Garage, Guest, Permit Required
    • Attached garage spaces: 2
    Features
    • Levels: Two
    • Stories: 2
    • Entry location: 1
    • Patio & porch: Concrete
    • Pool features: Association
    • Has spa: Yes
    • Spa features: Association
    • Fencing: Block
    • Has view: Yes
    • View description: None
    Lot
    • Size: 799 Square Feet
    • Features: 0-1 Unit/Acre, Close to Clubhouse, Near Park
    Details
    • Parcel number: 0218435200000
    • Special conditions: Standard

    Construction

    Type & style
    • Home type: Condo
    • Architectural style: Traditional
    • Property subtype: Condominium
    • Attached to another structure: Yes
    Materials
    • Brick, Drywall, Ducts Professionally Air-Sealed, Frame, Concrete, Stucco
    • Foundation: Slab
    Condition
    • Turnkey
    • New construction: No
    • Year built: 2018
    Details
    • Builder name: Brookfield Residential

    Utilities & green energy

    • Sewer: Public Sewer
    • Water: Public
    • Utilities for property: Cable Available, Electricity Available, Natural Gas Available, Phone Available, Sewer Available, Water Available

    Community & HOA

    Community
    • Features: Biking, Curbs, Suburban, Sidewalks, Park
    • Security: Security System, Carbon Monoxide Detector(s), Fire Detection System, Smoke Detector(s)
    HOA
    • Has HOA: Yes
    • Amenities included: Clubhouse, Sport Court, Dog Park, Fire Pit, Insurance, Meeting Room, Outdoor Cooking Area, Barbecue, Picnic Area, Playground, Pickleball, Pool, Recreation Room, Spa/Hot Tub, Tennis Court(s)
    • HOA fee: $175 monthly
    • HOA name: New Haven
    • HOA phone: 888-576-4287
    • Second HOA fee: $114 monthly
    Location
    • Region: Ontario

    Financial & listing details

    • Price per square foot: $337/sqft
    • Tax assessed value: $634,644
    • Date on market: 10/4/2023
    • Cumulative days on market: 15 days
    • Listing terms: Cash,Cash to Existing Loan,Cash to New Loan,Conventional,Fannie Mae,Submit

    Price history

    DateEventPrice
    3/4/2024Listing removed--
    Source: CRMLS #IG23218130 Report a problem
    2/6/2024Price change$3,100-3.1%$2/sqft
    Source: CRMLS #IG23218130 Report a problem
    12/21/2023Listed for rent$3,200$2/sqft
    Source: Zillow Rentals Report a problem
    11/9/2023Sold$610,000+1.7%$337/sqft
    Source: CRMLS #CV23176186 Report a problem
    10/23/2023Pending sale$599,888+50%$331/sqft
    Source: CRMLS #CV23176186 Report a problem
    5/25/2018Sold$400,000$221/sqft
    Source: Public Record Report a problem

    Public tax history

    YearProperty taxesTax assessment
    2026-- $634,644 +2%
    2025$10,104 +2%$622,200 +2%
    2024$9,902 +25.7%$610,000 +39.5%
    2023$7,877 +0.8%$437,418 +2%
    2022$7,812 -3.3%$428,841 +2%
    2021$8,075 +1.9%$420,433 +1%
    2020$7,922 +0.3%$416,122 +2%
    2019$7,896 $407,963
    Find assessor info on the county website

    Neighborhood: The Avenue

    Nearby schools

    GreatSchools rating
    Schools provided by the listing agent
    • High: Colony

    Source: CRMLS. This data may not be complete. We recommend contacting the local school district to confirm school assignments for this home.

    Get a cash offer in 3 minutes
    Find out how much your home could sell for in as little as 3 minutes with a no-obligation cash offer.
    Estimated market value
    $616,200
    Get a cash offer in 3 minutes
    Find out how much your home could sell for in as little as 3 minutes with a no-obligation cash offer.
    Estimated market value
    $616,200