Skip main navigation
Sold for $570,000
  • Listed by: TODD PICCONI REAL ESTATE • Todd Picconi • 949-391-3164
    Bought with: eXp Realty of California Inc
    $570,000

    3317 E Wild Horse Privado Unit 10, Ontario, CA 91762

    2beds
    1,463sqft
    Condominium
    Built in 2018
    -- sqft lot
    $574,800 Zestimate®
    $390/sqft
    $3,028 Estimated rent

    Home value

    $574,800

    $546,000 - $604,000

    $3,028/mo

    Zestimate® history
    Loading
    Loading...

    Owner options

    List your home for rent

    $3,028/mo

    Rent Zestimate®

    Find your next renter with Zillow Rental Manager. Plus, with online applications, you can quickly screen prospective tenants – for free.

    Learn more

    $3,028/mo

    Rent Zestimate®

    Refinance and save

    $3,790/mo

    Est. payment

    Refinancing to a lower rate could help reduce your monthly payments and save thousands over the life of the loan.

    See today's rates

    $3,790/mo

    Est. payment

    Explore your selling options

    Work with a Zillow partner agent

    Leverage their expertise and Zillow's premium Showcase listings to get your home seen by more buyers.

    Get started

    List with your own agent

    Get your home in front of millions of buyers by listing it on Zillow.

    Learn how to do it

    Sell it yourself

    Take full control of how buyers see your home on Zillow by listing For Sale by Owner (FSBO).

    List your home

    What's special

    Epoxy coatingBeautiful new haven condoWhirlpool washerSpacious closetGarage floorsFull house fanLaminate vinyl flooring
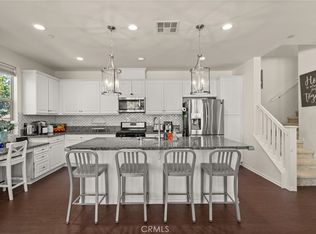
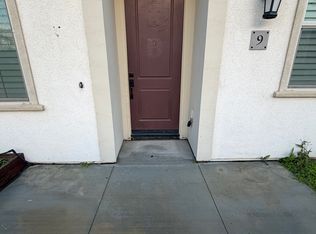
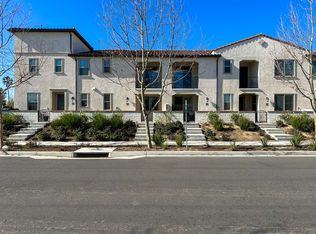
    Beautiful New Haven Condo with Numerous Upgrades That Are Sure to Please You!! Come take a look at this lovely home with two bedrooms, an optional third bedroom (located on the ground level), 1.75 bathrooms, and an attached two-car garage! Stunning built-ins are incorporated not only in the optional third bedroom downstairs but also in the hallway that is adjacent to the kitchen. These built-ins provide additional storage hutches and display cabinets, as well as a wine refrigerator that is built right in...In addition, there is epoxy coating on the garage floors, neutral, interior calming colors, as well as a full house fan for when it's warmer outside. New carpet is installed in the downstairs closet, on the stairs, in the two bedrooms and bedroom closets. The Whirlpool washer and dryer, as well as the LG refrigerator are included in the sale. This beauty offers laminate vinyl flooring that is not only pleasing to the eye, it is also convenient to maintain. There are also two private patios included; one of them is a balcony that leads off of your dining room, and the other is the area in the front courtyard. There is a spacious closet located beneath the stairs in addition to a formal foyer that can be found right inside the front entrance and offers a warm and inviting atmosphere! In this developing neighborhood known as Ontario Ranch - New Haven, you'll be able to stroll to a variety of stores and eateries, including Stater Bros., Starbucks, Chase Bank, and more in the near future. It is a great location for commuters thanks to its proximity to the 10, 15, and 60 freeways, among others. This lovely condo is just looking for the right person to move in that prioritizes comfort, sophistication, and good value. Please schedule your private showing today! Your new home has arrived!!!

    Zillow last checked:

    Listing updated:

    Listed by:

    Todd Picconi DRE #01142052 949-391-3164,

    TODD PICCONI REAL ESTATE

    Bought with:

    Kyle Bilharz, DRE #01834164

    eXp Realty of California Inc

    Source: CRMLS,MLS#: CV23146418MLS LogoOriginating MLS: California Regional MLS

    Facts & features

    Interior

    Bedrooms & bathrooms
    • Bedrooms: 2
    • Bathrooms: 2
    • Full bathrooms: 1
    • 3/4 bathrooms: 1
    • Main level bathrooms: 2
    • Main level bedrooms: 2
    Rooms
    • Room types: Bonus Room, Great Room
    Bathroom
    • Features: Bathroom Exhaust Fan, Bathtub, Granite Counters, Separate Shower, Tub Shower
    Kitchen
    • Features: Granite Counters, Kitchen Island
    Heating
    • Central, Natural Gas
    Cooling
    • Central Air, Whole House Fan
    Appliances
    • Included: Dishwasher, Disposal, Gas Oven, Ice Maker, Tankless Water Heater, Dryer, Washer
    • Laundry: Washer Hookup, Laundry Room, Stacked
    Features
    • Breakfast Bar, Built-in Features, Balcony, Ceiling Fan(s), Eat-in Kitchen, Granite Counters, Recessed Lighting, Dressing Area
    • Flooring: Carpet, Vinyl
    • Doors: Panel Doors
    • Windows: Double Pane Windows
    • Has fireplace: No
    • Fireplace features: None
    • Common walls with other units/homes: 2+ Common Walls
    Interior area
    • Total interior livable area: 1,463 sqft

    Property

    Parking
    • Total spaces: 2
    • Parking features: Door-Single, Garage, Tandem
    • Attached garage spaces: 2
    Features
    • Levels: Two
    • Stories: 2
    • Entry location: ground level
    • Patio & porch: Deck, Front Porch, Patio, Tile
    • Pool features: Association
    • Has spa: Yes
    • Spa features: Association
    • Has view: Yes
    • View description: Neighborhood
    Lot
    • Size: 1,463 Square Feet
    Details
    • Parcel number: 0218435240000
    • Special conditions: Standard

    Construction

    Type & style
    • Home type: Condo
    • Architectural style: Mediterranean
    • Property subtype: Condominium
    • Attached to another structure: Yes
    Materials
    • Stucco
    • Foundation: Slab
    Condition
    • Turnkey
    • New construction: No
    • Year built: 2018

    Utilities & green energy

    • Sewer: Public Sewer
    • Water: Public
    • Utilities for property: Electricity Connected, Natural Gas Connected, Sewer Connected, Water Connected

    Community & HOA

    Community
    • Features: Street Lights
    • Security: Carbon Monoxide Detector(s), Fire Sprinkler System, Smoke Detector(s)
    HOA
    • Has HOA: Yes
    • Amenities included: Call for Rules, Fire Pit, Maintenance Grounds, Outdoor Cooking Area, Barbecue, Picnic Area, Playground, Pool, Pet Restrictions, Pets Allowed, Spa/Hot Tub
    • HOA fee: $165 monthly
    • HOA name: Brookfield On-Site Mgmt
    • HOA phone: 909-218-7925
    • Second HOA fee: $106 monthly
    • Second HOA name: Brookfield - Ontario Ranch
    • Second HOA phone: 909-218-7925
    Location
    • Region: Ontario

    Financial & listing details

    • Price per square foot: $390/sqft
    • Tax assessed value: $593,028
    • Date on market: 8/17/2023
    • Cumulative days on market: 17 days
    • Listing terms: Cash,Cash to New Loan
    • Inclusions: LG Refrigerator, Whirlpool Washer/Dryer
    • Road surface type: Paved

    Price history

    DateEventPrice
    10/3/2023Sold$570,000+0.9%$390/sqft
    Source: CRMLS #CV23146418 Report a problem
    9/22/2023Pending sale$565,000$386/sqft
    Source: CRMLS #CV23146418 Report a problem
    9/3/2023Contingent$565,000$386/sqft
    Source: CRMLS #CV23146418 Report a problem
    8/18/2023Listed for sale$565,000+11.4%$386/sqft
    Source: CRMLS #CV23146418 Report a problem
    8/27/2021Sold$507,000+3.5%$347/sqft
    Source: SDMLS #210019571 Report a problem
    7/26/2021Pending sale$490,000$335/sqft
    Source: SDMLS #210019571 Report a problem
    7/13/2021Listed for sale$490,000+33.5%$335/sqft
    Source: CRMLS #210019571 Report a problem
    5/30/2018Sold$367,000$251/sqft
    Source: Public Record Report a problem

    Public tax history

    YearProperty taxesTax assessment
    2026-- $593,028 +2%
    2025$9,135 +2.1%$581,400 +2%
    2024$8,947 +8%$570,000 +10.2%
    2023$8,281 +0.9%$517,140 +2%
    2022$8,204 +13.2%$507,000 +31.5%
    2021$7,248 +1.9%$385,592 +1%
    2020$7,116 +0.3%$381,638 +2%
    2019$7,093 $374,155
    Find assessor info on the county website

    Neighborhood: The Avenue

    Nearby schools

    GreatSchools rating
    Schools provided by the listing agent
    • Elementary: Ranch View
    • Middle: Grace Yokley
    • High: Colony

    Source: CRMLS. This data may not be complete. We recommend contacting the local school district to confirm school assignments for this home.

    Get a cash offer in 3 minutes
    Find out how much your home could sell for in as little as 3 minutes with a no-obligation cash offer.
    Estimated market value
    $574,800
    Get a cash offer in 3 minutes
    Find out how much your home could sell for in as little as 3 minutes with a no-obligation cash offer.
    Estimated market value
    $574,800