Skip main navigation
Off market
  • $2,069,200

    3317 Fanny Bay Ln, Naples, FL 34114

    3beds
    3,660sqft
    SingleFamily
    Built in 2018
    0.28 Acres Lot
    $2,069,200 Zestimate®
    $565/sqft
    $16,704 Estimated rent

    Home value

    $2,069,200

    $1.86M - $2.30M

    $16,704/mo

    Zestimate® history
    Loading
    Loading...

    Owner options

    List your home for rent

    $16,704/mo

    Rent Zestimate®

    Find your next renter with Zillow Rental Manager. Plus, with online applications, you can quickly screen prospective tenants – for free.

    Learn more

    $16,704/mo

    Rent Zestimate®

    Refinance and save

    $12,770/mo

    Est. payment

    Refinancing to a lower rate could help reduce your monthly payments and save thousands over the life of the loan.

    See today's rates

    $12,770/mo

    Est. payment

    Explore your selling options

    Work with a Zillow partner agent

    Leverage their expertise and Zillow's premium Showcase listings to get your home seen by more buyers.

    Get started

    List with your own agent

    Get your home in front of millions of buyers by listing it on Zillow.

    Learn how to do it

    Sell it yourself

    Take full control of how buyers see your home on Zillow by listing For Sale by Owner (FSBO).

    List your home

    What's special

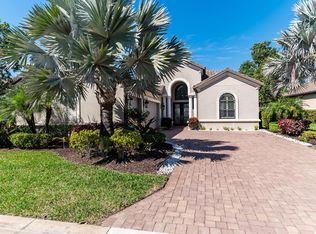
    Enjoy your coffee overlooking the tranquil long lake views. This Taylor Morrison floor plan features an open great room, open kitchen concept, a private den, & a formal dining room. Life happens in the kitchen. This modern kitchen features hardwood cherry soft-close cabinetry with travertine backsplash; and stainless steel appliances. Exquisite travertine tile with earth tone variations brings a touch of nature & remains one of the most durable classic stone flooring used in high-end homes today. Perfect ambient lighting to match every moment. On a cool evening enjoy a glass of wine & relax by the fireplace located in the great room. Entertain your friends on the lanai with a fully equipped outdoor grill with ample dining space. Many expensive upgrades include roller shades, electronic hurricane shutters, plantation shutters, & custom outdoor kitchen with upgraded granite. Travertine surrounds the oversized lanai, pool area, & tanning deck. Arthur Hills designed golf course. The Tarpon club membership allows residents the privilege of exclusive beach access with 4 miles of white sandy beaches, gulf water, & spectacular sunsets. The bonus room used as a Mother-in-law suite.

    This property is off market, which means it's not currently listed for sale or rent on Zillow. This may be different from what's available on other websites or public sources.

    Facts & features

    Interior

    Bedrooms & bathrooms
    • Bedrooms: 3
    • Bathrooms: 4
    • Full bathrooms: 3
    • 1/2 bathrooms: 1
    Heating
    • Gas
    Cooling
    • Central
    Appliances
    • Included: Dishwasher, Dryer, Freezer, Microwave, Refrigerator, Washer
    Features
    • Cable Prewire, Fire Sprinkler, Smoke Detectors, Built-In Cabinets, Window Coverings, Pantry, Volume Ceiling, Walk-In Closet, Foyer, Laundry Tub, Tray Ceiling, High Speed Available
    • Flooring: Tile, Carpet
    Interior area
    • Total interior livable area: 3,660 sqft

    Property

    Parking
    • Total spaces: 3
    • Parking features: Garage - Attached
    Features
    • Exterior features: Stucco
    • Has spa: Yes
    • Has view: Yes
    • View description: Water
    • Has water view: Yes
    • Water view: Water
    Lot
    • Size: 0.28 Acres
    Details
    • Parcel number: 64752003469

    Construction

    Type & style
    • Home type: SingleFamily
    Materials
    • Roof: Tile
    Condition
    • Year built: 2018

    Utilities & green energy

    • Sewer: Central

    Community & neighborhood

    Community
    • Community features: Fitness Center
    Location
    • Region: Naples

    Other

    Other facts
    • Amenities: Business Center, Clubhouse, Community Pool, Community Spa/Hot tub, Exercise Room, Play Area, Streetlight, Sidewalk, Tennis Court, Underground Utility, Private Membership, Fitness Center Attended, Full Service Spa, Restaurant, Golf Course, Internet Access, Pickleball
    • Bedroom Desc: Master BR Ground, Split Bedrooms, Master BR Sitting Area, First Floor Bedroom
    • Construction: Concrete Block
    • Cooling: Ceiling Fans, Central Electric
    • Equipment: Dishwasher, Disposal, Dryer, Microwave, Range, Washer, Auto Garage Door, Self Cleaning Oven, Smoke Detector, Refrigerator/Icemaker, Security System, Washer/Dryer Hookup, Wall Oven, Freezer, Grill - Gas, Cooktop - Gas, Refrigerator/Freezer
    • Flooring: Carpet, Tile, See Remarks
    • HOA Desc: Mandatory
    • Interior Features: Cable Prewire, Fire Sprinkler, Smoke Detectors, Built-In Cabinets, Window Coverings, Pantry, Volume Ceiling, Walk-In Closet, Foyer, Laundry Tub, Tray Ceiling, High Speed Available
    • Maintenance: Cable, Irrigation Water, Lawn/Land Maintenance, Street Lights, Trash Removal, Manager, Security, Legal/Accounting, Master Assn. Fee Included
    • Management: Professional
    • Pets: With Approval
    • Roof: Tile
    • Sewer: Central
    • Water: Central
    • Windows: Single Hung, Arched, Impact Resistant
    • Exterior Finish: Stucco
    • Garage Desc: Attached
    • Master Bath Description: Dual Sinks, Shower Only, Multiple Shower Heads
    • Building Desc: Traditional, Florida
    • Community Type: Gated, Golf Course, Tennis
    • View: Lake, Water
    • Waterfront Desc: Lake
    • Dining Description: Breakfast Bar, Formal
    • Irrigation: Central
    • Lot Desc: Regular
    • Furnished Desc: Negotiable
    • Private Pool Desc: Below Ground, Screened, Heated Gas, Salt Water System, Custom Upgrades
    • Exterior Features: Built In Grill, Sprinkler Auto
    • Kitchen Description: Walk-In Pantry, Island
    • Private Spa Desc: Below Ground, Screened, Heated Gas
    • MLS Area Major: NA38 - South of US41 East of 951
    • Rear Exposure: NW
    • Development: FIDDLER'S CREEK
    • Additional Rooms: Den - Study
    • Floor Plan Type: Split Bedrooms, Great Room
    • Heat: Gas - Natural

    Price history

    DateEventPrice
    6/4/2020Listing removed$1,150,000$314/sqft
    Source: Premiere Plus Realty Co. #220028255 Report a problem
    5/11/2020Listed for sale$1,150,000+22.3%$314/sqft
    Source: Premiere Plus Realty Co. #220028255 Report a problem
    2/9/2018Sold$940,014$257/sqft
    Source: Public Record Report a problem

    Public tax history

    YearProperty taxesTax assessment
    2025$10,534 +5.9%$846,924 +2.9%
    2024$9,946 +27%$823,055 +3%
    2023$7,832 -2.9%$799,083 +3%
    2022$8,069 -1%$775,809 +3%
    2021$8,152 +2.4%$753,213 +1.4%
    2020$7,960 -6.5%$742,814 -5.5%
    2019$8,513 +646.5%$786,216 +1571.7%
    2018$1,140 -63.1%$47,031 +10%
    2017$3,091 -34.4%$42,755
    2016$4,709 --

    Find assessor info on the county website

    Neighborhood: 34114

    Nearby schools

    GreatSchools rating
    Sell for more on Zillow
    Get a Zillow Showcase℠ listing at no additional cost and you could sell for .
    $2,069,200
    2% more
    +$41,384
    With Zillow Showcase(estimated)
    $2,110,584