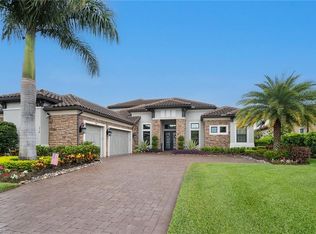
Welcome to this amazing 5 bedroom plus den, 5 bath, 3-car garage home located in quaint Oyster Harbor in the award-winning Fiddler's Creek. Light and bright open floor plan with luxury finishes in the living area, kitchen and dining room including tray ceilings, crown molding and custom fixtures. The formal dining room makes entertaining easy. The kitchen with upper lit glass cabinets provides a gas cooktop, walk-in pantry, custom cabinets with lighting, stainless steel appliances and a large island with sink and separate beverage/wine cooler. The large master bedroom is the place to relax with a sitting area, walk-in closets, ensuite with dual sinks and a beautiful tiled walk-in shower. There are 3 first-floor guest rooms including an extra room overlooking the canal that can be used as an extra den/office or a private suite for guests. This home also includes a second-floor bedroom with additional living space that could be used as a family room, game room or guest suite with ensuite bath and mini kitchen. Enjoy living on the expansive lanai featuring an outdoor kitchen with grill, sink, refrigerator and TV overlooking the custom sparkling pool, a waterfall feature, a spa with spill-over and serene lake views with the sunset. For added protection, the covered lanai is fitted with storm screen shades operated by remote control. Large laundry room with utility sink and cabinetry. New epoxy garage floor and AC in the 3-car garage. This home comes with Generac whole house generator which runs on Natural gas. A luxury lifestyle is ensured in this residence enhanced by the 54,000 square-foot club and spa, fitness center complete with personal trainers, fitness classes, championship golf courses, six tennis courts with competitive teams, pickleball, bocce, social activities, jogging and bike paths, and casual and fine dining. Optional golf, beach and marina memberships are available. Fiddler's Creek is close to the Marco and Naples airports, beaches, shopping, restaurants, boating and quick access to Marco Island and Naples 5th Avenue.
Sold for $2,255,000
$2,255,000
3318 Fanny Bay Ln N, Naples, FL 34114
5beds
4,473sqft
Single Family Residence, Residential
Built in 2019
0.26 Acres Lot
$2,212,100 Zestimate®
$504/sqft
$-- Estimated rent
Home value
$2,212,100
Estimated sales range
Not available
Not available
Zestimate® history
Owner options
List your home for rent
Find your next renter with Zillow Rental Manager. Plus, with online applications, you can quickly screen prospective tenants – for free.
Refinance and save
$13,781/mo
Est. payment
Refinancing to a lower rate could help reduce your monthly payments and save thousands over the life of the loan.
$13,781/mo
Est. payment
Explore your selling options
Work with a Zillow partner agent
Leverage their expertise and Zillow's premium Showcase listings to get your home seen by more buyers.
Get startedList with your own agent
Get your home in front of millions of buyers by listing it on Zillow.
Learn how to do itSell it yourself
Take full control of how buyers see your home on Zillow by listing For Sale by Owner (FSBO).
List your homeWhat's special
Zillow last checked:
Listing updated:
Listed by:
ML Meade 239-293-4851,
Premier Sotheby's International Realty,
Charles Turner 239-207-7951,
Premier Sotheby's International Realty
Bought with:
Of Realtors 08-Naples Area Board
Local Associations
Source: Marco Multi List,MLS#: 2241748
Facts & features
Interior
Bedrooms & bathrooms
- Bedrooms: 5
- Bathrooms: 5
- Full bathrooms: 4
- 1/2 bathrooms: 1
Primary bedroom
- Level: Main
- Area: 304 Square Feet
- Dimensions: 19 x 16
Bedroom 2
- Level: Main
- Area: 182 Square Feet
- Dimensions: 14 x 13
Bedroom 3
- Level: Main
- Area: 156 Square Feet
- Dimensions: 12 x 13
Bedroom 4
- Level: Main
- Area: 304 Square Feet
- Dimensions: 19 x 16
Den
- Level: Main
- Area: 156 Square Feet
- Dimensions: 13 x 12
Dining room
- Level: Main
- Area: 156 Square Feet
- Dimensions: 13 x 12
Family room
- Level: Main
- Area: 437 Square Feet
- Dimensions: 23 x 19
Living room
- Level: Main
- Area: 600 Square Feet
- Dimensions: 24 x 25
Other
- Level: Main
- Area: 720 Square Feet
- Dimensions: 16 x 45
Heating
- Central
Cooling
- Ceiling Fan(s), Central Air, Zoned
Appliances
- Included: Oven, Built-In Electric Oven, Cooktop, Disposal, Dryer, Microwave, Refrigerator, Tankless Water Heater, Washer, Wine Cooler
- Laundry: Sink, Inside
Features
- Eat-in Kitchen, Built-in Features, Entrance Foyer, Pantry, Tray Ceiling(s), Volume Ceiling(s), Walk-In Closet(s), Breakfast Bar, Double Vanity
- Flooring: Tile
- Doors: Impact Doors
- Windows: Shutters, Impact Windows
- Has fireplace: Yes
- Fireplace features: Gas
- Furnished: Yes
Interior area
- Total structure area: 5,054
- Total interior livable area: 4,473 sqft
Property
Parking
- Total spaces: 3
- Parking features: Attached, Garage Door Opener
- Attached garage spaces: 3
Features
- Levels: Two
- Stories: 2
- Patio & porch: Lanai
- Exterior features: Outdoor Kitchen
- Has private pool: Yes
- Pool features: Gas Heat, In Ground, Pool/Spa Combo, Screen Enclosure, Association
- Has spa: Yes
- Spa features: Association
- Has view: Yes
- View description: Lake
- Has water view: Yes
- Water view: Lake
- Waterfront features: None
Lot
- Size: 0.26 Acres
- Dimensions: 75 x 140 x 90 x 140
- Features: Mid Street Location
Details
- Parcel number: 64752003760
- Other equipment: Generator
Construction
Type & style
- Home type: SingleFamily
- Property subtype: Single Family Residence, Residential
Materials
- Block, Stone, Stucco
- Roof: Tile
Condition
- Resale
- Year built: 2019
Utilities & green energy
- Sewer: Sewer Central
- Water: Public
Community & HOA
Community
- Security: Smoke Detector(s), Gated with Guard, Gated Community
- Subdivision: Oyster Harbor At Fiddler's
HOA
- Has HOA: Yes
- Amenities included: Bocce, Clubhouse, Dining, Fitness Center, Jogging Path, Pickleball, Playground, Pool, Putting Green, Sauna, Spa Services, Tennis Court(s), Spa/Hot Tub
- HOA fee: $242 monthly
Location
- Region: Naples
Financial & listing details
- Price per square foot: $504/sqft
- Annual tax amount: $13,972
- Date on market: 6/25/2025
- Cumulative days on market: 266 days
- Listing terms: At Close,Buyer Obtain Mortgage,Cash
Price history
| Date | Event | Price |
|---|---|---|
| 8/14/2025 | Sold | $2,255,000-9.8%$504/sqft |
Source:  Marco Multi List #2241748 Report a problem Marco Multi List #2241748 Report a problem | ||
| 6/27/2025 | Pending sale | $2,500,000$559/sqft |
Source: Marco Multi List #2241748 Report a problem | ||
| 6/25/2025 | Listed for sale | $2,500,000$559/sqft |
Source: Marco Multi List #2241748 Report a problem | ||
| 5/7/2025 | Listing removed | $2,500,000$559/sqft |
Source: Marco Multi List #2241748 Report a problem | ||
| 4/2/2025 | Listed for sale | $2,500,000$559/sqft |
Source: Marco Multi List #2241748 Report a problem | ||
Public tax history
Tax history is unavailable.
Neighborhood: 34114
Nearby homes
- $2,255,0005 bd5 ba4.4k sqft3318 Fanny Bay Ln, Naples, FL 34114Sold
- $2,100,500-- bd-- ba4.4k sqft3322 Fanny Bay Ln, Naples, FL 34114Off Market
- $2,058,0003 bd4 ba3.6k sqft3314 Fanny Bay Ln, Naples, FL 34114Off Market

- $1,628,3003 bd4 ba2.8k sqft3326 Fanny Bay Ln, Naples, FL 34114Off Market

- $2,275,0003 bd4 ba3.6k sqft3310 Fanny Bay Ln, Naples, FL 34114Sold
- $2,047,4003 bd4 ba3.6k sqft3317 Fanny Bay Ln, Naples, FL 34114Off Market
- $2,080,000-- bd-- ba4.4k sqft3321 Fanny Bay Ln, Naples, FL 34114Off Market
- $1,872,5003 bd4 ba2.8k sqft3311 Fanny Bay Ln, Naples, FL 34114Sold
Nearby schools
GreatSchools rating
- 8/10Manatee Elementary SchoolGrades: PK-5Distance: 1.7 mi
- 7/10Manatee Middle SchoolGrades: 6-8Distance: 1.6 mi
- 5/10Lely High SchoolGrades: 9-12Distance: 5.5 mi
Sell for more on Zillow
Get a Zillow Showcase℠ listing at no additional cost and you could sell for .
$2,212,100
2% more
+$44,242
With Zillow Showcase(estimated)
$2,256,342
- Florida
- Collier County
- Naples
- 34114
- 3318 Fanny Bay Ln N
Nearby cities
Nearby neighborhoods
Nearby zip codes
Other Naples Topics
