Welcome to this exceptional 1.5-story residence in coveted Oak Hill Estates! The Sellers, with heavy hearts, are bidding farewell to this magnificent Home as they embrace an exciting new chapter in their lives, where a great career opportunity is taking them to another State. Offering 4 Bedrooms and 4 Full Bathrooms within its sprawling 4300+ sq. ft. of finished space, this home stands as a testament to fine living. Upon entering through the leaded glass front door, you are greeted by the gleaming hardwood flooring that gracefully blankets the main living areas. The Family Room is a masterpiece of design, featuring a dramatic vaulted ceiling that soars 15 feet above you. Sunlight streams in, illuminating the room's hardwood floors, gas fireplace, and tasteful ceiling fan with a light fixture. Your dining experience will take on a new level of sophistication in the Formal Dining Room, replete with hardwood floors, and another vaulted ceiling graced by a new, modern 6-light chandelier. The heart of this home, the Kitchen, has plenty of space for more than one Chef. Pecan-colored cabinets line the walls, offering an impressive 24 cabinets and 13 drawers, ensuring ample storage for even the most discerning culinary artist. Adjacent to the Kitchen is an oversized Breakfast Room overlooking the back yard that could easily seat another 8-10 guests. The first-floor Primary Bedroom is nothing short of a retreat, boasting a vaulted ceiling, ceiling fan with light, and French Doors that lead to the newly constructed Screened-in Porch, where you can escape the world and find serenity. The Primary Bath, with ceramic tile floors, features an L-shaped cherry vanity with two sinks, a luxurious soaker tub, a walk-in shower with glass door, and an expansive 102 sq. ft. Walk-in Closet. Bedroom #2, ALSO conveniently located on the first floor, offers a Full Bath just two steps away, making it ideal for a blended family or accommodating guests. Venturing upstairs, you'll discover two generously sized Bedrooms, one of which boasts a spacious Walk-in Closet, and a Full Bath is situated nearby, offering convenience and comfort. Additionally, a vast floored attic space with a powered "lift" provides an easy and efficient way to transport items from the garage to the second floor, making storage a breeze. Descending to the partially finished basement, you'll find a haven of entertainment and leisure. A designated area is perfectly suited for watching TV and enjoying music, while a recreation area, complete with a pool table and accompanying equipment that stays with the home, promises hours of enjoyment for the new Owners. The Basement is also home to a fourth Full Bath, ensuring that guests are always accommodated. With over 1100 sq. ft. of unfinished space, you'll have ample room to add more living space, or store all your treasures and necessities. Stepping outside, you'll be captivated by the sheer beauty of this property. Situated on just under One Acre of level land, the Home offers both space and privacy. At the rear of the property, you'll find a park-like setting, providing an idyllic backdrop for relaxation and outdoor enjoyment. Since the current owners' purchase in 2021, they've spared no expense in enhancing this outdoor oasis. The new maintenance-free Trex composite deck spans the rear of the home, perfect for outdoor gatherings and al fresco dining. A new Screened-in Porch offers a delightful space for sipping your morning coffee or enjoying an evening cocktail. The newly installed wood fence encloses a significant portion of the backyard, providing privacy and a safe haven for children and pets. For those with a penchant for automobiles or recreational vehicles, the 4-Car attached Garage is a dream come true, featuring two regular bays with a 2-Car Garage Door and Screen Door; and an additional bay with a taller door that can accommodate two cars in tandem. Location is everything, and this property shines in that regard as well. Nestled in the serene neighborhood of Oak Hill Estates, you'll find yourself conveniently close to Dixie Highway and I-264, Groceries, Shops, Medical Offices, and an array of other amenities, ensuring that you'll never be far from the necessities of daily life. Don't miss your chance to make this exceptional residence your forever home. Schedule your visit today where comfort, convenience, and community await you. Your dream home is here, and it's ready to welcome you with open arms.
Sold for $523,500
Tax assessed value
$523,500
3317 Rolling Oak Blvd, Louisville, KY 40214
4beds
4,303sqft
Single Family Residence
Built in 2003
0.96 Acres Lot
$585,200 Zestimate®
$122/sqft
$3,181 Estimated rent
Home value
$585,200
$556,000 - $614,000
$3,181/mo
Zestimate® history
Owner options
List your home for rent
$3,181/mo
Rent Zestimate®
Find your next renter with Zillow Rental Manager. Plus, with online applications, you can quickly screen prospective tenants – for free.
$3,181/mo
Rent Zestimate®
Refinance and save
$3,544/mo
Est. payment
Refinancing to a lower rate could help reduce your monthly payments and save thousands over the life of the loan.
$3,544/mo
Est. payment
Explore your selling options
Work with a Zillow partner agent
Leverage their expertise and Zillow's premium Showcase listings to get your home seen by more buyers.
Get startedList with your own agent
Get your home in front of millions of buyers by listing it on Zillow.
Learn how to do itSell it yourself
Take full control of how buyers see your home on Zillow by listing For Sale by Owner (FSBO).
List your homeWhat's special
Zillow last checked:
Listing updated:
Listed by:
Rhonda G Holland,
Semonin Realtors
Bought with:
Quanika Rozier, 260108
G. Starks Realty Co.
Source: Metro Search Inc. LLC DBA Apex MLS,MLS#: 1647170
Facts & features
Interior
Bedrooms & bathrooms
- Bedrooms: 4
- Bathrooms: 4
- Full bathrooms: 4
Primary bedroom
- Description: Ceiling Fan w/ Light, Vaulted Ceiling
- Level: First
- Area: 238.4
- Dimensions: 20.00 x 11.92
Bedroom
- Description: Ceiling Fan w/ light, Dbl closet
- Level: First
- Area: 163.61
- Dimensions: 13.83 x 11.83
Bedroom
- Description: Ceiling Fan w/light, walk-in closet
- Level: Second
- Area: 193.62
- Dimensions: 14.00 x 13.83
Bedroom
- Description: Ceiling Fan w/Light, Dbl closet
- Level: Second
- Area: 163.61
- Dimensions: 13.83 x 11.83
Primary bathroom
- Description: Ceramic Tile, Soaker Tub, Dual Vanities
- Level: First
- Area: 215.54
- Dimensions: 16.58 x 13.00
Full bathroom
- Description: Hardwood, Vanity, Tub/Shower
- Level: First
- Area: 38.75
- Dimensions: 7.75 x 5.00
Full bathroom
- Description: Hardwood, Vanity
- Level: Second
- Area: 77
- Dimensions: 11.00 x 7.00
Full bathroom
- Description: Ceramic Tile, Vanity
- Level: Basement
- Area: 56.37
- Dimensions: 11.67 x 4.83
Breakfast room
- Description: Hardwood, Chandelier
- Level: First
- Area: 180.9
- Dimensions: 13.83 x 13.08
Dining room
- Description: Hardwood, New Chandelier, Blinds w/ remote
- Level: First
- Area: 155.02
- Dimensions: 14.42 x 10.75
Family room
- Description: Pool Area
- Level: Basement
- Area: 594.53
- Dimensions: 26.33 x 22.58
Family room
- Description: Media Area
- Level: Basement
- Area: 229.28
- Dimensions: 16.00 x 14.33
Kitchen
- Description: Hardwood, Pantry
- Level: First
- Area: 301.65
- Dimensions: 21.67 x 13.92
Laundry
- Level: First
- Area: 78.03
- Dimensions: 9.00 x 8.67
Living room
- Description: Hardwood, Vaulted Ceiling, Ceiling Fan w/ light
- Level: First
- Area: 309.19
- Dimensions: 18.83 x 16.42
Loft
- Description: Overlooks Living Room
- Level: Second
- Area: 93.5
- Dimensions: 22.00 x 4.25
Other
- Description: Walk in closet, carpet
- Level: First
- Area: 103.22
- Dimensions: 10.50 x 9.83
Other
- Description: Unfinished Storage
- Level: Basement
- Area: 694.89
- Dimensions: 36.42 x 19.08
Heating
- Natural Gas
Cooling
- Central Air
Features
- Basement: Partially Finished
- Number of fireplaces: 1
Interior area
- Total structure area: 3,099
- Total interior livable area: 4,303 sqft
- Finished area above ground: 3,099
- Finished area below ground: 1,204
Property
Parking
- Total spaces: 4
- Parking features: Attached, Entry Front, Driveway
- Attached garage spaces: 4
- Has uncovered spaces: Yes
Features
- Stories: 2
- Patio & porch: Screened Porch, Deck, Porch
- Fencing: Wood
- Waterfront features: Creek
Lot
- Size: 0.96 Acres
- Features: Level, Wooded
Details
- Parcel number: 332400030000
Construction
Type & style
- Home type: SingleFamily
- Architectural style: Traditional
- Property subtype: Single Family Residence
Materials
- Vinyl Siding, Brick
- Foundation: Concrete Perimeter
- Roof: Shingle
Condition
- Year built: 2003
Utilities & green energy
- Sewer: Public Sewer
- Water: Public
- Utilities for property: Electricity Connected, Natural Gas Connected
Community & HOA
Community
- Subdivision: Oak Hill Estates
HOA
- Has HOA: Yes
- HOA fee: $300 annually
Location
- Region: Louisville
Financial & listing details
- Price per square foot: $122/sqft
- Tax assessed value: $523,500
- Annual tax amount: $6,099
- Date on market: 10/9/2023
- Electric utility on property: Yes
Price history
| Date | Event | Price |
|---|---|---|
| 11/17/2023 | Sold | $523,500-2.5%$122/sqft |
Source:  Metro Search Inc. LLC DBA Apex MLS #1647170 Report a problem Metro Search Inc. LLC DBA Apex MLS #1647170 Report a problem | ||
| 10/31/2023 | Contingent | $537,000$125/sqft |
Source: Metro Search Inc. LLC DBA Apex MLS #1647170 Report a problem | ||
| 10/9/2023 | Listed for sale | $537,000+19.3%$125/sqft |
Source: Metro Search Inc. LLC DBA Apex MLS #1647170 Report a problem | ||
| 9/27/2021 | Sold | $450,000$105/sqft |
Source: Metro Search Inc. LLC DBA Apex MLS #1593040 Report a problem | ||
| 8/27/2021 | Pending sale | $450,000$105/sqft |
Source: Metro Search Inc. LLC DBA Apex MLS #1593040 Report a problem | ||
| 8/16/2021 | Contingent | $450,000$105/sqft |
Source: Metro Search Inc. LLC DBA Apex MLS #1593040 Report a problem | ||
| 8/9/2021 | Price change | $450,000-2.6%$105/sqft |
Source: Metro Search Inc. LLC DBA Apex MLS #1593040 Report a problem | ||
| 8/7/2021 | Price change | $462,000-1.7%$107/sqft |
Source: Metro Search Inc. LLC DBA Apex MLS #1593040 Report a problem | ||
| 8/5/2021 | Listed for sale | $470,000+20.8%$109/sqft |
Source: Metro Search Inc. LLC DBA Apex MLS #1593040 Report a problem | ||
| 11/20/2019 | Sold | $389,000+1%$90/sqft |
Source: Public Record Report a problem | ||
| 10/11/2019 | Pending sale | $385,000$89/sqft |
Source: Homepage Realty #1544757 Report a problem | ||
| 10/3/2019 | Listed for sale | $385,000$89/sqft |
Source: Homepage Realty #1544757 Report a problem | ||
Public tax history
| Year | Property taxes | Tax assessment |
|---|---|---|
| 2024 | $6,099 +13.1% | $523,500 +16.3% |
| 2023 | $5,391 -0.3% | $450,000 |
| 2022 | $5,409 +7.4% | $450,000 +15.7% |
| 2021 | $5,037 +11.9% | $389,000 |
| 2020 | $4,501 | $389,000 +18.8% |
| 2019 | $4,501 +22.7% | $327,400 |
| 2018 | $3,669 | $327,400 |
| 2017 | $3,669 +3.1% | $327,400 -8% |
| 2013 | $3,559 | $355,860 |
| 2011 | $3,559 | $355,860 |
| 2010 | $3,559 | $355,860 |
| 2009 | $3,559 | $355,860 |
| 2007 | -- | $355,860 |
| 2006 | -- | $355,860 |
| 2005 | -- | $355,860 |
| 2004 | -- | $355,860 |
Find assessor info on the county website
Neighborhood: Pleasure Ridge Park
Nearby homes
- $490,4004 bd3 ba2.5k sqft3315 Rolling Oak Blvd, Louisville, KY 40214Off Market
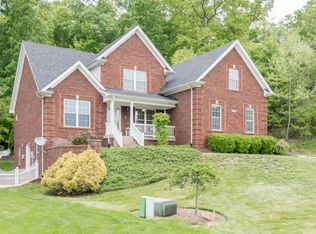
- $383,2003 bd2 ba1.7k sqft3319 Rolling Oak Blvd, Louisville, KY 40214Off Market
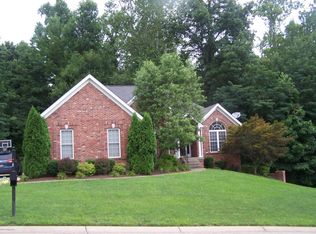
- $446,7004 bd4 ba3.1k sqft3305 Deer Hollow Pl, Louisville, KY 40214Off Market
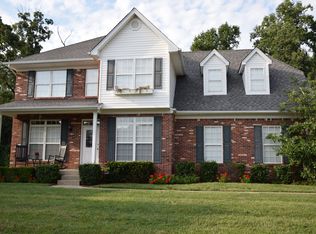
- $397,9003 bd2 ba1.9k sqft3316 Rolling Oak Blvd, Louisville, KY 40214Off Market
- $45,0000.68 Acres3311 Rolling Oak Blvd, Louisville, KY 40214Sold
- $517,7005 bd4 ba4.1k sqft3307 Deer Hollow Pl, Louisville, KY 40214Off Market
- $432,2003 bd2 ba2.2k sqft3321 Rolling Oak Blvd, Louisville, KY 40214Off Market
- $13,400-- bd-- ba-- sqft3320 Rolling Oak Blvd, Louisville, KY 40214Off Market
Nearby schools
GreatSchools rating
- 2/10Trunnell Elementary SchoolGrades: PK-5Distance: 0.8 mi
- NARobert Frost Sixth-Grade AcademyGrades: 6Distance: 4.1 mi
- 1/10Doss High SchoolGrades: 9-12Distance: 0.8 mi


Get pre-qualified for a loan
At Zillow Home Loans, we can pre-qualify you in as little as 5 minutes with no impact to your credit score.An equal housing lender. NMLS #10287.
Sell for more on Zillow
Get a Zillow Showcase℠ listing at no additional cost and you could sell for .
$585,200
2% more
+$11,704
With Zillow Showcase(estimated)
$596,904
- Kentucky
- Jefferson County
- Louisville
- 40214
- Pleasure Ridge Park
- 3317 Rolling Oak Blvd
Nearby cities
Nearby neighborhoods
Nearby zip codes
Other Louisville Topics
