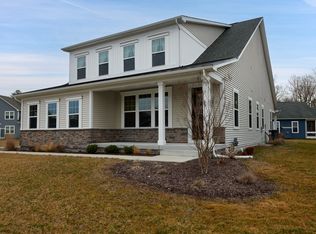
ACCEPTING BACKUP OFFERS!!! THIS HOME IS STILL AVAILABLE FOR PHYSICAL TOURS! Welcome to this beautifully appointed four-bedroom, three-bath coastal retreat located in the highly desirable gated community of The Reserves, just three miles from downtown Bethany Beach. This charming two-story NV Ocean Breeze model offers timeless curb appeal, enhanced by attractive landscaping that creates a warm and inviting first impression. Designed for both comfort and coastal living, the home features an open, light-filled floor plan with expansive living spaces ideal for entertaining or relaxing. Ten-foot ceilings and striking architectural archways make a bold statement in the kitchen and great room, adding character and elegance throughout. The spacious foyer welcomes you with a bright private office to the left, highlighted by a stunning tray ceiling. To the right, two generously sized guest bedrooms share a full bath, providing comfort and privacy for visitors. Straight ahead, through a graceful archway, you’ll find the gourmet kitchen—beautifully appointed with abundant white cabinetry, stainless-steel appliances, and quartz countertops. Cooking is a pleasure with the four-burner gas range, wall oven, and microwave. A uniquely designed oversized island complements the walk-in pantry. The easily accessible but situated away from the main cooking area is the exclusive built-in coffee bar with a mini-refrigerator, making this space perfect for both everyday living and entertaining. Adjacent to the kitchen is a sunny dining area with a vaulted ceiling, ideal for enjoying morning coffee or casual meals. Tucked privately behind the dining space is the primary bedroom suite, featuring a spa-like primary bath with dual sinks and a luxurious Roman shower. Conveniently located outside the suite is the laundry room, which provides direct access to the large two-car garage. The second level offers a private retreat with a spacious fourth bedroom, a full bath, and a versatile loft/media area—perfect for lounging, movie nights, or hosting guests who will enjoy having their own dedicated space. There is a large storage area on the upper level for your convenience. Step outside to a fully fenced backyard featuring an inviting porch area and step down to the hardscape patio and fire pit area. This is ideal for outdoor entertaining, family gatherings, or peaceful evenings enjoying the coastal breeze. Just minutes from the coast, this meticulously maintained home offers the perfect balance of secure community living with easy access to beaches, dining, and recreation—delivering privacy, comfort, and seaside charm. NOTE: HOA covers all mowing and trimming of grass areas including inside fenced area. *Contact listing agent for a private showing.
Sold for $780,300
$780,300
33172 Ponte Vecchio Plz, Ocean View, DE 19970
4beds
3,000sqft
Single Family Residence
Built in 2019
9,583 Square Feet Lot
$779,900 Zestimate®
$260/sqft
$3,013 Estimated rent
Home value
$779,900
$741,000 - $819,000
$3,013/mo
Zestimate® history
Owner options
List your home for rent
$3,013/mo
Rent Zestimate®
Find your next renter with Zillow Rental Manager. Plus, with online applications, you can quickly screen prospective tenants – for free.
$3,013/mo
Rent Zestimate®
Refinance and save
$5,742/mo
Est. payment
Refinancing to a lower rate could help reduce your monthly payments and save thousands over the life of the loan.
$5,742/mo
Est. payment
Explore your selling options
Work with a Zillow partner agent
Leverage their expertise and Zillow's premium Showcase listings to get your home seen by more buyers.
Get startedList with your own agent
Get your home in front of millions of buyers by listing it on Zillow.
Learn how to do itSell it yourself
Take full control of how buyers see your home on Zillow by listing For Sale by Owner (FSBO).
List your homeWhat's special
Uniquely designed oversized islandBright private officeAttractive landscapingTen-foot ceilingsOpen light-filled floor planPrimary bedroom suiteGenerously sized guest bedrooms
Zillow last checked:
Listing updated:
Listed by:
JoAnn G Pappalardo 202-550-9777,
Coldwell Banker Realty
Bought with:
NON MEMBER, 0225194075
Non Subscribing Office
Source: Bright MLS,MLS#: DESU2101824
Facts & features
Interior
Bedrooms & bathrooms
- Bedrooms: 4
- Bathrooms: 3
- Full bathrooms: 3
- Main level bathrooms: 2
- Main level bedrooms: 3
Basement
- Area: 0
Heating
- Heat Pump, Propane
Cooling
- Central Air, Electric
Appliances
- Included: Microwave, Dishwasher, Disposal, Dryer, Exhaust Fan, Self Cleaning Oven, Oven, Stainless Steel Appliance(s), Refrigerator, Washer, Tankless Water Heater
- Laundry: Main Level
Features
- Bathroom - Walk-In Shower, Crown Molding, Chair Railings, Entry Level Bedroom, Family Room Off Kitchen, Open Floorplan, Kitchen - Gourmet, Kitchen Island, Pantry, Primary Bath(s), Recessed Lighting, Walk-In Closet(s), Upgraded Countertops, 9'+ Ceilings, Dry Wall, Tray Ceiling(s)
- Flooring: Hardwood, Wood
- Windows: Screens, Energy Efficient, Window Treatments
- Has basement: No
- Has fireplace: No
Interior area
- Total structure area: 3,000
- Total interior livable area: 3,000 sqft
- Finished area above ground: 3,000
- Finished area below ground: 0
Property
Parking
- Total spaces: 4
- Parking features: Garage Faces Front, Garage Door Opener, Concrete, Attached, Driveway
- Attached garage spaces: 2
- Uncovered spaces: 2
Accessibility
- Accessibility features: 2+ Access Exits
Features
- Levels: Two
- Stories: 2
- Patio & porch: Patio, Porch, Roof, Brick
- Exterior features: Extensive Hardscape, Lighting, Lawn Sprinkler, Sidewalks, Stone Retaining Walls, Street Lights, Underground Lawn Sprinkler, Flood Lights
- Pool features: Community
- Fencing: Wrought Iron
- Has view: Yes
- View description: Garden
- Frontage type: Road Frontage
Lot
- Size: 9,583 Square Feet
- Dimensions: 47.00 x 131.00
- Features: Corner Lot, Landscaped, Rear Yard, SideYard(s), Front Yard, Corner Lot/Unit
Details
- Additional structures: Above Grade, Below Grade
- Parcel number: 13412.002438.00
- Zoning: MR
- Special conditions: Standard
Construction
Type & style
- Home type: SingleFamily
- Architectural style: Coastal
- Property subtype: Single Family Residence
Materials
- Blown-In Insulation
- Foundation: Crawl Space
- Roof: Architectural Shingle,Pitched
Condition
- Excellent
- New construction: No
- Year built: 2019
Utilities & green energy
- Sewer: Public Sewer
- Water: Public
Community & HOA
Community
- Features: Pool
- Security: Smoke Detector(s), Fire Sprinkler System
- Subdivision: Reserves
HOA
- Has HOA: Yes
- Amenities included: Billiard Room, Clubhouse, Common Grounds, Fitness Center, Game Room, Gated, Library, Meeting Room, Party Room, Picnic Area, Pool
- Services included: Common Area Maintenance, Health Club, Lawn Care Front, Lawn Care Rear, Lawn Care Side, Maintenance Grounds, Pool(s), Recreation Facility, Snow Removal, Reserve Funds, Road Maintenance
- HOA fee: $1,288 semi-annually
Location
- Region: Ocean View
Financial & listing details
- Price per square foot: $260/sqft
- Tax assessed value: $691,700
- Annual tax amount: $1,477
- Date on market: 12/20/2025
- Listing agreement: Exclusive Agency
- Listing terms: Cash,Conventional
- Inclusions: Washer, Dryer, 5 Ceiling Fans
- Exclusions: Garage: All Items Including Tool Cabinets Attached To The Walls.
- Ownership: Fee Simple
- Road surface type: Black Top
Price history
| Date | Event | Price |
|---|---|---|
| 7/10/2026 | Sold | $780,300-2.5%$260/sqft |
Source:  Bright MLS #DESU2101824 Report a problem Bright MLS #DESU2101824 Report a problem | ||
| 5/25/2026 | Contingent | $799,997$267/sqft |
Source: Bright MLS #DESU2101824 Report a problem | ||
| 5/8/2026 | Price change | $799,997-3%$267/sqft |
Source: Bright MLS #DESU2101824 Report a problem | ||
| 4/9/2026 | Price change | $825,000-1.7%$275/sqft |
Source: Bright MLS #DESU2101824 Report a problem | ||
| 3/5/2026 | Price change | $839,000-1.3%$280/sqft |
Source: Bright MLS #DESU2101824 Report a problem | ||
| 12/20/2025 | Listed for sale | $850,000+66.3%$283/sqft |
Source: Bright MLS #DESU2101824 Report a problem | ||
| 3/30/2020 | Sold | $511,030$170/sqft |
Source: Public Record Report a problem | ||
Public tax history
| Year | Property taxes | Tax assessment |
|---|---|---|
| 2025 | $1,503 -8.1% | $345,850 +787.9% |
| 2024 | $1,636 +0.1% | $38,950 |
| 2023 | $1,634 +3.2% | $38,950 |
| 2022 | $1,584 +3.1% | $38,950 |
| 2021 | $1,537 +4.8% | $38,950 |
| 2020 | $1,466 | $38,950 +523.2% |
| 2019 | $1,466 +523% | $6,250 |
| 2018 | $235 -1% | $6,250 |
| 2017 | $238 -0.8% | $6,250 |
| 2016 | $240 +10% | $6,250 |
| 2015 | $218 +1.5% | $6,250 |
| 2014 | $214 -1.1% | $6,250 |
| 2013 | $217 +2.9% | $6,250 |
| 2012 | $211 +2.4% | $6,250 |
| 2011 | $206 | $6,250 |
| 2010 | $206 +0.4% | $6,250 |
| 2009 | $205 | $6,250 |
| 2008 | -- | -- |
| 2007 | -- | -- |
| 2006 | -- | -- |
Find assessor info on the county website
Neighborhood: 19970
Nearby homes
- $924,9005 bd4 ba3.2k sqft33170 Ponte Vecchio Plz, Ocean View, DE 19970Pending

- $684,5003 bd3 ba2.6k sqft33173 Ponte Vecchio Plz, Ocean View, DE 19970Off Market
- $631,3003 bd-- ba2.2k sqft33198 Paradisio Grns, Ocean View, DE 19970Off Market
- $828,2004 bd-- ba3.5k sqft33200 Paradisio Grns, Ocean View, DE 19970Off Market
- $857,4003 bd3 ba2.6k sqft33164 Ponte Vecchio Plz, Ocean View, DE 19970Off Market
- $673,9003 bd-- ba1.9k sqft33205 Paradisio Grns, Ocean View, DE 19970Off Market
- $833,1004 bd-- ba3.5k sqft33204 Paradisio Grns, Ocean View, DE 19970Off Market
- $812,4004 bd-- ba2.8k sqft33171 Ponte Vecchio Plz, Ocean View, DE 19970Off Market
Nearby schools
GreatSchools rating
- 8/10Lord Baltimore Elementary SchoolGrades: K-5Distance: 0.9 mi
- 7/10Selbyville Middle SchoolGrades: 6-8Distance: 7.6 mi
- 6/10Indian River High SchoolGrades: 9-12Distance: 7.1 mi
Schools provided by the listing agent
- Elementary: Lord Baltimore
- High: Sussex Central
- District: Indian River
Source: Bright MLS. This data may not be complete. We recommend contacting the local school district to confirm school assignments for this home.


Get pre-qualified for a loan
At Zillow Home Loans, we can pre-qualify you in as little as 5 minutes with no impact to your credit score.An equal housing lender. NMLS #10287.
Sell for more on Zillow
Get a Zillow Showcase℠ listing at no additional cost and you could sell for .
$779,900
2% more
+$15,598
With Zillow Showcase(estimated)
$795,498
- Delaware
- Sussex County
- Ocean View
- 19970
- 33172 Ponte Vecchio Plz
Nearby cities
Nearby zip codes
Other Ocean View Topics
