Just Minutes from Bethany Beach — Luxury Coastal Living in The Reserves Discover the perfect blend of relaxed coastal elegance and sophisticated design at 33170 Ponte Vecchio Plaza, nestled within the highly sought-after Reserves community. Just minutes from Bethany Beach, the boardwalk, and area attractions, this exceptional residence offers a lifestyle where luxury and convenience meet. A charming covered entry welcomes you into a beautifully appointed home where every detail has been thoughtfully curated. Wide-plank luxury vinyl flooring, crown molding, designer lighting, and refined finishes create a timeless backdrop, while the open-concept floor plan provides effortless flow for everyday living and entertaining. At the heart of the home, the light-filled great room is anchored by a cozy gas fireplace and framed by expansive picture windows that showcase tranquil lawn and garden views. The adjoining gourmet kitchen is designed to impress, featuring quartz countertops, crisp white 42-inch cabinetry, a stylish tile backsplash, and a large center island with breakfast bar seating. A premium suite of stainless-steel appliances includes a gas cooktop, double wall ovens, built-in microwave, and designer range hood, making this space equally suited for casual meals and elegant gatherings. The adjacent dining area opens seamlessly to a delightful three-season room, creating additional living space to enjoy throughout much of the year. Beyond, an impressive outdoor retreat awaits, complete with an expansive paver patio, lush landscaping, decorative retaining walls, a lounge area, and a welcoming firepit area perfect for evenings under the stars. The private primary suite serves as a peaceful sanctuary, highlighted by a tray ceiling, large windows overlooking the beautifully maintained grounds, an oversized walk-in closet, and a spa-inspired ensuite bath featuring dual vanities, a spacious walk-in shower, private water closet, and luxurious finishes. At the front of the home, a generously sized guest bedroom, beautifully appointed hall bath, and dedicated home office offer privacy and flexibility. Upstairs, a spacious family room provides the perfect gathering place for movie nights, games, and visiting guests. Three additional bedrooms accommodate family and friends with ease, including one with a private ensuite bath, while a well-appointed hall bath serves the remaining bedrooms. Additional features include a convenient laundry room, mudroom, abundant storage, and an oversized three-car garage enhanced with custom storage solutions. Lawn maintenance is covered by the HOA, allowing for truly low-maintenance living. Thoughtfully selected furnishings that complement the home's design are negotiable, presenting a wonderful opportunity for a turnkey coastal retreat. Ideally located just a short stroll from the community's outstanding amenities, residents enjoy access to a beautifully appointed clubhouse, resort-style pool, fitness center, bocce courts, horseshoe pits, and a vibrant social atmosphere. Offering more than 3,200 square feet of beautifully designed living space, extensive upgrades, and a like-new condition throughout, 33170 Ponte Vecchio Plaza presents a rare opportunity to experience luxury coastal living at its finest.
Pending
$924,900
33170 Ponte Vecchio Plz, Ocean View, DE 19970
5beds
3,283sqft
:
Get pre-qualified$5,429/mo
Single Family Residence
Built in 2020
0.29 Acres Lot
$907,600 Zestimate®
$282/sqft
$215/mo HOA
What's special
Dedicated home officeLuxurious finishesLight-filled great roomRefined finishesLush landscapingLounge areaExpansive paver patio
- 51 days |
- 118 |
- 1 |
Likely to sell faster than
Zillow last checked:
Listing updated:
Listed by:
Allison Stine 302-381-5565,
Northrop Realty (302) 539-2900,
Listing Team: The Allison Stine Team At Northrop Realty, A Long And Foster Company
Source: Bright MLS,MLS#: DESU2113982
Facts & features
Interior
Bedrooms & bathrooms
- Bedrooms: 5
- Bathrooms: 4
- Full bathrooms: 4
- Main level bathrooms: 2
- Main level bedrooms: 2
Rooms
- Room types: Living Room, Dining Room, Primary Bedroom, Bedroom 2, Bedroom 3, Bedroom 4, Bedroom 5, Kitchen, Family Room, Foyer, Sun/Florida Room, Laundry, Office, Attic
Primary bedroom
- Features: Attached Bathroom, Walk-In Closet(s), Crown Molding, Window Treatments
- Level: Main
- Area: 247 Square Feet
- Dimensions: 13 X 19
Bedroom 2
- Features: Flooring - Carpet, Attached Bathroom, Window Treatments
- Level: Main
- Area: 143 Square Feet
- Dimensions: 11 X 13
Bedroom 3
- Features: Attached Bathroom, Flooring - Carpet, Window Treatments
- Level: Upper
- Area: 273 Square Feet
- Dimensions: 13 X 21
Bedroom 4
- Features: Flooring - Carpet, Window Treatments
- Level: Upper
- Area: 156 Square Feet
- Dimensions: 12 X 13
Bedroom 5
- Features: Flooring - Carpet, Window Treatments
- Level: Upper
- Area: 195 Square Feet
- Dimensions: 13 X 15
Other
- Level: Upper
- Area: 168 Square Feet
- Dimensions: 7 X 24
Dining room
- Features: Flooring - Luxury Vinyl Plank
- Level: Main
- Area: 130 Square Feet
- Dimensions: 10 X 13
Family room
- Features: Flooring - Carpet, Window Treatments
- Level: Upper
- Area: 252 Square Feet
- Dimensions: 12 X 21
Foyer
- Features: Flooring - Luxury Vinyl Plank
- Level: Main
- Area: 84 Square Feet
- Dimensions: 6 X 14
Kitchen
- Features: Flooring - Luxury Vinyl Plank
- Level: Main
- Area: 160 Square Feet
- Dimensions: 10 X 16
Laundry
- Features: Flooring - Luxury Vinyl Plank
- Level: Main
- Area: 64 Square Feet
- Dimensions: 8 X 8
Living room
- Features: Flooring - Luxury Vinyl Plank
- Level: Main
- Area: 345 Square Feet
- Dimensions: 15 X 23
Office
- Features: Flooring - Luxury Vinyl Plank
- Level: Main
- Area: 143 Square Feet
- Dimensions: 11 X 13
Other
- Level: Main
- Area: 165 Square Feet
- Dimensions: 11 X 15
Heating
- Forced Air, Propane
Cooling
- Central Air, Ceiling Fan(s), Electric
Appliances
- Included: Microwave, Cooktop, Dishwasher, Disposal, Dryer, Energy Efficient Appliances, Exhaust Fan, Freezer, Ice Maker, Oven, Double Oven, Oven/Range - Gas, Range Hood, Refrigerator, Stainless Steel Appliance(s), Washer, Water Dispenser, Tankless Water Heater
- Laundry: Main Level, Laundry Room
Features
- Attic, Built-in Features, Combination Dining/Living, Combination Kitchen/Dining, Combination Kitchen/Living, Crown Molding, Dining Area, Entry Level Bedroom, Open Floorplan, Kitchen - Gourmet, Kitchen Island, Pantry, Primary Bath(s), Recessed Lighting, Store/Office, Upgraded Countertops, 9'+ Ceilings, Dry Wall, Tray Ceiling(s)
- Flooring: Ceramic Tile, Carpet, Luxury Vinyl
- Doors: Atrium
- Windows: Double Pane Windows, Screens, Vinyl Clad, Window Treatments
- Has basement: No
- Number of fireplaces: 1
- Fireplace features: Mantel(s), Gas/Propane
Interior area
- Total structure area: 3,479
- Total interior livable area: 3,283 sqft
- Finished area above ground: 3,283
- Finished area below ground: 0
Video & virtual tour
Property
Parking
- Total spaces: 8
- Parking features: Garage Faces Front, Garage Door Opener, Inside Entrance, Oversized, Concrete, Attached, Driveway, Off Street
- Attached garage spaces: 3
- Uncovered spaces: 5
Accessibility
- Accessibility features: None
Features
- Levels: Two
- Stories: 2
- Patio & porch: Porch, Screened, Patio, Roof
- Exterior features: Extensive Hardscape, Lighting, Flood Lights, Underground Lawn Sprinkler, Play Area, Sidewalks, Sport Court, Street Lights, Water Fountains
- Pool features: Community
- Fencing: Decorative,Partial,Back Yard
- Has view: Yes
- View description: Garden
Lot
- Size: 0.29 Acres
- Dimensions: 139.00 x 131.00
- Features: Corner Lot, Landscaped, Premium, Vegetation Planting, Front Yard, Rear Yard, SideYard(s)
Details
- Additional structures: Above Grade, Below Grade
- Parcel number: 13412.002437.00
- Zoning: MR
- Special conditions: Standard
Construction
Type & style
- Home type: SingleFamily
- Architectural style: Coastal
- Property subtype: Single Family Residence
Materials
- Frame, Stick Built, Vinyl Siding
- Foundation: Crawl Space
- Roof: Architectural Shingle,Pitched
Condition
- New construction: No
- Year built: 2020
Utilities & green energy
- Sewer: Public Sewer
- Water: Public
Community & HOA
Community
- Features: Pool
- Security: Exterior Cameras, Monitored, Security System, Smoke Detector(s), Carbon Monoxide Detector(s), Main Entrance Lock
- Subdivision: Reserves
HOA
- Has HOA: Yes
- Amenities included: Clubhouse, Common Grounds, Fitness Center, Pool, Billiard Room, Party Room, Picnic Area
- Services included: Common Area Maintenance, Lawn Care Front, Lawn Care Rear, Lawn Care Side, Maintenance Grounds, Management, Pool(s), Recreation Facility, Reserve Funds
- HOA fee: $215 monthly
Location
- Region: Ocean View
Financial & listing details
- Price per square foot: $282/sqft
- Tax assessed value: $617,300
- Annual tax amount: $1,319
- Date on market: 6/11/2026
- Listing agreement: Exclusive Right To Sell
- Listing terms: Cash,Conventional,VA Loan
- Exclusions: Bikes And Fishing Rods In The Garage.
- Ownership: Fee Simple
Estimated market value
$907,600
$862,000 - $953,000
$3,116/mo
Price history
| Date | Event | Price |
|---|---|---|
| 6/25/2026 | Pending sale | $924,900$282/sqft |
Source:  Bright MLS #DESU2113982 Report a problem Bright MLS #DESU2113982 Report a problem | ||
| 6/11/2026 | Listed for sale | $924,900-13.9%$282/sqft |
Source: Bright MLS #DESU2113982 Report a problem | ||
| 12/2/2025 | Listing removed | $1,074,170$327/sqft |
Source: Bright MLS #DESU2095246 Report a problem | ||
| 10/26/2025 | Price change | $1,074,170-2.1%$327/sqft |
Source: Bright MLS #DESU2095246 Report a problem | ||
| 9/26/2025 | Price change | $1,096,9900%$334/sqft |
Source: Bright MLS #DESU2095246 Report a problem | ||
| 8/25/2025 | Listed for sale | $1,097,500-13.9%$334/sqft |
Source: Bright MLS #DESU2095246 Report a problem | ||
| 8/18/2025 | Listing removed | $1,275,000$388/sqft |
Source: Bright MLS #DESU2089030 Report a problem | ||
| 6/21/2025 | Listed for sale | $1,275,000+143.5%$388/sqft |
Source: Bright MLS #DESU2089030 Report a problem | ||
| 12/30/2020 | Sold | $523,695+282.7%$160/sqft |
Source: Public Record Report a problem | ||
| 9/11/2020 | Sold | $136,856-74.1%$42/sqft |
Source: Public Record Report a problem | ||
| 3/26/2020 | Listing removed | $527,865$161/sqft |
Source: Keller Williams Realty #DESU154472 Report a problem | ||
| 2/4/2020 | Price change | $527,865+1.9%$161/sqft |
Source: Keller Williams Realty #DESU154472 Report a problem | ||
| 1/21/2020 | Price change | $517,865+4.5%$158/sqft |
Source: Keller Williams Realty #DESU154472 Report a problem | ||
| 11/6/2019 | Listed for sale | $495,490$151/sqft |
Source: Keller Williams Realty #DESU151214 Report a problem | ||
Public tax history
| Year | Property taxes | Tax assessment |
|---|---|---|
| 2025 | $1,320 -32.3% | $308,650 +555.3% |
| 2024 | $1,949 +0.1% | $47,100 |
| 2023 | $1,947 +1.6% | $47,100 |
| 2022 | $1,915 +3.1% | $47,100 |
| 2021 | $1,858 +685.9% | $47,100 +653.6% |
| 2020 | $236 | $6,250 |
| 2019 | $236 +0.4% | $6,250 |
| 2018 | $235 -1% | $6,250 |
| 2017 | $238 -0.8% | $6,250 |
| 2016 | $240 +10% | $6,250 |
| 2015 | $218 +1.5% | $6,250 |
| 2014 | $214 -1.1% | $6,250 |
| 2013 | $217 +2.9% | $6,250 |
| 2012 | $211 +2.4% | $6,250 |
| 2011 | $206 | $6,250 |
| 2010 | $206 +0.4% | $6,250 |
| 2009 | $205 | $6,250 |
| 2008 | -- | -- |
| 2007 | -- | -- |
| 2006 | -- | -- |
Find assessor info on the county website
Monthly payment
Est. payment
Payment breakdown
Explore the cost of this home by adjusting the details. Changes won't be saved.Climate risks
Neighborhood: 19970
Nearby schools
GreatSchools rating
- 8/10Lord Baltimore Elementary SchoolGrades: K-5Distance: 0.8 mi
- 7/10Selbyville Middle SchoolGrades: 6-8Distance: 7.6 mi
- 6/10Indian River High SchoolGrades: 9-12Distance: 7.1 mi
Schools provided by the listing agent
- High: Indian River
- District: Indian River
Source: Bright MLS. This data may not be complete. We recommend contacting the local school district to confirm school assignments for this home.
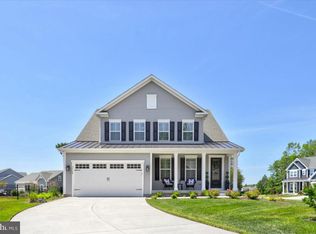
- $857,4003 bd3 ba2.6k sqft33164 Ponte Vecchio Plz, Ocean View, DE 19970Off Market
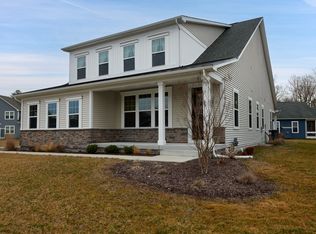
- $780,3004 bd3 ba3k sqft33172 Ponte Vecchio Plz, Ocean View, DE 19970Sold

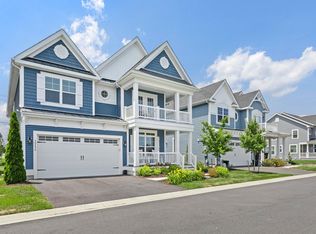
- $684,5003 bd3 ba2.6k sqft33173 Ponte Vecchio Plz, Ocean View, DE 19970Off Market
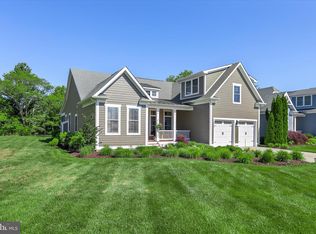
- $645,4003 bd-- ba2.2k sqft38224 Ponte Vecchio Ct, Ocean View, DE 19970Off Market
- $812,4004 bd-- ba2.8k sqft33171 Ponte Vecchio Plz, Ocean View, DE 19970Off Market
- $766,6004 bd-- ba2.8k sqft33169 Ponte Vecchio Plz, Ocean View, DE 19970Off Market
- $631,3003 bd-- ba2.2k sqft33198 Paradisio Grns, Ocean View, DE 19970Off Market
- $673,9003 bd-- ba1.9k sqft33205 Paradisio Grns, Ocean View, DE 19970Off Market
A local agent can set up tours, give advice and negotiate with sellers.
A local lender can help you make sure your offer is ready when you are.
Similar homes
- $892,0004 bd3 ba3k sqftNone Available, Ocean View, DE 19970For Sale

 MLS ID #DESU2113128, JOYCE HENDERSON, Coldwell Banker Realty. Bright MLS
 - $865,0005 bd4 ba3.2k sqftNone Available, Ocean View, DE 19970For Sale
 MLS ID #DESU2114732, Crystal Novotny, Coldwell Banker Realty. Bright MLS
 - $995,0004 bd3 ba3k sqftNone Available, Selbyville, DE 19975For Sale
 MLS ID #DESU2112756, Shannon Smith Hunt, Northrop Realty. Bright MLS
 - $729,0005 bd4 ba3k sqftNone Available, Millville, DE 19967For Sale
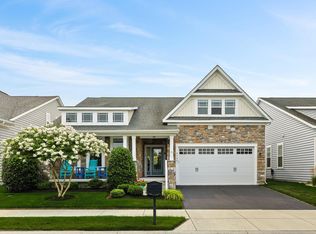 MLS ID #DESU2116190, Donna M Hardy, Northrop Realty. Bright MLS
 - $699,9003 bd3 ba2.2k sqftNone Available, Ocean View, DE 19970For SaleMLS ID #DESU2111246, David Grove, Keller Williams Realty. Bright MLS
- $579,0004 bd3 ba2k sqftNone Available, Ocean View, DE 19970For SaleMLS ID #DESU2116454, Justin Voorheis, BETHANY AREA REALTY LLC. Bright MLS
- $925,0004 bd4 ba3k sqftNone Available, Lewes, DE 19958For SaleMLS ID #DESU2112284, ADAM LINDER, Northrop Realty. Bright MLS
- $750,0005 bd4 ba3.7k sqftNone Available, Dagsboro, DE 19939For SaleMLS ID #DESU2109676, Allison Stine, Northrop Realty. Bright MLS
- $615,0003 bd3 ba2.8k sqftNone Available, Ocean View, DE 19970For SaleMLS ID #DESU2115350, Russell Griffin, Keller Williams Realty. Bright MLS
- $629,0004 bd5 ba3k sqftNone Available, Ocean View, DE 19970For SaleMLS ID #DESU2104984, Danny TAGLIENTI, Keller Williams Realty. Bright MLS
- $1,195,0005 bd4 ba2.7k sqftNone Available, Bethany Beach, DE 19930For SaleMLS ID #DESU2113872, LESLIE KOPP, Long & Foster Real Estate, Inc.. Bright MLS
- $899,9995 bd3 ba3k sqftNone Available, Millsboro, DE 19966For SaleMLS ID #DESU2102726, Judith Dourgarian, Northrop Realty. Bright MLS
- $670,0005 bd3 ba2.9k sqftNone Available, Frankford, DE 19945For SaleMLS ID #DESU2102334, Dustin Oldfather, Compass. Bright MLS
- $649,0004 bd3 ba2.5k sqftNone Available, Selbyville, DE 19975For SaleMLS ID #DESU2116272, Katie Hammond, Keller Williams Realty Delmarva. Bright MLS
- $729,0005 bd3 ba2.9k sqftNone Available, Frankford, DE 19945For SaleMLS ID #DESU2113484, Crystal Novotny, Coldwell Banker Realty. Bright MLS
- $685,9003 bd3 ba2.8k sqftNone Available, Frankford, DE 19945For SaleMLS ID #DESU2112438, Elizabeth Cummings Bacigalupo, Coldwell Banker Realty. Bright MLS
- $779,9905 bd4 ba3k sqftNone Available, Frankford, DE 19945New ConstructionBright MLS
- $695,0004 bd3 ba3k sqftNone Available, Selbyville, DE 19975For SaleMLS ID #DESU2115166, LESLIE KOPP, Long & Foster Real Estate, Inc.. Bright MLS
- $929,0003 bd3 ba3.1k sqftNone Available, Millsboro, DE 19966For SaleMLS ID #DESU2112838, Julie Gritton, Coldwell Banker Premier - Lewes. Bright MLS
- $975,0004 bd4 ba4.1k sqftNone Available, Harbeson, DE 19951For SaleMLS ID #DESU2112488, Gary Desch, Northrop Realty. Bright MLS
