The one-owner, beautifully maintained, jewel of Eastwood on the Bayou offers a downstairs primary bedroom and en-suite bathroom, with remodels abounding: kitchen sink, granite counters and backsplash with shiplap accents; Genstone electric fireplace and cast-stone wall, floor to ceiling, surrounding the fireplace; large, arched window overlooking the stairway and living room, 3 downstairs windows accenting the dining to patio view and primary bedroom; courtyard tile; upstairs carpet; primary bath custom shower and quartz countertop; updated light fixtures; disposal and dishwasher. Maple wood flooring throughout the downstairs. Upstairs bedroom offers an en-suite full bath. A fenced privacy courtyard charms your guests and calms your mood. Accessible to YMCA, Mardi Gras parades, Barksdale AFB, LSU Hospital, near Clyde Fant to downtown. Gated community offers tennis court, 2 refurbished pools, clubhouse, walking trails. Wooded view from primary bedroom.
Sold
Price Unknown
3318 Eastwood Dr, Shreveport, LA 71105
2beds
1,280sqft
Townhouse
Built in 1993
1,481 Square Feet Lot
$167,100 Zestimate®
$--/sqft
$1,492 Estimated rent
Home value
$167,100
$150,000 - $185,000
$1,492/mo
Zestimate® history
Owner options
List your home for rent
$1,492/mo
Rent Zestimate®
Find your next renter with Zillow Rental Manager. Plus, with online applications, you can quickly screen prospective tenants – for free.
$1,492/mo
Rent Zestimate®
Refinance and save
$129/mo
Est. payment
Refinancing to a lower rate could help reduce your monthly payments and save thousands over the life of the loan.
$129/mo
Est. payment
Explore your selling options
Work with a Zillow partner agent
Leverage their expertise and Zillow's premium Showcase listings to get your home seen by more buyers.
Get startedList with your own agent
Get your home in front of millions of buyers by listing it on Zillow.
Learn how to do itSell it yourself
Take full control of how buyers see your home on Zillow by listing For Sale by Owner (FSBO).
List your homeWhat's special
Backsplash with shiplap accentsCustom showerFenced privacy courtyardCourtyard tileQuartz countertopGranite countersUpdated light fixtures
Zillow last checked:
Listing updated:
Listed by:
Sharon Martinelli 0912123231 318-861-2461,
Coldwell Banker Apex, REALTORS 318-861-2461
Bought with:
David Henington
Coldwell Banker Apex, REALTORS
Source: NTREIS,MLS#: 21050840
Facts & features
Interior
Bedrooms & bathrooms
- Bedrooms: 2
- Bathrooms: 2
- Full bathrooms: 2
Primary bedroom
- Features: En Suite Bathroom, Separate Shower, Walk-In Closet(s)
- Level: First
- Dimensions: 0 x 0
Bedroom
- Features: En Suite Bathroom, Walk-In Closet(s)
- Level: Second
- Dimensions: 0 x 0
Other
- Features: En Suite Bathroom, Stone Counters, Separate Shower
- Level: First
- Dimensions: 0 x 0
Other
- Features: Built-in Features, En Suite Bathroom, Garden Tub/Roman Tub, Solid Surface Counters
- Level: Second
- Dimensions: 0 x 0
Kitchen
- Features: Granite Counters
- Level: First
- Dimensions: 0 x 0
Living room
- Level: First
- Dimensions: 0 x 0
Utility room
- Features: Closet
- Level: First
- Dimensions: 0 x 0
Heating
- Central, Electric
Cooling
- Central Air, Electric
Appliances
- Included: Dishwasher, Electric Cooktop, Electric Oven, Disposal, Microwave, Refrigerator
- Laundry: Electric Dryer Hookup
Features
- Cathedral Ceiling(s), Granite Counters, Natural Woodwork, Walk-In Closet(s)
- Flooring: Carpet, Ceramic Tile, Wood
- Has basement: No
- Number of fireplaces: 1
- Fireplace features: Great Room, Wood Burning
Interior area
- Total interior livable area: 1,280 sqft
Property
Parking
- Total spaces: 2
- Parking features: Covered, Detached Carport
- Carport spaces: 2
Features
- Levels: Two
- Stories: 2
- Patio & porch: Patio
- Exterior features: Courtyard, Private Entrance
- Pool features: None, Community
- Fencing: Privacy,Wood
Lot
- Size: 1,481 Square Feet
Details
- Parcel number: 171309038021800
Construction
Type & style
- Home type: Townhouse
- Property subtype: Townhouse
Materials
- Stone Veneer, Wood Siding
- Foundation: Slab
- Roof: Composition
Condition
- Year built: 1993
Utilities & green energy
- Sewer: Public Sewer
- Water: Public
- Utilities for property: Electricity Connected, Sewer Available, Separate Meters, Water Available
Community & HOA
Community
- Features: Clubhouse, Pool, Tennis Court(s), Gated
- Security: Gated Community
- Subdivision: Eastwood On The Bayou
HOA
- Has HOA: Yes
- Services included: All Facilities, Maintenance Grounds
- HOA fee: $129 monthly
- HOA name: ReMax Rebecca Rasmussen
- HOA phone: 318-865-3200
Location
- Region: Shreveport
Financial & listing details
- Tax assessed value: $79,500
- Annual tax amount: $1,239
- Date on market: 9/4/2025
- Cumulative days on market: 32 days
- Electric utility on property: Yes
Price history
| Date | Event | Price |
|---|---|---|
| 10/6/2025 | Sold | -- |
Source: NTREIS #21050840 Report a problem | ||
| 9/8/2025 | Pending sale | $165,000$129/sqft |
Source:  Coldwell Banker Apex, Realtors #21050840 Report a problem Coldwell Banker Apex, Realtors #21050840 Report a problem | ||
| 9/8/2025 | Contingent | $165,000$129/sqft |
Source: NTREIS #21050840 Report a problem | ||
| 9/4/2025 | Listed for sale | $165,000$129/sqft |
Source: NTREIS #21050840 Report a problem | ||
Public tax history
| Year | Property taxes | Tax assessment |
|---|---|---|
| 2025 | $283 +0.1% | $7,950 |
| 2024 | $283 -2.5% | $7,950 |
| 2023 | $290 | $7,950 |
| 2022 | $290 +7.4% | $7,950 |
| 2021 | $270 0% | $7,950 |
| 2020 | $270 -15.6% | $7,950 |
| 2019 | $320 -1.7% | $7,950 |
| 2018 | $325 +461.7% | $7,950 |
| 2017 | $58 +0.2% | $7,950 |
| 2015 | $58 -1.6% | $7,950 |
| 2014 | $59 | $7,950 |
| 2013 | $59 | $7,950 |
| 2012 | -- | $7,950 |
| 2011 | -- | $7,950 |
| 2010 | -- | $7,950 |
| 2009 | -- | $7,950 |
| 2008 | -- | $7,950 |
| 2007 | -- | $7,950 |
| 2006 | -- | $7,950 |
| 2005 | -- | $7,950 |
| 2004 | -- | $7,950 |
| 2003 | -- | $7,950 |
| 2002 | -- | $7,950 -13.3% |
| 2000 | -- | $9,170 |
Find assessor info on the county website
Neighborhood: Broadmoor, Anderson Island, Shreve Isle.
Nearby homes
- $173,1002 bd2 ba1.2k sqft3316 Eastwood Dr, Shreveport, LA 71105Off Market
- $230,0003 bd2 ba1.7k sqft3322 Eastwood Dr, Shreveport, LA 71105Off Market
- $186,9002 bd2 ba1.7k sqft3314 Eastwood Dr, Shreveport, LA 71105Off Market

- $181,6002 bd2 ba1.5k sqft3326 Eastwood Dr, Shreveport, LA 71105Off Market
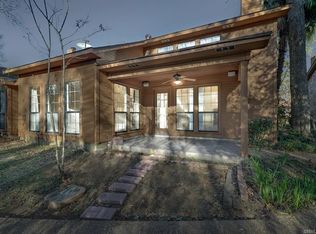
- $171,6002 bd2 ba1.3k sqft3676 Park Trail Dr, Shreveport, LA 71105Off Market
- $208,2003 bd2 ba1.8k sqft3312 Eastwood Dr, Shreveport, LA 71105Off Market
- $155,8002 bd2 ba1k sqft3674 Park Trail Dr, Shreveport, LA 71105Off Market
- $160,0003 bd3 ba1.5k sqft3328 Eastwood Dr, Shreveport, LA 71105For Sale
Nearby schools
GreatSchools rating
- 8/10Shreve Island Elementary SchoolGrades: PK-5Distance: 0.4 mi
- 1/10Magnolia School of ExcellenceGrades: K-12Distance: 1.3 mi
- 7/10C.E. Byrd High SchoolGrades: 9-12Distance: 2.2 mi
Schools provided by the listing agent
- Elementary: Caddo ISD Schools
- Middle: Caddo ISD Schools
- High: Caddo ISD Schools
- District: Caddo PSB
Source: NTREIS. This data may not be complete. We recommend contacting the local school district to confirm school assignments for this home.
Sell for more on Zillow
Get a Zillow Showcase℠ listing at no additional cost and you could sell for .
$167,100
2% more
+$3,342
With Zillow Showcase(estimated)
$170,442
Sell for more on Zillow
Get a Zillow Showcase℠ listing at no additional cost and you could sell for .
$167,100
2% more
+$3,342
With Zillow Showcase(estimated)
$170,442
Nearby cities
Nearby neighborhoods
- Airport, Pines Road Real estate
- Broadmoor, Anderson Island, Shreve Isle. Real estate
- Caddo Heights, South Highlands Real estate
- Ceder Grove, Lynbrook Real estate
- Highland, Stoner Hill Real estate
- Hyde Park Brookwood, Southern Hills Real estate
- Jenkins, Pinecroft Subdivision Real estate
- Martin Luther King Dr. Area Real estate
- Springlake, University Terrace Real estate
- Sunset Arcre, Garden Valley, Morningside Real estate
