3 bed 2.5 bath located in the gated community of Eastwood on the Bayou. This home has been very well maintained and has recently had new carpet installed, and a newer roof that is approximately 3 years old. You have 1 bedroom and 1.5 baths downstairs and 2 bedrooms and 1 bath upstairs. There is no lack of closet space or storage in this home. This community offers tennis courts, and a swimming pool. There is covered parking for two with this home that connects to the back fenced patio area that is perfect for sitting or enjoying morning coffee outside. All appliances will remain with the home.
For sale
$160,000
3328 Eastwood Dr, Shreveport, LA 71105
3beds
1,561sqft
Townhouse
Built in 1985
1,960 Square Feet Lot
$158,400 Zestimate®
$102/sqft
$110/mo HOA
What's special
Covered parking for twoNew carpet installed
- 6 days
- 435
- 34
Likely to sell faster than
Zillow last checked:
Listing updated:
Listed by:
Yvonne Davlin 0995686048 318-861-2461,
Coldwell Banker Apex, REALTORS 318-861-2461
Source: NTREIS,MLS#: 21370760
Facts & features
Interior
Bedrooms & bathrooms
- Bedrooms: 3
- Bathrooms: 3
- Full bathrooms: 2
- 1/2 bathrooms: 1
Primary bedroom
- Features: Double Vanity, Garden Tub/Roman Tub, Separate Shower, Walk-In Closet(s)
- Level: First
- Dimensions: 0 x 0
Bedroom
- Features: Walk-In Closet(s)
- Level: Second
- Dimensions: 0 x 0
Bedroom
- Features: Walk-In Closet(s)
- Level: Second
- Dimensions: 0 x 0
Other
- Level: Second
- Dimensions: 0 x 0
Other
- Level: First
- Dimensions: 0 x 0
Half bath
- Level: First
- Dimensions: 0 x 0
Kitchen
- Features: Breakfast Bar, Pantry
- Level: First
- Dimensions: 0 x 0
Living room
- Level: First
- Dimensions: 0 x 0
Utility room
- Features: Utility Room
- Level: First
- Dimensions: 0 x 0
Heating
- Central, Electric
Cooling
- Central Air, Electric
Appliances
- Included: Dishwasher, Electric Range, Disposal, Microwave
- Laundry: Laundry in Utility Room
Features
- High Speed Internet, Open Floorplan, Pantry, Walk-In Closet(s)
- Flooring: Carpet, Ceramic Tile
- Has basement: No
- Number of fireplaces: 1
- Fireplace features: Wood Burning
Interior area
- Total interior livable area: 1,561 sqft
Video & virtual tour
Property
Parking
- Total spaces: 2
- Parking features: Covered
- Carport spaces: 2
Features
- Levels: Two
- Stories: 2
- Patio & porch: Covered
- Pool features: None, Community
- Fencing: Wood
Lot
- Size: 1,960 Square Feet
Details
- Parcel number: 171309038021400
Construction
Type & style
- Home type: Townhouse
- Property subtype: Townhouse
- Attached to another structure: Yes
Materials
- Rock, Stone, Wood Siding
- Foundation: Slab
- Roof: Shingle
Condition
- Resale
- Year built: 1985
Utilities & green energy
- Sewer: Public Sewer
- Water: Public
- Utilities for property: Electricity Connected, Sewer Available, Water Available
Community & HOA
Community
- Features: Gated, Pool, Sidewalks, Tennis Court(s)
- Security: Smoke Detector(s)
- Subdivision: Eastwood On The Bayou
HOA
- Has HOA: Yes
- Services included: All Facilities, Association Management, Maintenance Grounds
- HOA fee: $110 monthly
- HOA name: Eastwood On The Bayou
- HOA phone: 318-862-3560
Location
- Region: Shreveport
Financial & listing details
- Price per square foot: $102/sqft
- Tax assessed value: $149,760
- Annual tax amount: $2,344
- Date on market: 8/27/2026
- Listing terms: Cash,Conventional,FHA,VA Loan
Estimated market value
$158,400
$150,000 - $166,000
$1,660/mo
Price history
| Date | Event | Price |
|---|---|---|
| 8/27/2026 | Listed for sale | $160,000+0.6%$102/sqft |
Source: NTREIS #21370760 Report a problem | ||
| 11/25/2019 | Listing removed | $159,000$102/sqft |
Source: Rachel & Co. Realty #250048 Report a problem | ||
| 8/7/2019 | Listed for sale | $159,000$102/sqft |
Source: Rachel & Co. Realty #250048 Report a problem | ||
| 3/20/2013 | Sold | -- |
Source: Agent Provided Report a problem | ||
Public tax history
| Year | Property taxes | Tax assessment |
|---|---|---|
| 2025 | $1,382 +0.3% | $14,976 |
| 2024 | $1,378 +11.3% | $14,976 +7.7% |
| 2023 | $1,238 | $13,899 |
| 2022 | $1,238 +2.8% | $13,899 |
| 2021 | $1,204 0% | $13,899 |
| 2020 | $1,204 +0.2% | $13,899 +3.7% |
| 2019 | $1,202 -0.8% | $13,402 |
| 2018 | $1,211 +59.3% | $13,402 |
| 2017 | $760 +0.2% | $13,402 +2.6% |
| 2015 | $758 +4.4% | $13,060 |
| 2014 | $726 | $13,060 |
| 2013 | $726 | $13,060 |
| 2012 | -- | $13,060 +9.2% |
| 2011 | -- | $11,960 |
| 2010 | -- | $11,960 +9% |
| 2009 | -- | $10,970 |
| 2008 | -- | $10,970 +11.6% |
| 2007 | -- | $9,830 |
| 2006 | -- | $9,830 |
| 2005 | -- | $9,830 |
| 2004 | -- | $9,830 +25.4% |
| 2003 | -- | $7,840 |
| 2002 | -- | $7,840 |
| 2000 | -- | $7,840 |
Find assessor info on the county website
Monthly payment
Est. payment
Payment breakdown
Explore the cost of this home by adjusting the details. Changes won't be saved.Climate risks
Neighborhood: Broadmoor, Anderson Island, Shreve Isle.
Nearby schools
Schools provided by the listing agent
- Elementary: Caddo ISD Schools
- Middle: Caddo ISD Schools
- High: Caddo ISD Schools
- District: Caddo PSB
Source: NTREIS. This data may not be complete. We recommend contacting the local school district to confirm school assignments for this home.

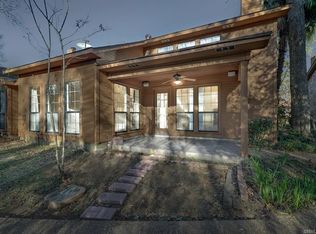
Similar homes
- $173,9002 bd2 ba1.3k sqft3455 Bayou Crossing Dr, Shreveport, LA 71105For Sale
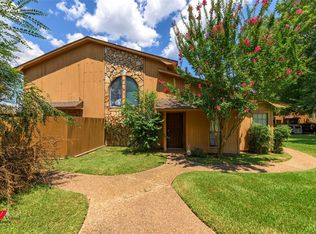 MLS ID #21348309, Tracy Thomas. NTREIS
 - $143,0002 bd2 ba1k sqft3259 Eastwood Dr, Shreveport, LA 71105For Sale
 MLS ID #21360405, Paul Bratlie. NTREIS
 - $144,9002 bd2 ba1k sqft3216 Eastwood Dr, Shreveport, LA 71105For Sale
 MLS ID #21338720, Miranda Hipple. NTREIS
 - $175,0003 bd2 ba1.7k sqft3420 Johnette St, Shreveport, LA 71105For Sale
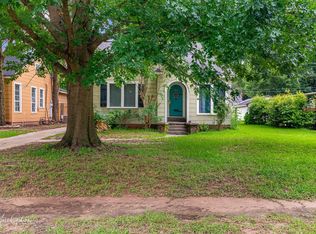 MLS ID #21304015, Grace Pylant Rogers. NTREIS
