Skip main navigation
Pending
  • $429,990

    3318 NW 7th St, Redmond, OR 97756

    3beds
    3baths
    1,621sqft
    : 
    $2,989/mo
    Get pre-qualified
    Single Family Residence
    Built in 2026
    3,049 Square Feet Lot
    $455,600 Zestimate®
    $265/sqft
    $45/mo HOA

    What's special

    Charming gas fireplaceFull secondary bathPrivate powder roomNicely located laundry roomBeautiful entryPrivacy fenceSpacious great room
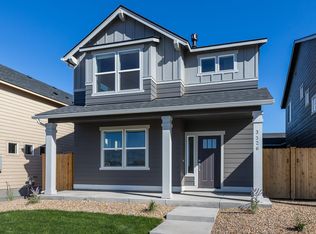
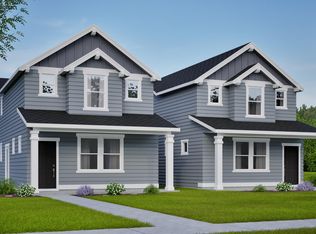
    Lot 107 - New Home, Fresh Start -- Learn How to Save Up to $400 on Your Monthly Payment*. Great move-up opportunity maximizing space at an unmatched value for the square footage. The 1,621 square foot Jordan is a smartly designed townhome that is only attached at the garage. Very large, oversized 2 car garage with this home. The Jordan opens to a beautiful entry and spacious great room. Adjacent to the great room is a dining space flowing into an open kitchen with a large pantry with plenty of storage. For entertaining and convenience, the downstairs also includes a private powder room and pocket den that works well as a playroom or office. Upstairs, the home offers a main suite with two closets and dual vanity ensuite. A full secondary bath serves the two additional bedrooms, and a nicely located laundry room helps keep life organized. This home comes equipped with a charming gas fireplace, with plenty of upgrades, privacy fence and modern conveniences!
    53 days
    |
    8
    |
    0
    |

    Zillow last checked:

    Listing updated:

    Listed by:

    New Home Star Oregon, LLC 541-923-6607

    Source: Oregon Datashare,MLS#: 220224511MLS Logo

      Facts & features

      Interior

      Bedrooms & bathrooms
      • Bedrooms: 3
      • Bathrooms: 3
      Heating
      • Forced Air, Natural Gas
      Cooling
      • Central Air, Other
      Features
      • Flooring: Carpet, Other
      • Has fireplace: No
      • Common walls with other units/homes: 1 Common Wall
      Interior area
      • Total structure area: 1,621
      • Total interior livable area: 1,621 sqft

      Property

      Parking
      • Total spaces: 2
      • Parking features: Attached, Concrete
      • Attached garage spaces: 2
      Features
      • Levels: Two
      • Stories: 2
      Lot
      • Size: 3,049 Square Feet
      Details
      • Parcel number: 292550
      • Zoning description: R4
      • Special conditions: Standard

      Construction

      Type & style
      • Home type: SingleFamily
      • Architectural style: Traditional
      • Property subtype: Single Family Residence
      Materials
      • Foundation: Stemwall
      • Roof: Composition
      Condition
      • New construction: Yes
      • Year built: 2026
      Details
      • Builder name: Hayden Homes

      Utilities & green energy

      • Sewer: Public Sewer
      • Water: Public

      Community & HOA

      Community
      • Subdivision: 121 West - Phase 3
      HOA
      • Has HOA: Yes
      • Amenities included: Park
      • HOA fee: $45 monthly
      Location
      • Region: Redmond

      Financial & listing details

      • Price per square foot: $265/sqft
      • Date on market: 7/2/2026
      • Listing terms: Cash,Contract,Conventional,FHA,USDA Loan,VA Loan

        Estimated market value

        $455,600

        $433,000 - $478,000

        $2,603/mo

        Price history

        DateEventPrice
        7/2/2026Pending sale$429,990$265/sqft
        Source: Oregon Datashare #220224511 Report a problem
        5/5/2026Price change$429,990-9.5%$265/sqft
        Source: Hayden Homes Report a problem
        4/14/2026Listed for sale$474,990$293/sqft
        Source: Hayden Homes Report a problem

        Public tax history

        Tax history is unavailable.

        Monthly payment

        Est. payment

        Payment breakdown

        Explore the cost of this home by adjusting the details. Changes won't be saved.
        All calculations are estimates and provided by Zillow, Inc. for informational purposes only. Actual amounts may vary.
        HOA fees may include property taxes on listings classified as Co-Ops. Contact the listing agent and/or owner for fee details.
        See how much you could borrow to make a competitive offer.

        Climate risks

        Neighborhood: 97756

        Getting around

        5 / 100
        Car-Dependent
        54 / 100
        Bikeable

        Nearby schools

        GreatSchools rating
        Schools provided by the listing agent
        • Elementary: Tom McCall Elem
        • Middle: Elton Gregory Middle
        • High: Redmond High

        Source: Oregon Datashare. This data may not be complete. We recommend contacting the local school district to confirm school assignments for this home.

        A local agent can set up tours, give advice and negotiate with sellers.

        A local lender can help you make sure your offer is ready when you are.

        Browse local experts

        Similar homes