Lot 109 Enjoy easy access to Highway 97 with Smith Rock State Park, and other outdoor recreation at your fingertips all while being located right by Tom McCall & Elton Gregory. The 1787 square foot Metolius is an intelligently designed two-story plan that lives larger than most mid-sized plans. The first floor is open throughout the family and dining room and into the kitchen where there is plenty of counter space and cupboard storage. The alley-accessed garage gives this home tremendous street appeal with a front porch for a slow morning coffee or unwinding in the evening. Upstairs has a total of 3 bedrooms plus a den. The expansive main suite features a dual vanity bathroom and large closet. Rounding out this popular floor plan are two spacious bedrooms with large closets that share a second full bath.
Active
Price cut: $3.3K (9/29)
$462,088
3302 NW 7th St, Redmond, OR 97756
4beds
3baths
1,787sqft
Townhouse
Built in 2026
3,049 Square Feet Lot
$462,100 Zestimate®
$259/sqft
$45/mo HOA
What's special
Expansive main suiteLarge closetDual vanity bathroom
- 1 day
- 28
- 0
Zillow last checked:
Listing updated:
Listed by:
New Home Star Oregon, LLC 541-923-6607
Source: Oregon Datashare,MLS#: 220219154
Facts & features
Interior
Bedrooms & bathrooms
- Bedrooms: 4
- Bathrooms: 3
Heating
- Natural Gas
Cooling
- Central Air
Features
- Flooring: Carpet, Laminate
- Has fireplace: No
- Common walls with other units/homes: 1 Common Wall
Interior area
- Total structure area: 1,787
- Total interior livable area: 1,787 sqft
Property
Parking
- Total spaces: 2
- Parking features: Alley Access, Attached, Concrete
- Attached garage spaces: 2
Features
- Levels: Two
- Stories: 2
Lot
- Size: 3,049 Square Feet
Details
- Parcel number: 0000
- Zoning description: RS
- Special conditions: Standard
Construction
Type & style
- Home type: Townhouse
- Architectural style: Traditional
- Property subtype: Townhouse
Materials
- Double Wall/Staggered Stud
- Foundation: Stemwall
- Roof: Composition
Condition
- New construction: Yes
- Year built: 2026
Details
- Builder name: Hayden Homes
Utilities & green energy
- Sewer: Public Sewer
- Water: Public
Community & HOA
Community
- Subdivision: 121 West - Phase 3
HOA
- Has HOA: Yes
- Amenities included: Park
- HOA fee: $45 monthly
Location
- Region: Redmond
Financial & listing details
- Price per square foot: $259/sqft
- Date on market: 9/29/2026
- Listing terms: Cash,Conventional,FHA,USDA Loan,VA Loan
Estimated market value
$462,100
$439,000 - $485,000
$2,664/mo
Price history
| Date | Event | Price |
|---|---|---|
| 9/29/2026 | Price change | $462,088-0.7%$259/sqft |
Source:  Oregon Datashare #220219154 Report a problem Oregon Datashare #220219154 Report a problem | ||
| 4/12/2026 | Pending sale | $465,338-4.1%$260/sqft |
Source: Oregon Datashare #220219154 Report a problem | ||
| 4/10/2026 | Listing removed | $484,990$271/sqft |
Source:  Hayden Homes Report a problem Hayden Homes Report a problem | ||
| 4/9/2026 | Listed for sale | $484,990$271/sqft |
Source: Hayden Homes Report a problem | ||
Public tax history
Tax history is unavailable.
Monthly payment
Est. payment
Payment breakdown
Explore the cost of this home by adjusting the details. Changes won't be saved.Climate risks
Neighborhood: 97756
Nearby schools
Schools provided by the listing agent
- Elementary: Tom McCall Elem
- Middle: Elton Gregory Middle
- High: Redmond High
Source: Oregon Datashare. This data may not be complete. We recommend contacting the local school district to confirm school assignments for this home.
Similar homes
- $444,9904 bd3 ba1.7k sqft3334 NW 7th St, Redmond, OR 97756New Construction
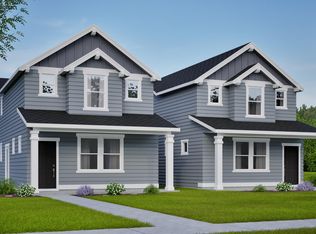
 Oregon Datashare
 - $424,9904 bd3 ba1.7k sqft3358 NW 7th St, Redmond, OR 97756New Construction
 Oregon Datashare
 - $424,9903 bd3 ba1.6k sqft3326 NW 7th St, Redmond, OR 97756New Construction
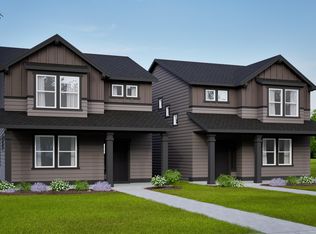 Oregon Datashare
 - $379,6003 bd3 ba1.5k sqft740 NW Varnish Pl, Redmond, OR 97756New Construction
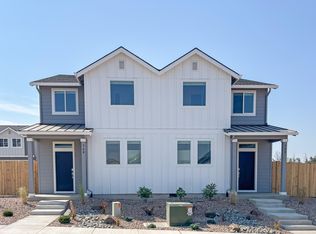 Oregon Datashare
 - $372,6503 bd3 ba1.5k sqft752 NW Varnish Pl, Redmond, OR 97756New ConstructionMLS ID #220227220, Josh Chambless, Lennar Sales Corp. Oregon Datashare
- $409,9903 bd3 ba1.6k sqft3366 NW 7th St, Redmond, OR 97756New ConstructionOregon Datashare
- $509,0003 bd3 ba1.5k sqft3774 NW 7th Ln, Redmond, OR 97756For SaleMLS ID #220226564, Mark Ryan Garcia, Cascade Hasson SIR. Oregon Datashare
- $399,9993 bd3 ba1.6k sqft538 NW 28th Ct, Redmond, OR 97756For SaleMLS ID #220224180, Katharine Miller, Bend Premier Real Estate LLC. Oregon Datashare
- $424,9903 bd3 ba1.2k sqft2708 NW 28th St, Redmond, OR 97756New ConstructionOregon Datashare
- $432,4003 bd2 ba1.4k sqft2634 NW 26th Loop N, Redmond, OR 97756New ConstructionMLS ID #220228298, T.J. James Foster, Lennar Sales Corp. Oregon Datashare
- $499,0003 bd3 ba2.1k sqft3022 NW Boxelder Ave, Redmond, OR 97756For SaleMLS ID #220226833, Kaisha LeAnne Brannon, Cascade Hasson SIR. Oregon Datashare
- $541,9003 bd2 ba1.5k sqft1030 NW Varnish Ln, Redmond, OR 97756For SaleMLS ID #220223996, Christy Symons, Keller Williams Realty Central Oregon. Oregon Datashare
- $399,9903 bd3 ba1.2k sqft2684 NW Sterling Dr, Redmond, OR 97756New ConstructionMLS ID #220222969, Alexander Ryan Shields, New Home Star Oregon, LLC. Oregon Datashare
- $399,0003 bd3 ba1.4k sqft3433 SW 28th St, Redmond, OR 97756For SaleMLS ID #220225988, Suzanne Carvlin, Avenir Realty. Oregon Datashare
- $619,9904 bd3 ba2.4k sqft3310 NW 8th St, Redmond, OR 97756For SaleMLS ID #220226376, Alexander Ryan Shields, New Home Star Oregon, LLC. Oregon Datashare
- $389,9903 bd2 ba1k sqft2848 NW Sterling Dr, Redmond, OR 97756New ConstructionOregon Datashare
- $568,4004 bd2 ba1.9k sqft2493 NW 23rd Loop S, Redmond, OR 97756New ConstructionOregon Datashare
