Under contract-accepting backup offers. Nestled on a quiet cul-de-sac within the exclusive enclave of Sandy Lane Reserve, a private community of just 24 custom-built estate homes, this exceptional Signature Homes residence offers timeless architecture, refined finishes, and an ideal floor plan designed for both everyday living and effortless entertaining. Boasting 4 bedrooms, 3.5 bathrooms, a private office, bonus room, and 3,757 square feet of thoughtfully designed living space, this custom home combines elegance with modern comfort. A grand foyer welcomes you with soaring ceilings, abundant natural light, and easy-to-maintain wood-look tile flooring that flows throughout the main living areas. The beautifully updated gourmet kitchen is truly the heart of the home, featuring custom cabinetry, quartz countertops, a decorative tile backsplash, top-of-the-line GE Monogram stainless steel appliances, a built-in desk area, dry bar, a large center island with seating, a built-in wine refrigerator, and a spacious dinette overlooking the living spaces. Tongue-and-groove ceilings throughout the main living areas and covered lanai add warmth, character, and architectural charm. The thoughtfully designed floor plan offers a luxurious first-floor primary suite with brand-new carpeting, a spa-inspired bath with a soaking tub, separate shower, and spacious walk-in closets. A first-floor guest suite with its own ensuite bath and new carpeting provides ideal accommodations for visitors or multigenerational living. Upstairs, two additional bedrooms, each with walk-in closets, share access to a full bath and a generously sized bonus room, offering flexible space for a media room, playroom, or home gym. Step outside to your private Florida retreat, where a screened lanai overlooks the heated resort-style pool and spa, creating the perfect setting for year-round outdoor living and entertaining. Mature landscaping and the home's cul-de-sac location provide exceptional privacy and a peaceful setting. Located in one of Longwood's most desirable custom home communities, residents enjoy convenient access to top-rated Seminole County schools, Wekiva Springs, premier shopping, dining, golf, and major roadways. This is a rare opportunity to own a beautifully crafted custom home that seamlessly blends luxury, comfort, and an exceptional location.
Accepting backups
Price cut: $24K (8/24)
$1,275,000
3318 SUNSET VIEW COURT, LONGWOOD, FL 32779
4beds
3,757sqft
Single Family Residence
Built in 2006
0.36 Acres Lot
$1,228,100 Zestimate®
$339/sqft
$50/mo HOA
What's special
Covered lanaiRefined finishesPrivate officeBonus roomAbundant natural lightQuartz countertopsBeautifully updated gourmet kitchen
- 49 days
- 1,059
- 77
Zillow last checked:
Listing updated:
Listed by:
Robert Foutz 407-227-0321,
ASSIST 2 SELL FOUTZ REALTY 407-330-4343
Source: Stellar MLS,MLS#: O6426765 Originating MLS: Orlando Regional
Originating MLS: Orlando Regional
Facts & features
Interior
Bedrooms & bathrooms
- Bedrooms: 4
- Bathrooms: 4
- Full bathrooms: 3
- 1/2 bathrooms: 1
Primary bedroom
- Features: Dual Closets
- Level: First
- Area: 435 Square Feet
- Dimensions: 15x29
Bedroom 2
- Features: Walk-In Closet(s)
- Level: First
- Area: 210 Square Feet
- Dimensions: 14x15
Bedroom 3
- Features: Walk-In Closet(s)
- Level: Second
- Area: 204 Square Feet
- Dimensions: 12x17
Bedroom 4
- Features: Walk-In Closet(s)
- Level: Second
- Area: 195 Square Feet
- Dimensions: 13x15
Bonus room
- Features: Walk-In Closet(s)
- Level: Second
- Area: 364 Square Feet
- Dimensions: 14x26
Dinette
- Level: First
- Area: 144 Square Feet
- Dimensions: 12x12
Dining room
- Level: First
- Area: 180 Square Feet
- Dimensions: 12x15
Family room
- Level: First
- Area: 378 Square Feet
- Dimensions: 18x21
Kitchen
- Level: First
- Area: 280 Square Feet
- Dimensions: 14x20
Living room
- Level: First
- Area: 216 Square Feet
- Dimensions: 12x18
Office
- Level: First
- Area: 144 Square Feet
- Dimensions: 12x12
Heating
- Central, Electric
Cooling
- Central Air
Appliances
- Included: Dishwasher, Disposal, Dryer, Electric Water Heater, Gas Water Heater, Microwave, Range, Refrigerator, Washer
- Laundry: Inside, Laundry Room
Features
- Ceiling Fan(s), Crown Molding, Eating Space In Kitchen, High Ceilings, Open Floorplan, Primary Bedroom Main Floor, Split Bedroom, Stone Counters, Thermostat, Walk-In Closet(s)
- Flooring: Carpet, Porcelain Tile, Hardwood
- Doors: Outdoor Grill, Outdoor Kitchen, Sliding Doors
- Has fireplace: Yes
- Fireplace features: Family Room, Gas, Outside
Interior area
- Total structure area: 5,412
- Total interior livable area: 3,757 sqft
Video & virtual tour
Property
Parking
- Total spaces: 3
- Parking features: Garage - Attached
- Attached garage spaces: 3
- Details: Garage Dimensions: 22x36
Features
- Levels: Two
- Stories: 2
- Exterior features: Fire Pit, Irrigation System, Outdoor Grill, Outdoor Kitchen, Sidewalk
- Has private pool: Yes
- Pool features: Gunite, Heated, In Ground, Screen Enclosure
- Has spa: Yes
- Spa features: Heated, In Ground
Lot
- Size: 0.36 Acres
Details
- Parcel number: 07212952200000120
- Zoning: R-1AAA
- Special conditions: None
Construction
Type & style
- Home type: SingleFamily
- Property subtype: Single Family Residence
Materials
- Block, Stucco
- Foundation: Slab
- Roof: Tile
Condition
- New construction: No
- Year built: 2006
Utilities & green energy
- Sewer: Septic Tank
- Water: Public
- Utilities for property: Electricity Connected, Water Connected
Community & HOA
Community
- Pet fee: $0 monthly
- Subdivision: SANDY LANE RESERVE PH 2
HOA
- Has HOA: Yes
- HOA fee: $50 monthly
- HOA name: Vista Community Management
- HOA phone: 407-682-3443
Location
- Region: Longwood
Financial & listing details
- Price per square foot: $339/sqft
- Tax assessed value: $807,029
- Annual tax amount: $8,058
- Date on market: 7/21/2026
- Cumulative days on market: 50 days
- Ownership: Fee Simple
- Total actual rent: 0
- Electric utility on property: Yes
- Road surface type: Asphalt
Estimated market value
$1,228,100
$1.17M - $1.29M
$4,763/mo
Price history
| Date | Event | Price |
|---|---|---|
| 8/24/2026 | Price change | $1,275,000-1.8%$339/sqft |
Source:  Stellar MLS #O6426765 Report a problem Stellar MLS #O6426765 Report a problem | ||
| 7/21/2026 | Listed for sale | $1,299,000+63.4%$346/sqft |
Source: Stellar MLS #O6426765 Report a problem | ||
| 2/15/2016 | Listing removed | $795,000$212/sqft |
Source: RE/MAX EXCLUSIVE COLLECTION #O5363953 Report a problem | ||
| 1/29/2016 | Price change | $795,000-0.4%$212/sqft |
Source: RE/MAX EXCLUSIVE COLLECTION #O5363953 Report a problem | ||
| 7/3/2015 | Price change | $798,000-3.3%$212/sqft |
Source: RE/MAX EXCLUSIVE COLLECTION #O5363953 Report a problem | ||
| 5/3/2015 | Listed for sale | $825,000-1.7%$220/sqft |
Source: RE/MAX EXCLUSIVE COLLECTION #O5363953 Report a problem | ||
| 10/29/2014 | Listing removed | $839,000$223/sqft |
Source: Realty 180 LLC #O5306146 Report a problem | ||
| 7/16/2014 | Listed for sale | $839,000-2.4%$223/sqft |
Source: Realty 180 LLC #O5306146 Report a problem | ||
| 8/15/2007 | Sold | $860,000+760%$229/sqft |
Source: Public Record Report a problem | ||
| 6/16/2005 | Sold | $100,000$27/sqft |
Source: Public Record Report a problem | ||
Public tax history
| Year | Property taxes | Tax assessment |
|---|---|---|
| 2025 | $8,643 +14.4% | $629,942 +2.9% |
| 2024 | $7,558 +2.4% | $612,189 +3% |
| 2023 | $7,379 +2.4% | $594,358 +3% |
| 2022 | $7,203 -5.3% | $577,047 +3% |
| 2021 | $7,604 +0.7% | $560,240 +1.4% |
| 2020 | $7,550 +0.8% | $552,505 +2.3% |
| 2019 | $7,491 | $540,083 +1.9% |
| 2018 | $7,491 +0.9% | $530,013 +2.1% |
| 2017 | $7,427 +0.4% | $519,112 +1.4% |
| 2016 | $7,400 -1.9% | $511,994 +1.4% |
| 2015 | $7,539 | $504,901 +0.8% |
| 2014 | $7,539 +3.2% | $500,894 +1.5% |
| 2013 | $7,307 +2.9% | $493,492 -1.2% |
| 2012 | $7,099 -5.4% | $499,577 -4.1% |
| 2011 | $7,507 -14.3% | $520,698 -12.6% |
| 2010 | $8,762 -7.8% | $595,567 -7.8% |
| 2009 | $9,502 -7.9% | $645,814 -10.6% |
| 2008 | $10,319 -13.5% | $722,690 -10.6% |
| 2007 | $11,932 +444.4% | $807,966 +494.1% |
| 2006 | $2,192 +71.3% | $136,000 +74.1% |
| 2005 | $1,280 | $78,100 |
Find assessor info on the county website
Monthly payment
Est. payment
Payment breakdown
Explore the cost of this home by adjusting the details. Changes won't be saved.Climate risks
Neighborhood: 32779
- $1,017,6004 bd4 ba3.4k sqft3312 Sunset View Ct, Longwood, FL 32779Off Market
- $1,164,3004 bd5 ba4.4k sqft3313 Sunset Ridge Ct, Longwood, FL 32779Off Market
- $1,226,1005 bd5 ba4.8k sqft3324 Sunset View Ct, Longwood, FL 32779Off Market
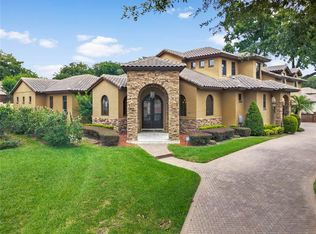
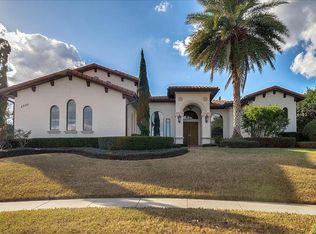
- $1,031,9005 bd4 ba3.7k sqft3330 Sunset View Ct, Longwood, FL 32779Off Market
Similar homes
- $1,160,0006 bd5 ba5.1k sqft1442 VIVALDI PLACE, LONGWOOD, FL 32779For Sale

 MLS ID #TB8522648, Jonathan Minerick, HOMECOIN.COM. Stellar MLS
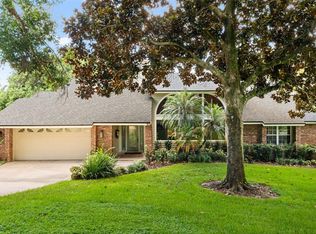
 - $1,250,0004 bd4 ba3.2k sqft1336 CLASSIC DRIVE, LONGWOOD, FL 32779For Sale
 MLS ID #O6431642, Jen King, KELLER WILLIAMS HERITAGE REALTY. Stellar MLS
 - $1,350,0005 bd6 ba3.3k sqft306 N SWEETWATER COVE BOULEVARD, LONGWOOD, FL 32779For Sale
 MLS ID #O6423982, Shanti Stewart, TRIPLE S REALTY. Stellar MLS
 - $800,0004 bd3 ba2.8k sqft112 FOREST PARK COURT, LONGWOOD, FL 32779For Sale
 MLS ID #O6423955, Tonya Giddens, CFRP REALTY LLC. Stellar MLS
 - $1,500,0005 bd3 ba3.6k sqft2260 W CLASSIC COURT, LONGWOOD, FL 32779For SaleMLS ID #O6435728, Gabriella Nystrom, UNITED REAL ESTATE PREFERRED. Stellar MLS
- $1,200,0006 bd5 ba5.2k sqft3367 CANYON GRAND POINT, LONGWOOD, FL 32779For SaleMLS ID #O6421932, Jeanine Louis, LLC, EXP REALTY LLC. Stellar MLS
- $1,388,0005 bd6 ba4.9k sqft305 SWEETWATER CLUB CIRCLE, LONGWOOD, FL 32779For SaleMLS ID #TB8522474, Kyle Leahigh, LPT REALTY, LLC. Stellar MLS
- $769,9003 bd3 ba2.5k sqft1298 BELLA VISTA CIRCLE, LONGWOOD, FL 32779For SaleMLS ID #O6421915, Winnie Tam, FLORIDA REALTY INVESTMENTS. Stellar MLS
- $1,425,0004 bd3 ba3.9k sqft2214 EARLEAF COURT, LONGWOOD, FL 32779For SaleMLS ID #O6418668, Valentina Vakhova, LA ROSA REALTY KISSIMMEE. Stellar MLS
- $859,9005 bd6 ba3.6k sqft120 IBIS ROAD, LONGWOOD, FL 32779For SaleMLS ID #O6439458, Heather Unger, PA, ACME REAL ESTATE FLORIDA LLC. Stellar MLS
- $1,090,0004 bd3 ba3.6k sqft1036 GOLF VALLEY DRIVE, APOPKA, FL 32712For SaleMLS ID #O6393022, Agnes Fray, INTERMIX REAL ESTATE INC. Stellar MLS
- $1,695,0004 bd4 ba3.8k sqft2201 COVE COURT, LONGWOOD, FL 32779For SaleMLS ID #O6417257, Mel Bernstein, PREMIER SOTHEBYS INT'L REALTY. Stellar MLS
- $1,499,0005 bd4 ba3.7k sqft113 SANDY OAKS PLACE, LONGWOOD, FL 32779For SaleMLS ID #O6429108, Abby Nelson, RE/MAX 200 REALTY. Stellar MLS
- $1,345,0004 bd5 ba4k sqft4209 LAKE LOCKHART DRIVE, ORLANDO, FL 32810For SaleMLS ID #A4670683, Moe Mossa, SAVVY AVENUE, LLC. Stellar MLS
- $1,100,0004 bd4 ba3.9k sqft9642 BEAR LAKE ROAD, APOPKA, FL 32703For SaleMLS ID #O6370986, Kristin Mazza, KELLER WILLIAMS HERITAGE REALTY. Stellar MLS
- $1,299,9994 bd2 ba2.1k sqft6007 LINNEAL BEACH DRIVE, APOPKA, FL 32703For SaleMLS ID #O6375689, Kristin Mazza, KELLER WILLIAMS HERITAGE REALTY. Stellar MLS
- $798,9114 bd2 ba2.3k sqft114 WAYLAND CIRCLE, LONGWOOD, FL 32779For SaleMLS ID #O6432765, Reynaldo Sanchez Bravo, GALLERY PROPERTIES INTERNATIONAL. Stellar MLS
- $1,739,0005 bd4 ba3.2k sqft236 S SHADOWBAY BOULEVARD, LONGWOOD, FL 32779For SaleMLS ID #TB8530020, Sinan Zakaria, LISTED SIMPLY. Stellar MLS
- $874,9996 bd4 ba4.1k sqft1161 W LAKE BRANTLEY ROAD, ALTAMONTE SPRINGS, FL 32714For SaleMLS ID #O6422767, Mike Long, COLDWELL BANKER REALTY. Stellar MLS
- $900,0006 bd4 ba3.2k sqft108 SHORE DRIVE, LONGWOOD, FL 32779For SaleMLS ID #O6438471, Veneita Knight, II, WEATHERSPOON REALTY INC. Stellar MLS
