Skip main navigation
Off market
  • $1,221,600

    3324 Sunset View Ct, Longwood, FL 32779

    5beds
    4,862sqft
    SingleFamily
    Built in 2009
    0.45 Acres Lot
    $1,221,600 Zestimate®
    $251/sqft
    $6,066 Estimated rent

    Home value

    $1,221,600

    $1.15M - $1.31M

    $6,066/mo

    Zestimate® history
    Loading
    Loading...

    Owner options

    List your home for rent

    $6,066/mo

    Rent Zestimate®

    Find your next renter with Zillow Rental Manager. Plus, with online applications, you can quickly screen prospective tenants – for free.

    Learn more

    $6,066/mo

    Rent Zestimate®

    Refinance and save

    $8,218/mo

    Est. payment

    Refinancing to a lower rate could help reduce your monthly payments and save thousands over the life of the loan.

    See today's rates

    $8,218/mo

    Est. payment

    Explore your selling options

    Work with a Zillow partner agent

    Leverage their expertise and Zillow's premium Showcase listings to get your home seen by more buyers.

    Get started

    List with your own agent

    Get your home in front of millions of buyers by listing it on Zillow.

    Learn how to do it

    Sell it yourself

    Take full control of how buyers see your home on Zillow by listing For Sale by Owner (FSBO).

    List your home

    What's special

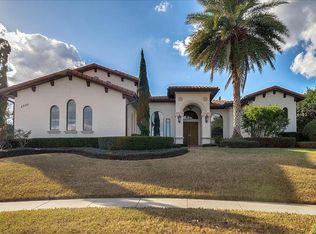

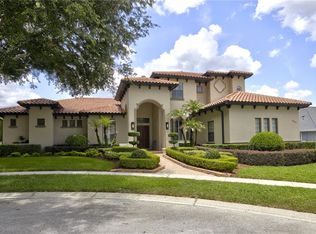
    **Please have your clients review the video and matterport video of the home prior to scheduling an appointment.** One of Signature Homes finest custom built homes is now available as a rare find in the A-rated Lake Brantley High School district. The luxury executive homes 5 bedrooms, 4 baths, plus an office and upstairs bonus/media room make this home comfortable but elegant and perfect for entertaining and everyday living. Enter your new home through its grand double arched doors to be greeted by a formal living room with its two-way fireplace and dining room. You are surrounded by light from the arched windows in the dining room and then from the French doors offering you a picturesque view to your sparkling heated pool with the sounds of the fountains. The downstairs secluded master bedroom will not disappoint with its glorious two-way entry shower, spa tub, and the two walk in custom closets and offering two accesses to the pool area. Beautiful French doors lead to the office, a separate guest half bath, and then via a split floor plan there is another bedroom and bath downstairs for your guests. Everyone will marvel at your gourmet kitchen with its wood beam ceiling that includes a 6-gas burner stove with griddle, pot filler, wine refrigeration, superior quality custom cabinetry with accent lighting, hidden walk-in custom pantry, Miele Built-in Coffee/Espresso machine, 2 dishwashers, 3 ovens, an enormous island with prep sink, and luxurious granite countertops throughout with a separate butlers pantry. Lets not forget the ample size utility room behind the kitchen and private door to the pavered driveway. All of this overlooking your spacious family room with built in features and the eat-in dining area with its stacked stone gas fireplace. Outdoor living at its finest becomes a reality by opening the large, collapsible, 10 foot sliders leading the way to your outdoor oasis featuring a large sparkling pool and spa with a screened enclosure and fully fenced yard. You will find a summer kitchen with built-in grill, a separate bar sitting area with refrigerator & sink, and then another cozy sitting area with a gas fireplace and TV. The possibilities are endless for this first-class entertaining area with its wood-plank ceiling. If you prefer to watch a movie inside head upstairs where you will be greeted with a separate media room wired for sound. 3 more bedrooms, 2 of which share a Jack and Jill bathroom and then the other bedroom with its own private entry to the hall bath. A small utility room is also available upstairs. Throughout the home wide-planked wood floors, soaring ceilings, with 20 built in wired speakers, 8 foot solid wood doors, designer wrought-iron staircase, custom crown molding and exquisite trey ceilings are just some of the details you will discover. Additionally, you will save energy with the spray foam insulation, 3 A/C units with UV lights to reduce contaminants, and the tankless water heaters powered by propane. Located at the end of a private cul de sac, you will not be disappointed with your side entry 3 car garage and plenty of space in the driveway for multiple cars. Make your private appointment today!

    This property is off market, which means it's not currently listed for sale or rent on Zillow. This may be different from what's available on other websites or public sources.
    Facts & features

    Interior

    Bedrooms & bathrooms
    • Bedrooms: 5
    • Bathrooms: 5
    • Full bathrooms: 4
    • 1/2 bathrooms: 1
    Heating
    • Other
    Cooling
    • Central
    Features
    • Flooring: Other
    Interior area
    • Total interior livable area: 4,862 sqft

    Property

    Parking
    • Parking features: Garage
    Features
    • Exterior features: Stucco, Cement / Concrete
    Lot
    • Size: 0.45 Acres
    Details
    • Parcel number: 07212952200000130

    Construction

    Type & style
    • Home type: SingleFamily
    Materials
    • masonry
    • Foundation: Footing
    • Roof: Tile
    Condition
    • Year built: 2009

    Community & neighborhood

    Location
    • Region: Longwood

    HOA & financial

    HOA
    • Has HOA: Yes
    • HOA fee: $150 monthly

    Price history

    DateEventPrice
    7/16/2024Listing removed$935,000+0.8%$192/sqft
    Source: Stellar MLS #O5945768 Report a problem
    7/19/2021Sold$928,000-0.7%$191/sqft
    Source: Public Record Report a problem
    5/26/2021Pending sale$935,000$192/sqft
    Source: Stellar MLS #O5945768 Report a problem
    5/21/2021Listed for sale$935,000+23%$192/sqft
    Source: Stellar MLS #O5945768 Report a problem
    10/27/2011Sold$760,000-23.6%$156/sqft
    Source: Stellar MLS #O5063775 Report a problem
    7/3/2008Sold$995,000$205/sqft
    Source: Stellar MLS #O4862200 Report a problem

    Public tax history

    YearProperty taxesTax assessment
    2025$11,538 +12.3%$841,561 +2.9%
    2024$10,274 +2.4%$817,844 +3%
    2023$10,036 +2.4%$794,023 +3%
    2022$9,802 -6.4%$770,896 +5.8%
    2021$10,475 +1.1%$728,890 +1.9%
    2020$10,361 -8.8%$715,207 -7.7%
    2019$11,363 $775,064 +4.9%
    2018$11,363 +3.5%$738,773 +5.1%
    2017$10,974 +3%$703,110
    2016$10,650 -0.3%$703,110 +6.8%
    2015$10,679 $658,108 +3.8%
    2014$10,679 +12%$634,170 +6.5%
    2013$9,534 +3.3%$595,670 -0.8%
    2012$9,229 -5.3%$600,423 -4.2%
    2011$9,740 -10.2%$626,821 -9.2%
    2010$10,845 +362.7%$690,654 +360.4%
    2009$2,344 -11.1%$150,000 -14.3%
    2008$2,635 +2%$175,000
    2007$2,584 +17.9%$175,000 +28.7%
    2006$2,192 +71.3%$136,000 +74.1%
    2005$1,280 $78,100

    Find assessor info on the county website

    Neighborhood: 32779

    Nearby schools

    GreatSchools rating
    Get a cash offer in 3 minutes
    Find out how much your home could sell for in as little as 3 minutes with a no-obligation cash offer.
    Estimated market value
    $1,221,600
    Get a cash offer in 3 minutes
    Find out how much your home could sell for in as little as 3 minutes with a no-obligation cash offer.
    Estimated market value
    $1,221,600