Skip main navigation
Closed
  • $225,000

    3318 Tulip Dr, Hazel Crest, IL 60429

    3beds
    1,093sqft
    Single Family Residence
    Built in 1965
    0.45 Acres Lot
    $226,900 Zestimate®
    $206/sqft
    $2,796 Estimated rent

    Home value

    $226,900

    $206,000 - $250,000

    $2,796/mo

    Zestimate® history
    Loading
    Loading...

    Owner options

    List your home for rent

    $2,796/mo

    Rent Zestimate®

    Find your next renter with Zillow Rental Manager. Plus, with online applications, you can quickly screen prospective tenants – for free.

    Learn more

    $2,796/mo

    Rent Zestimate®

    Refinance and save

    $1,685/mo

    Est. payment

    Refinancing to a lower rate could help reduce your monthly payments and save thousands over the life of the loan.

    See today's rates

    $1,685/mo

    Est. payment

    Explore your selling options

    Work with a Zillow partner agent

    Leverage their expertise and Zillow's premium Showcase listings to get your home seen by more buyers.

    Get started

    List with your own agent

    Get your home in front of millions of buyers by listing it on Zillow.

    Learn how to do it

    Sell it yourself

    Take full control of how buyers see your home on Zillow by listing For Sale by Owner (FSBO).

    List your home

    What's special

    Bright and connected spacePrivacy screening
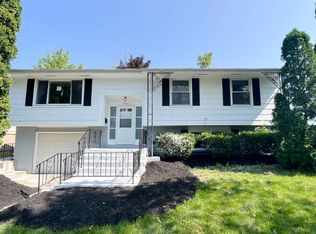
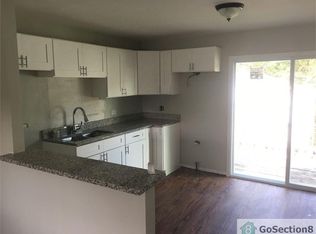
    Step into space, comfort, and everyday living! This well-maintained 3-bedroom, 1.5-bath home offers functionality and convenience in a peaceful neighborhood setting. The heart of the home features an open-concept living room and kitchen, creating a bright and connected space ideal for daily living and entertaining. The finished lower level provides additional living space suitable for a recreation room, home office, guest area, or potential fourth bedroom. Entertaining is easy with two driveways offering ample parking for guests or multiple vehicles. A well-lit street frontage enhances evening visibility while highlighting the home's landscaping and curb appeal. Enjoy the backyard featuring a spacious deck surrounded by mature trees that provide privacy and natural shade. Privacy screening and wide deck steps allow easy access for outdoor gatherings and relaxation. The sloped side driveway offers additional outdoor space for activities away from the street, while the garage provides added storage and convenience. Located near schools, parks, and everyday amenities, this move-in-ready home presents a great opportunity for a variety of buyers seeking comfortable living in a welcoming community. Home is being sold as-is.

    Zillow last checked:

    Listing updated:

    Listing courtesy of:

    Felicia Niemann (630)532-7229,

    Keller Williams Experience

    Bought with:

    Maria Del Carmen Cedano

    Spring Realty

    Source: MRED as distributed by MLS GRID,MLS#: 12526568MLS Logo

    Facts & features

    Interior

    Bedrooms & bathrooms
    • Bedrooms: 3
    • Bathrooms: 2
    • Full bathrooms: 1
    • 1/2 bathrooms: 1
    Primary bedroom
    • Level: Second
    • Area: 208 Square Feet
    • Dimensions: 16X13
    Bedroom 2
    • Level: Second
    • Area: 140 Square Feet
    • Dimensions: 14X10
    Bedroom 3
    • Level: Second
    • Area: 120 Square Feet
    • Dimensions: 12X10
    Bonus room
    • Level: Lower
    • Area: 230 Square Feet
    • Dimensions: 23X10
    Dining room
    • Level: Main
    • Area: 130 Square Feet
    • Dimensions: 13X10
    Family room
    • Level: Lower
    • Area: 230 Square Feet
    • Dimensions: 23X10
    Kitchen
    • Level: Main
    • Area: 110 Square Feet
    • Dimensions: 11X10
    Living room
    • Level: Main
    • Area: 192 Square Feet
    • Dimensions: 16X12
    Heating
    • Natural Gas, Forced Air
    Cooling
    • Central Air
    Features
    • Basement: Crawl Space,Walk-Up Access,Daylight
    Interior area
    • Total structure area: 0
    • Total interior livable area: 1,093 sqft

    Property

    Parking
    • Total spaces: 2
    • Parking features: Yes, Garage Owned, Detached, Garage
    • Garage spaces: 2
    Accessibility
    • Accessibility features: No Disability Access
    Features
    • Levels: Bi-Level
    Lot
    • Size: 0.45 Acres
    • Dimensions: 166X119
    Details
    • Parcel number: 28262070080000
    • Special conditions: None

    Construction

    Type & style
    • Home type: SingleFamily
    • Architectural style: Bi-Level
    • Property subtype: Single Family Residence
    Materials
    • Aluminum Siding
    • Roof: Asphalt
    Condition
    • New construction: No
    • Year built: 1965

    Utilities & green energy

    • Electric: Circuit Breakers
    • Sewer: Public Sewer
    • Water: Lake Michigan

    Community & neighborhood

    Location
    • Region: Hazel Crest

    HOA & financial

    HOA
    • Services included: None

    Other

    Other facts
    • Listing terms: FHA
    • Ownership: Fee Simple

    Price history

    DateEventPrice
    5/14/2026Sold$225,000$206/sqft
    Source: MRED as distributed by MLS GRID #12526568 Report a problem
    3/10/2026Contingent$225,000$206/sqft
    Source: MRED as distributed by MLS GRID #12526568 Report a problem
    3/1/2026Listed for sale$225,000$206/sqft
    Source: MRED as distributed by MLS GRID #12526568 Report a problem

    Public tax history

    YearProperty taxesTax assessment
    2024-- $15,000 +0%
    2023$5,985 +43.6%$14,999 +64.9%
    2022$4,168 +2.1%$9,097
    2021$4,080 +1.3%$9,097
    2020$4,027 +10.7%$9,097 +2.7%
    2019$3,638 +3.3%$8,862
    2018$3,521 +5.9%$8,862
    2017$3,326 +13.8%$8,862 +18.2%
    2016$2,922 +7.1%$7,495
    2015$2,729 +1.4%$7,495
    2014$2,691 -15.2%$7,495 -19%
    2013$3,173 +1.9%$9,256
    2012$3,113 +1.2%$9,256
    2011$3,077 -14.9%$9,256 -37.5%
    2010$3,617 +13.5%$14,817
    2009$3,187 +7.8%$14,817 -5%
    2008$2,956 +3.6%$15,597 +22.3%
    2007$2,855 +4.7%$12,748
    2006$2,727 +14.2%$12,748
    2005$2,387 -5.7%$12,748 +25.5%
    2004$2,530 +0.3%$10,158
    2003$2,522 -15.3%$10,158
    2002$2,977 +33.8%$10,158 +14.5%
    2001$2,226 +5.3%$8,871
    2000$2,114 +5.1%$8,871
    1999$2,012 $8,871

    Find assessor info on the county website

    Neighborhood: 60429

    Nearby schools

    GreatSchools rating
    Schools provided by the listing agent
    • Elementary: Highlands Elementary School
    • Middle: Prairie-Hills Junior High School
    • High: Hillcrest High School
    • District: 144

    Source: MRED as distributed by MLS GRID. This data may not be complete. We recommend contacting the local school district to confirm school assignments for this home.

    Get a cash offer in 3 minutes
    Find out how much your home could sell for in as little as 3 minutes with a no-obligation cash offer.
    Estimated market value
    $226,900
    Get a cash offer in 3 minutes
    Find out how much your home could sell for in as little as 3 minutes with a no-obligation cash offer.
    Estimated market value
    $226,900