OPEN HOUSE, SUNDAY JUNE 7, 2026 2:00 pm to 3:30 pm. Located in the heart of Fort Worth’s prestigious Cultural District, this Tudor-inspired custom home blends timeless architecture with sophisticated urban living just moments from the city’s most iconic destinations, including the Will Rogers Memorial Center, Dickies Arena, Kimbell Art Museum, Modern Art Museum of Fort Worth, upscale dining, luxury wellness experiences, and the Canyon Ranch Wellness Club. Designed for both everyday comfort and elegant entertaining, the home features rich hardwood flooring, extensive custom cabinetry, multiple living areas, soaring ceilings, and an open-concept layout filled with natural light. The chef’s kitchen offers granite countertops, oversized island, wine refrigerator, stainless appliances, abundant workspace, and seamless flow into the spacious dining and living areas anchored by a striking fireplace. The primary suite is privately positioned on the main level, while additional bedrooms and flexible living space upstairs create versatility for guests, office space, or media enjoyment. Additional features include two gas tankless hot water heaters for enhanced efficiency and comfort. Outdoor living is equally impressive with a covered patio featuring a vaulted wood ceiling, outdoor fireplace, and resort-style plunge pool designed for year-round enjoyment and low-maintenance luxury. Rear-entry garage access enhances curb appeal while maintaining privacy. Combining classic architectural character with walkable proximity to Fort Worth’s premier museums, entertainment venues, equestrian events, dining, and wellness amenities, this exceptional property offers an elevated lifestyle in one of the city’s most desirable locations.
Sold
Price Unknown
3318 W 5th St, Fort Worth, TX 76107
3beds
3,166sqft
Single Family Residence
Built in 2013
6,098 Square Feet Lot
$898,200 Zestimate®
$--/sqft
$6,146 Estimated rent
Home value
$898,200
$844,000 - $961,000
$6,146/mo
Zestimate® history
Owner options
List your home for rent
$6,146/mo
Rent Zestimate®
Find your next renter with Zillow Rental Manager. Plus, with online applications, you can quickly screen prospective tenants – for free.
$6,146/mo
Rent Zestimate®
Refinance and save
Refinancing to a lower rate could help reduce your monthly payments and save thousands over the life of the loan.
Explore your selling options
Work with a Zillow partner agent
Leverage their expertise and Zillow's premium Showcase listings to get your home seen by more buyers.
Get startedList with your own agent
Get your home in front of millions of buyers by listing it on Zillow.
Learn how to do itSell it yourself
Take full control of how buyers see your home on Zillow by listing For Sale by Owner (FSBO).
List your homeWhat's special
Striking fireplaceRich hardwood flooringStainless appliancesAbundant workspaceGranite countertopsSoaring ceilingsOutdoor fireplace
Zillow last checked:
Listing updated:
Listed by:
Marty Johnson 0381265 817-291-3139,
Keller Williams Heritage West 817-441-4000
Bought with:
Ashley Sartain, 0553429
League Real Estate
Source: NTREIS,MLS#: 21271001
Facts & features
Interior
Bedrooms & bathrooms
- Bedrooms: 3
- Bathrooms: 4
- Full bathrooms: 3
- 1/2 bathrooms: 1
Primary bedroom
- Features: Closet Cabinetry, Ceiling Fan(s), Dual Sinks, En Suite Bathroom, Garden Tub/Roman Tub, Separate Shower, Walk-In Closet(s)
- Level: First
- Dimensions: 17 x 13
Bedroom
- Features: Ceiling Fan(s), En Suite Bathroom, Split Bedrooms, Walk-In Closet(s)
- Level: Second
- Dimensions: 12 x 14
Bedroom
- Features: Ceiling Fan(s), En Suite Bathroom, Split Bedrooms, Walk-In Closet(s)
- Level: Second
- Dimensions: 14 x 12
Primary bathroom
- Features: Built-in Features, Closet Cabinetry, Dual Sinks, En Suite Bathroom, Granite Counters, Garden Tub/Roman Tub, Linen Closet, Separate Shower
- Level: First
- Dimensions: 12 x 12
Dining room
- Level: First
- Dimensions: 12 x 13
Family room
- Features: Ceiling Fan(s)
- Level: Second
- Dimensions: 17 x 13
Kitchen
- Features: Breakfast Bar, Built-in Features, Granite Counters, Kitchen Island, Pantry, Walk-In Pantry
- Level: First
- Dimensions: 18 x 13
Laundry
- Features: Built-in Features, Granite Counters, Stone Counters, Utility Sink
- Level: First
- Dimensions: 6 x 14
Library
- Level: First
- Dimensions: 12 x 10
Living room
- Features: Built-in Features, Ceiling Fan(s), Fireplace
- Level: First
- Dimensions: 16 x 19
Office
- Features: Built-in Features
- Level: First
- Dimensions: 6 x 5
Heating
- Central, Fireplace(s)
Cooling
- Central Air, Ceiling Fan(s), Electric
Appliances
- Included: Dishwasher, Gas Cooktop, Disposal, Gas Oven, Microwave, Tankless Water Heater, Vented Exhaust Fan, Wine Cooler
- Laundry: Electric Dryer Hookup, Laundry in Utility Room
Features
- Built-in Features, Decorative/Designer Lighting Fixtures, Double Vanity, Eat-in Kitchen, Granite Counters, High Speed Internet, Kitchen Island, Open Floorplan, Pantry, Cable TV, Vaulted Ceiling(s), Natural Woodwork, Walk-In Closet(s)
- Flooring: Ceramic Tile, Hardwood, Wood
- Windows: Window Coverings
- Has basement: No
- Number of fireplaces: 2
- Fireplace features: Electric, Gas, Gas Log, Living Room, Masonry, Outside, Raised Hearth
Interior area
- Total interior livable area: 3,166 sqft
Property
Parking
- Total spaces: 2
- Parking features: Additional Parking, Aggregate, Alley Access, Garage, Garage Door Opener, Inside Entrance, Lighted, Garage Faces Rear
- Attached garage spaces: 2
Features
- Levels: Two
- Stories: 2
- Patio & porch: Patio, Screened, Covered
- Exterior features: Private Yard, Rain Gutters
- Has private pool: Yes
- Pool features: Gunite, In Ground, Outdoor Pool, Pool, Private, Pool Sweep, Waterfall
- Fencing: Fenced,Privacy,Wood
Lot
- Size: 6,098 Square Feet
- Features: Interior Lot, Sprinkler System, Few Trees
Details
- Parcel number: 00110272
Construction
Type & style
- Home type: SingleFamily
- Architectural style: English,Tudor,Traditional,Detached
- Property subtype: Single Family Residence
Materials
- Brick, Stucco, Wood Siding
- Foundation: Slab
- Roof: Composition
Condition
- Resale
- Year built: 2013
Utilities & green energy
- Sewer: Public Sewer
- Water: Public
- Utilities for property: Natural Gas Available, Overhead Utilities, Sewer Available, Separate Meters, Water Available, Cable Available
Community & HOA
Community
- Features: Curbs
- Security: Prewired, Security System Owned, Security System, Smoke Detector(s), Security Service
- Subdivision: Bailey William J Add
HOA
- Has HOA: No
Location
- Region: Fort Worth
Financial & listing details
- Tax assessed value: $634,635
- Annual tax amount: $13,893
- Date on market: 5/16/2026
- Cumulative days on market: 27 days
- Listing terms: Cash,Conventional,FHA,VA Loan
- Exclusions: Chandelier in the dining room, ceiling medallion, and mirror in the front bath.
- Road surface type: Asphalt
Price history
| Date | Event | Price |
|---|---|---|
| 8/17/2026 | Sold | -- |
Source: NTREIS #21271001 Report a problem | ||
| 6/19/2026 | Pending sale | $950,000$300/sqft |
Source: NTREIS #21271001 Report a problem | ||
| 6/13/2026 | Contingent | $950,000$300/sqft |
Source: NTREIS #21271001 Report a problem | ||
| 5/16/2026 | Listed for sale | $950,000+26.7%$300/sqft |
Source: NTREIS #21271001 Report a problem | ||
| 8/16/2017 | Listing removed | $750,000$237/sqft |
Source: NB Elite Realty #13599675 Report a problem | ||
| 5/12/2017 | Listed for sale | $750,000$237/sqft |
Source: RE/MAX Pinnacle Group Realtors #13599675 Report a problem | ||
Public tax history
| Year | Property taxes | Tax assessment |
|---|---|---|
| 2025 | $6,359 -16.9% | $634,635 -4.4% |
| 2024 | $7,654 -27.4% | $664,062 +4.2% |
| 2023 | $10,537 -1.4% | $637,500 +11.9% |
| 2022 | $10,684 -0.9% | $569,488 |
| 2021 | $10,777 +0.6% | $569,488 +2.8% |
| 2020 | $10,707 -0.1% | $554,000 -0.2% |
| 2019 | $10,716 -0.4% | $555,000 -3.7% |
| 2018 | $10,754 +1% | $576,561 +8.2% |
| 2017 | $10,648 +160.5% | $533,000 +1% |
| 2016 | $4,087 -60.9% | $527,734 +196.6% |
| 2015 | $10,464 | $177,912 -59.7% |
| 2014 | $10,464 | $441,400 +138.5% |
| 2013 | -- | $185,100 |
| 2012 | -- | $185,100 |
| 2011 | -- | $185,100 -0.4% |
| 2010 | -- | $185,900 +0.4% |
| 2009 | -- | $185,200 +9.3% |
| 2008 | -- | $169,400 +49.9% |
| 2007 | -- | $113,000 +32.9% |
| 2006 | -- | $85,000 |
| 2005 | -- | $85,000 +44.8% |
| 2004 | -- | $58,700 |
| 2003 | -- | $58,700 +0.3% |
| 2002 | -- | $58,500 +3.9% |
| 2001 | -- | $56,300 +40% |
| 2000 | -- | $40,200 |
Find assessor info on the county website
Neighborhood: Monticello
Nearby homes
- $392,7002 bd2 ba1.2k sqft3320 W 5th St, Fort Worth, TX 76107Off Market
- $826,2003 bd1 ba2.7k sqft3312 W 5th St, Fort Worth, TX 76107Off Market
- $387,8002 bd1 ba1.5k sqft3324 W 5th St, Fort Worth, TX 76107Off Market
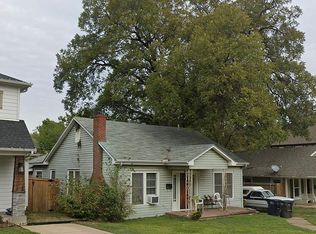
- $--2 bd1 ba864 sqft3315 W 5th St, Fort Worth, TX 76107Sold
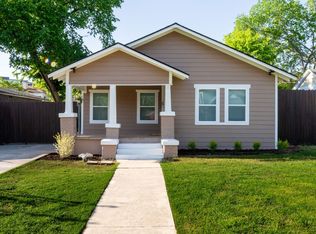
- $--3 bd3 ba2.4k sqft3328 W 5th St, Fort Worth, TX 76107Sold
- $--3 bd2 ba1.5k sqft3317 W 5th St, Fort Worth, TX 76107Sold
- $584,8001 bd1 ba718 sqft3319 W 5th St, Fort Worth, TX 76107Off Market
- $233,1002 bd2 ba850 sqft3319 W 5th St APT A, Fort Worth, TX 76107Off Market
Nearby schools
GreatSchools rating
- 6/10North Hi Mount Elementary SchoolGrades: PK-5Distance: 0.5 mi
- 5/10Stripling Middle SchoolGrades: 6-8Distance: 1.3 mi
- 3/10Arlington Heights High SchoolGrades: 9-12Distance: 1.9 mi
Schools provided by the listing agent
- Elementary: N Hi Mt
- Middle: Stripling
- High: Arlington Heights
- District: Fort Worth ISD
Source: NTREIS. This data may not be complete. We recommend contacting the local school district to confirm school assignments for this home.
Get a cash offer in 3 minutes
Find out how much your home could sell for in as little as 3 minutes with a no-obligation cash offer.
Estimated market value
$898,200
Get a cash offer in 3 minutes
Find out how much your home could sell for in as little as 3 minutes with a no-obligation cash offer.
Estimated market value
$898,200
- Texas
- Tarrant County
- Fort Worth
- 76107
- Monticello
- 3318 W 5th St
