Perfectly positioned in one of Fort Worth's most desirable locations, this exceptional home is nestled between Monticello and the Cultural District, offering an unbeatable blend of luxury, convenience, and walkability. Just steps away from world class museums, renowned restaurants, and shopping, this thoughtfully designed home combines timeless architecture with modern amenities in the heart of the city. The light-filled open floor plan is designed for both everyday living and effortless entertainment. Rich hardwood floors flow throughout the main living areas, where the spacious living room with a fireplace opens seamlessly to the dining area and a stunning chef's kitchen. The kitchen is the centerpiece of the home, featuring an oversized quartz island, gas range, abundant cabinetry, wine storage, walk-in pantry, and generous prep space. The private first-floor primary suite offers a peaceful retreat with a spa-inspired bath featuring dual vanities, a walk-in shower, and an expansive walk-in closet. A dedicated home office with a closet on the main level provides an ideal work-from-home space. Upstairs, you'll find two additional bedrooms, Jack and Jill bathroom with quartz counters, and an oversized loft that offers flexibility for a game room, or playroom. Outdoor living is designed for year-round enjoyment with two covered patios that provide the perfect setting for relaxing, dining, or entertaining. The fully fenced backyard features low-maintenance landscaping and a lush lawn with plenty of space for pets or play, creating a private outdoor retreat in the heart of Fort Worth. TAD reflects a 2019 built date, original home dates to 1937 and underwent a comprehensive down to the stud's renovation in 2019 (including expansion of existing floorplan with slab foundation, addition of second story and replacement of plumbing, electrical, HVAC and roof).
Sold
Price Unknown
3328 W 5th St, Fort Worth, TX 76107
3beds
2,479sqft
Single Family Residence
Built in 1937
6,098 Square Feet Lot
$738,400 Zestimate®
$--/sqft
$3,869 Estimated rent
Home value
$738,400
$694,000 - $790,000
$3,869/mo
Zestimate® history
Owner options
List your home for rent
$3,869/mo
Rent Zestimate®
Find your next renter with Zillow Rental Manager. Plus, with online applications, you can quickly screen prospective tenants – for free.
$3,869/mo
Rent Zestimate®
Refinance and save
Refinancing to a lower rate could help reduce your monthly payments and save thousands over the life of the loan.
Explore your selling options
Work with a Zillow partner agent
Leverage their expertise and Zillow's premium Showcase listings to get your home seen by more buyers.
Get startedList with your own agent
Get your home in front of millions of buyers by listing it on Zillow.
Learn how to do itSell it yourself
Take full control of how buyers see your home on Zillow by listing For Sale by Owner (FSBO).
List your homeWhat's special
Low-maintenance landscapingLight-filled open floor planExpansive walk-in closetOversized quartz islandWine storageFully fenced backyardPrivate first-floor primary suite
Zillow last checked:
Listing updated:
Listed by:
Corrine Hyman 0499652 817-632-9500,
Williams Trew Real Estate 817-632-9500
Bought with:
Alli Caudle, 0747001
Briggs Freeman Sotheby's Int'l
Source: NTREIS,MLS#: 21316333
Facts & features
Interior
Bedrooms & bathrooms
- Bedrooms: 3
- Bathrooms: 3
- Full bathrooms: 2
- 1/2 bathrooms: 1
Primary bedroom
- Features: Ceiling Fan(s), Dual Sinks, En Suite Bathroom, Separate Shower, Walk-In Closet(s)
- Level: First
- Dimensions: 16 x 15
Bedroom
- Features: Walk-In Closet(s)
- Level: Second
- Dimensions: 13 x 11
Bedroom
- Features: Walk-In Closet(s)
- Level: Second
- Dimensions: 13 x 11
Primary bathroom
- Features: Built-in Features, Dual Sinks, En Suite Bathroom, Solid Surface Counters, Separate Shower
- Level: First
- Dimensions: 13 x 9
Den
- Level: Second
- Dimensions: 19 x 13
Dining room
- Level: First
- Dimensions: 16 x 12
Other
- Features: Built-in Features, Double Vanity, Jack and Jill Bath, Solid Surface Counters
- Level: Second
- Dimensions: 12 x 9
Half bath
- Level: First
- Dimensions: 6 x 5
Kitchen
- Features: Breakfast Bar, Built-in Features, Kitchen Island, Pantry, Solid Surface Counters, Walk-In Pantry
- Level: First
- Dimensions: 19 x 12
Living room
- Features: Fireplace
- Level: First
- Dimensions: 16 x 16
Office
- Level: First
- Dimensions: 12 x 9
Utility room
- Features: Built-in Features, Utility Room
- Level: First
- Dimensions: 9 x 8
Heating
- Central, Natural Gas
Cooling
- Central Air, Ceiling Fan(s), Electric
Appliances
- Included: Built-In Gas Range, Dishwasher, Disposal
- Laundry: Washer Hookup, Dryer Hookup, Laundry in Utility Room
Features
- Decorative/Designer Lighting Fixtures, Kitchen Island, Open Floorplan, Walk-In Closet(s)
- Flooring: Carpet, Ceramic Tile, Wood
- Windows: Window Coverings
- Has basement: No
- Number of fireplaces: 1
- Fireplace features: Electric
Interior area
- Total interior livable area: 2,479 sqft
Property
Parking
- Total spaces: 2
- Parking features: Alley Access
- Garage spaces: 2
Features
- Levels: Two
- Stories: 2
- Patio & porch: Covered
- Exterior features: Rain Gutters
- Pool features: None
- Fencing: Wood
Lot
- Size: 6,098 Square Feet
- Features: Interior Lot, Landscaped
Details
- Parcel number: 00110248
Construction
Type & style
- Home type: SingleFamily
- Architectural style: Traditional,Detached
- Property subtype: Single Family Residence
Materials
- Rock, Stone, Wood Siding
- Foundation: Pillar/Post/Pier, Slab
- Roof: Composition
Condition
- Resale
- Year built: 1937
Utilities & green energy
- Sewer: Public Sewer
- Water: Public
- Utilities for property: Natural Gas Available, Sewer Available, Separate Meters, Water Available
Community & HOA
Community
- Features: Curbs
- Subdivision: Bailey William J Add
HOA
- Has HOA: No
Location
- Region: Fort Worth
Financial & listing details
- Tax assessed value: $500,000
- Annual tax amount: $5,975
- Date on market: 7/13/2026
- Cumulative days on market: 2 days
- Listing terms: Assumable,Cash,Conventional,FHA,VA Loan
- Road surface type: Asphalt
Price history
| Date | Event | Price |
|---|---|---|
| 8/20/2026 | Sold | -- |
Source: NTREIS #21316333 Report a problem | ||
| 7/23/2026 | Pending sale | $750,000$303/sqft |
Source: NTREIS #21316333 Report a problem | ||
| 7/16/2026 | Contingent | $750,000$303/sqft |
Source: Williams Trew - An Ebby Halliday Real Estate Company #21316333 Report a problem | ||
| 7/13/2026 | Listed for sale | $750,000+34%$303/sqft |
Source: NTREIS #21316333 Report a problem | ||
| 8/28/2019 | Sold | -- |
Source: Agent Provided Report a problem | ||
| 8/7/2019 | Pending sale | $559,900$226/sqft |
Source: League Real Estate #14055983 Report a problem | ||
| 7/18/2019 | Price change | $559,900-1.2%$226/sqft |
Source: League Real Estate #14055983 Report a problem | ||
| 6/27/2019 | Price change | $566,900-1.4%$229/sqft |
Source: League Real Estate #14055983 Report a problem | ||
| 6/14/2019 | Price change | $574,900-1.7%$232/sqft |
Source: League Real Estate #14055983 Report a problem | ||
| 6/5/2019 | Price change | $584,900-0.5%$236/sqft |
Source: League Real Estate #14055983 Report a problem | ||
| 5/15/2019 | Price change | $588,000-1.8%$237/sqft |
Source: League Real Estate #14055983 Report a problem | ||
| 4/11/2019 | Listed for sale | $599,000+144.5%$242/sqft |
Source: League Real Estate #14055983 Report a problem | ||
| 10/10/2018 | Listing removed | $244,999$99/sqft |
Source: Briggs Freeman Sotheby's International Realty #13854996 Report a problem | ||
| 9/5/2018 | Pending sale | $244,999$99/sqft |
Source: Briggs Freeman Sotheby's International Realty #13856107 Report a problem | ||
| 5/31/2018 | Listed for sale | $244,999$99/sqft |
Source: Briggs Freeman Sotheby's International Realty #13854996 Report a problem | ||
Public tax history
| Year | Property taxes | Tax assessment |
|---|---|---|
| 2025 | $8,478 -6.9% | $500,000 |
| 2024 | $9,109 -13% | $500,000 -9.4% |
| 2023 | $10,468 -17.1% | $552,171 +3.2% |
| 2022 | $12,633 -4.7% | $535,000 |
| 2021 | $13,261 -2% | $535,000 |
| 2020 | $13,532 +179.4% | $535,000 +192.3% |
| 2019 | $4,844 -5.6% | $183,000 -15.8% |
| 2018 | $5,129 -15.7% | $217,215 -0.6% |
| 2017 | $6,087 -4.3% | $218,569 -2.7% |
| 2016 | $6,362 +21.2% | $224,564 +21.4% |
| 2015 | $5,251 | $185,000 |
| 2014 | $5,251 | $185,000 |
| 2013 | -- | $185,000 |
| 2012 | -- | $185,000 +2.8% |
| 2011 | -- | $180,000 -4.5% |
| 2010 | -- | $188,500 +0.2% |
| 2009 | -- | $188,200 +1.6% |
| 2008 | -- | $185,200 +45.4% |
| 2007 | -- | $127,400 +7.7% |
| 2006 | -- | $118,300 +6.4% |
| 2005 | -- | $111,200 +19.4% |
| 2004 | -- | $93,100 +3.8% |
| 2003 | -- | $89,700 +2.7% |
| 2002 | -- | $87,300 +60.8% |
| 2001 | -- | $54,300 -5.9% |
| 2000 | -- | $57,700 |
Find assessor info on the county website
Neighborhood: Monticello
Nearby homes
- $586,2003 bd1 ba2k sqft3338 W 5th St, Fort Worth, TX 76107Off Market
- $387,8002 bd1 ba1.5k sqft3324 W 5th St, Fort Worth, TX 76107Off Market
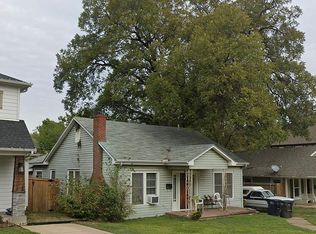
- $392,7002 bd2 ba1.2k sqft3320 W 5th St, Fort Worth, TX 76107Off Market
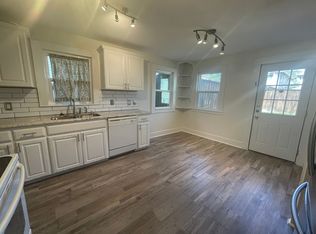
- $896,8003 bd3 ba3.2k sqft3337 W 4th St, Fort Worth, TX 76107Off Market

- $803,9003 bd3 ba3.1k sqft3333 W 4th St, Fort Worth, TX 76107Off Market
- $--3 bd4 ba3.1k sqft3318 W 5th St, Fort Worth, TX 76107Sold
- $822,4003 bd3 ba3.1k sqft3341 W 4th St, Fort Worth, TX 76107Off Market
- $--2 bd1 ba1.2k sqft3400 W 5th St, Fort Worth, TX 76107Sold
Nearby schools
GreatSchools rating
- 6/10North Hi Mount Elementary SchoolGrades: PK-5Distance: 0.5 mi
- 5/10Stripling Middle SchoolGrades: 6-8Distance: 1.3 mi
- 3/10Arlington Heights High SchoolGrades: 9-12Distance: 1.9 mi
Schools provided by the listing agent
- Elementary: N Hi Mt
- Middle: Stripling
- High: Arlington Heights
- District: Fort Worth ISD
Source: NTREIS. This data may not be complete. We recommend contacting the local school district to confirm school assignments for this home.
Get a cash offer in 3 minutes
Find out how much your home could sell for in as little as 3 minutes with a no-obligation cash offer.
Estimated market value
$738,400
Get a cash offer in 3 minutes
Find out how much your home could sell for in as little as 3 minutes with a no-obligation cash offer.
Estimated market value
$738,400
- Texas
- Tarrant County
- Fort Worth
- 76107
- Monticello
- 3328 W 5th St
