West Landing offers this immaculately maintained CUSTOM home on a beautifully landscaped 1.16 acre lot at the end of a cul-de-sac. 3 bedrooms PLUS a bonus room over the garage. NEW ROOF 2022! And IF you need extra parking or would enjoy a workshop, there is not only a double attached garage BUT ALSO a DETACHED GARAGE/WORSHOP!? The interior of the home shows off beautiful hardwood flooring, a formal dining room, and kitchen with breakfast nook that opens to the deck and a large brick patio with path to the large detached double garage/workshop. The primary suite is large plus features an additional 9x10 sitting area. Primary bath has double vanity bath with jetted tub, walk in shower, water closet and walk in closet. There is storage, storage everywhere including a stand up 500 sq ft floored attic. This home will truly amaze you. The sellers had a prelist home inspection and have done all of the necessary repairs. Additionally, they did a termite inspection and treatment. Copies of the complete inspection report as well as the termite warranty for the home & garage are also available. THIS HOME IS AN AGENT'S DELIGHT
Sold for $457,000
$457,000
3318 Wellston Pl, Sanford, NC 27330
3beds
2,024sqft
Single Family Residence, Residential
Built in 2001
1.16 Acres Lot
$469,200 Zestimate®
$226/sqft
$2,155 Estimated rent
Home value
$469,200
$446,000 - $493,000
$2,155/mo
Zestimate® history
Owner options
List your home for rent
$2,155/mo
Rent Zestimate®
Find your next renter with Zillow Rental Manager. Plus, with online applications, you can quickly screen prospective tenants – for free.
$2,155/mo
Rent Zestimate®
Refinance and save
$3,113/mo
Est. payment
Refinancing to a lower rate could help reduce your monthly payments and save thousands over the life of the loan.
$3,113/mo
Est. payment
Explore your selling options
Work with a Zillow partner agent
Leverage their expertise and Zillow's premium Showcase listings to get your home seen by more buyers.
Get startedList with your own agent
Get your home in front of millions of buyers by listing it on Zillow.
Learn how to do itSell it yourself
Take full control of how buyers see your home on Zillow by listing For Sale by Owner (FSBO).
List your homeWhat's special
Walk in closetLarge brick patioBreakfast nookExtra parkingDouble attached garageWalk in showerDouble vanity bath
Zillow last checked:
Listing updated:
Listed by:
Larry Cheatham 919-775-8676,
Main Street Realty Group
Bought with:
Julie Chriscoe, 308304
Coldwell Banker HPW
Source: Doorify MLS,MLS#: 2528572
Facts & features
Interior
Bedrooms & bathrooms
- Bedrooms: 3
- Bathrooms: 2
- Full bathrooms: 2
Heating
- Electric, Heat Pump
Cooling
- Heat Pump
Appliances
- Included: Dishwasher, Gas Range, Gas Water Heater, Microwave, Refrigerator
- Laundry: Electric Dryer Hookup, Main Level
Features
- Cathedral Ceiling(s), Ceiling Fan(s), Double Vanity, Eat-in Kitchen, Granite Counters, High Ceilings, Living/Dining Room Combination, Pantry, Master Downstairs, Room Over Garage, Separate Shower, Shower Only, Smooth Ceilings, Storage, Walk-In Closet(s), Walk-In Shower, Water Closet, Whirlpool Tub
- Flooring: Carpet, Hardwood, Tile, Vinyl
- Doors: Storm Door(s)
- Windows: Insulated Windows
- Basement: Crawl Space
- Number of fireplaces: 1
- Fireplace features: Gas, Gas Log, Great Room
Interior area
- Total structure area: 2,024
- Total interior livable area: 2,024 sqft
- Finished area above ground: 2,024
- Finished area below ground: 0
Property
Parking
- Total spaces: 4
- Parking features: Attached, Concrete, Detached, Driveway, Garage, Garage Door Opener, Garage Faces Front, Workshop in Garage
- Attached garage spaces: 4
Accessibility
- Accessibility features: Accessible Washer/Dryer
Features
- Levels: One and One Half
- Stories: 1.5
- Patio & porch: Deck, Patio, Porch
- Exterior features: Rain Gutters
- Pool features: Swimming Pool Com/Fee
- Has view: Yes
Lot
- Size: 1.16 Acres
- Dimensions: 90 x 203 x 211 x 90 x 153 x 161
- Features: Cul-De-Sac, Landscaped
Details
- Additional structures: Workshop
- Parcel number: 963253326700
- Zoning: R20
Construction
Type & style
- Home type: SingleFamily
- Architectural style: Traditional
- Property subtype: Single Family Residence, Residential
Materials
- Brick, Vinyl Siding
- Foundation: Brick/Mortar
Condition
- New construction: No
- Year built: 2001
Utilities & green energy
- Sewer: Public Sewer
- Water: Public
- Utilities for property: Cable Available
Community & HOA
Community
- Subdivision: West Landing
HOA
- Has HOA: Yes
- Amenities included: Pool
- HOA fee: $330 annually
Location
- Region: Sanford
Financial & listing details
- Price per square foot: $226/sqft
- Tax assessed value: $369,100
- Annual tax amount: $4,632
- Date on market: 8/24/2023
Price history
| Date | Event | Price |
|---|---|---|
| 12/22/2023 | Sold | $457,000-2.6%$226/sqft |
Source:  Doorify MLS #2528572 Report a problem Doorify MLS #2528572 Report a problem | ||
| 12/1/2023 | Pending sale | $469,000$232/sqft |
Source: Doorify MLS #2528572 Report a problem | ||
| 11/16/2023 | Contingent | $469,000$232/sqft |
Source: Doorify MLS #2528572 Report a problem | ||
| 11/2/2023 | Pending sale | $469,000$232/sqft |
Source: Doorify MLS #2528572 Report a problem | ||
| 10/24/2023 | Price change | $469,000-4.2%$232/sqft |
Source: Doorify MLS #2528572 Report a problem | ||
| 8/24/2023 | Listed for sale | $489,350+97.3%$242/sqft |
Source: Doorify MLS #2528572 Report a problem | ||
| 12/15/2006 | Sold | $248,000$123/sqft |
Source: Public Record Report a problem | ||
Public tax history
| Year | Property taxes | Tax assessment |
|---|---|---|
| 2025 | $4,744 +0.4% | $369,100 |
| 2024 | $4,724 +2.4% | $369,100 +1.9% |
| 2023 | $4,612 +28.5% | $362,200 +49.5% |
| 2022 | $3,590 | $242,200 |
| 2021 | -- | $242,200 |
| 2020 | $3,640 +1.1% | $242,200 |
| 2019 | $3,600 -5.2% | $242,200 -4% |
| 2018 | $3,796 +1.3% | $252,400 |
| 2017 | $3,746 | $252,400 |
| 2016 | $3,746 +0.7% | $252,400 |
| 2014 | $3,721 | $252,400 |
| 2013 | -- | $252,400 -6.3% |
| 2012 | -- | $269,300 |
| 2011 | -- | $269,300 |
| 2010 | -- | $269,300 |
Find assessor info on the county website
Neighborhood: 27330
Nearby homes
- $525,0003 bd3 ba2.7k sqft3322 Windmere Dr, Sanford, NC 27330Pending

- $430,6003 bd2 ba2.7k sqft3400 Windmere Dr, Sanford, NC 27330Off Market
- $402,6003 bd3 ba2.2k sqft3309 Windmere Dr, Sanford, NC 27330Off Market
- $355,1003 bd2 ba1.7k sqft3306 Windmere Dr, Sanford, NC 27330Off Market
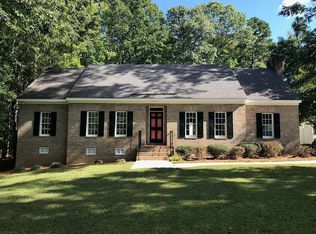
- $420,5004 bd4 ba2.2k sqft3406 Windmere Dr, Sanford, NC 27330Off Market
- $357,6003 bd2 ba1.8k sqft3405 Windmere Dr, Sanford, NC 27330Off Market
- $442,5003 bd2 ba2.4k sqft3302 Windmere Dr, Sanford, NC 27330Off Market
- $354,6004 bd3 ba1.8k sqft3410 Windmere Dr, Sanford, NC 27330Off Market
Nearby schools
GreatSchools rating
- 5/10J R Ingram Jr Elementary SchoolGrades: K-5Distance: 0.2 mi
- 3/10West Lee Middle SchoolGrades: 6-8Distance: 0.4 mi
- 3/10Southern Lee High SchoolGrades: 9-12Distance: 2.4 mi
Schools provided by the listing agent
- Elementary: Lee - JR Ingram
- Middle: Lee - West Lee
- High: Lee - Southern Lee High
Source: Doorify MLS. This data may not be complete. We recommend contacting the local school district to confirm school assignments for this home.


Get pre-qualified for a loan
At Zillow Home Loans, we can pre-qualify you in as little as 5 minutes with no impact to your credit score.An equal housing lender. NMLS #10287.
Sell for more on Zillow
Get a Zillow Showcase℠ listing at no additional cost and you could sell for .
$469,200
2% more
+$9,384
With Zillow Showcase(estimated)
$478,584
- North Carolina
- Lee County
- Sanford
- 27330
- 3318 Wellston Pl
Nearby cities
Nearby neighborhoods
Nearby zip codes
Other Sanford Topics
