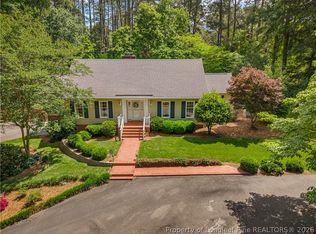
Custom-built charm, exceptional storage, and a prime cul-de-sac location, this West Landing beauty checks all the boxes! Welcome to this beautifully crafted custom home in the highly sought-after West Landing community! Conveniently located just minutes from US-1, this spacious home offers over 2,700 square feet of thoughtfully designed living space. The main level features a desirable first-floor primary suite, an open-concept living and dining area perfect for entertaining, and beautiful hardwood floors throughout the main living spaces. Upstairs, you'll find two generously sized bedrooms, a versatile bonus room, and a dedicated office, providing plenty of space for work, hobbies, guests, or a growing household. Storage is abundant throughout the home, including a large walk-in primary closet, a garage storage closet, attic access, and an impressive walk-in crawl space storage room. Nestled in a quiet cul-de-sac, this move-in-ready home offers a functional floor plan with plenty of room to spread out and combines comfort, convenience, and timeless appeal. Don't miss your opportunity to make it yours!
Pending
$525,000
3322 Windmere Dr, Sanford, NC 27330
3beds
2,734sqft
:
Get pre-qualified$3,192/mo
Single Family Residence
Built in 1997
0.57 Acres Lot
$524,800 Zestimate®
$192/sqft
$35/mo HOA
What's special
- 42 days |
- 72 |
- 1 |
Zillow last checked:
Listing updated:
Listed by:
CINDY ORTIZ,
COLDWELL BANKER ADVANTAGE #5 (SANFORD)
Source: LPRMLS,MLS#: 764306 Originating MLS: Longleaf Pine Realtors
Originating MLS: Longleaf Pine RealtorsFacts & features
Interior
Bedrooms & bathrooms
- Bedrooms: 3
- Bathrooms: 3
- Full bathrooms: 2
- 1/2 bathrooms: 1
Heating
- Heat Pump
Cooling
- Central Air, Electric
Appliances
- Included: Dishwasher, Disposal, Microwave, Range, Refrigerator
- Laundry: Washer Hookup, Dryer Hookup, Main Level
Features
- Attic, Breakfast Area, Tray Ceiling(s), Ceiling Fan(s), Cathedral Ceiling(s), Coffered Ceiling(s), Double Vanity, Eat-in Kitchen, Separate/Formal Living Room, Granite Counters, Garden Tub/Roman Tub, Primary Downstairs, Living/Dining Room, Storage, Vaulted Ceiling(s), Walk-In Closet(s)
- Flooring: Hardwood, Tile, Vinyl, Carpet
- Basement: Crawl Space
- Number of fireplaces: 1
- Fireplace features: Gas Log
Interior area
- Total interior livable area: 2,734 sqft
Property
Parking
- Total spaces: 2
- Parking features: Attached, Garage, Garage Door Opener
- Attached garage spaces: 2
Features
- Patio & porch: Covered, Deck, Front Porch, Porch
- Exterior features: Deck, Fence, Propane Tank - Owned, Porch
- Fencing: Yard Fenced
Lot
- Size: 0.57 Acres
- Dimensions: 212 x 160 x 174 x 118
- Features: Cul-De-Sac, Dead End
Details
- Parcel number: 963253216200
- Special conditions: None
Construction
Type & style
- Home type: SingleFamily
- Architectural style: Traditional
- Property subtype: Single Family Residence
Materials
- Brick Veneer
Condition
- New construction: No
- Year built: 1997
Utilities & green energy
- Sewer: Public Sewer
- Water: Public
Community & HOA
Community
- Features: Community Pool, Gutter(s)
- Security: Smoke Detector(s)
- Subdivision: West Landing
HOA
- Has HOA: Yes
- HOA fee: $423 annually
- HOA name: Associa
Location
- Region: Sanford
Financial & listing details
- Price per square foot: $192/sqft
- Tax assessed value: $470,000
- Annual tax amount: $5,940
- Date on market: 6/14/2026
- Cumulative days on market: 43 days
- Listing terms: Cash,New Loan
- Inclusions: Refrigerator, Wall mounts for TV's
- Exclusions: Washer, Dryer, Mounted TV's
- Ownership: More than a year
Estimated market value
$524,800
$499,000 - $551,000
$2,308/mo
Price history
| Date | Event | Price |
|---|---|---|
| 6/16/2026 | Pending sale | $525,000$192/sqft |
Source:  LPRMLS #764306 Report a problem LPRMLS #764306 Report a problem | ||
| 6/14/2026 | Listed for sale | $525,000+62.5%$192/sqft |
Source: LPRMLS #764306 Report a problem | ||
| 10/19/2020 | Sold | $323,000-1.8%$118/sqft |
Source: LPRMLS #642522 Report a problem | ||
| 9/25/2020 | Pending sale | $329,000$120/sqft |
Source: Gordon & Associates Real Estate, LLC #2343732 Report a problem | ||
| 9/18/2020 | Listed for sale | $329,000$120/sqft |
Source: Gordon & Associates Real Estate, LLC #2343732 Report a problem | ||
Public tax history
| Year | Property taxes | Tax assessment |
|---|---|---|
| 2025 | $5,940 +0.3% | $470,000 |
| 2024 | $5,920 +0.5% | $470,000 |
| 2023 | $5,890 +29.3% | $470,000 +49.8% |
| 2022 | $4,556 | $313,800 |
| 2021 | -- | $313,800 +16.2% |
| 2020 | $4,024 +1% | $270,100 |
| 2019 | $3,984 -6.2% | $270,100 -4.9% |
| 2018 | $4,245 +1.4% | $284,100 |
| 2017 | $4,188 | $284,100 |
| 2016 | $4,188 +0.6% | $284,100 |
| 2014 | $4,163 | $284,100 |
| 2013 | -- | $284,100 +6.6% |
| 2012 | -- | $266,400 |
| 2011 | -- | $266,400 |
| 2010 | -- | $266,400 |
Find assessor info on the county website
Monthly payment
Est. payment
Payment breakdown
Explore the cost of this home by adjusting the details. Changes won't be saved.Climate risks
Neighborhood: 27330
Nearby schools
GreatSchools rating
- 5/10J R Ingram Jr Elementary SchoolGrades: K-5Distance: 0.2 mi
- 3/10West Lee Middle SchoolGrades: 6-8Distance: 0.4 mi
- 3/10Southern Lee High SchoolGrades: 9-12Distance: 2.4 mi
Schools provided by the listing agent
- Middle: West Lee Middle School
- High: Southern Lee High
Source: LPRMLS. This data may not be complete. We recommend contacting the local school district to confirm school assignments for this home.
- $430,6003 bd2 ba2.7k sqft3400 Windmere Dr, Sanford, NC 27330Off Market
- $457,0003 bd2 ba2k sqft3318 Wellston Pl, Sanford, NC 27330Sold

- $420,5004 bd4 ba2.2k sqft3406 Windmere Dr, Sanford, NC 27330Off Market

- $402,6003 bd3 ba2.2k sqft3309 Windmere Dr, Sanford, NC 27330Off Market
- $357,6003 bd2 ba1.8k sqft3405 Windmere Dr, Sanford, NC 27330Off Market
- $354,6004 bd3 ba1.8k sqft3410 Windmere Dr, Sanford, NC 27330Off Market
- $352,2004 bd2 ba2k sqft3410 Windmere Dr #D, Sanford, NC 27330Off Market
- $375,0003 bd2 ba2.2k sqft3409 Windmere Dr, Sanford, NC 27330Off Market
A local agent can set up tours, give advice and negotiate with sellers.
Similar homes
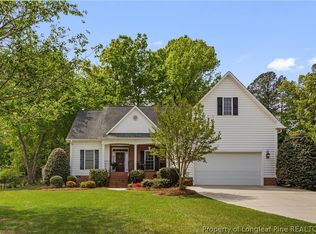
- $569,0003 bd3 ba3.2k sqft2114 Brookwood Trl, Sanford, NC 27330For Sale
 MLS ID #758513, JANET TUCKER, DOOR TO DOOR REALTY. LPRMLS
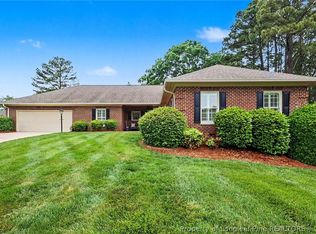
 - $415,0003 bd2 ba2.2k sqft1909 Wimberly Woods Dr, Sanford, NC 27330For Sale
 MLS ID #754381, ELIZABETH SMITH, SMITH GROUP REALTY LLC. LPRMLS
 - $675,0003 bd3 ba2.4k sqft652 Gilliam Rd, Sanford, NC 27330For Sale
 MLS ID #763926, KELLEY DUBOIS, ADCOCK REAL ESTATE SERVICES. LPRMLS
 - $449,0003 bd2 ba2.1k sqft1004 Wentworth Ct, Sanford, NC 27330For Sale
 MLS ID #761839, KRISTEN ROGERS, SMITH GROUP REALTY LLC. LPRMLS
 - $425,0003 bd4 ba2.5k sqft137 Minter School Rd, Sanford, NC 27330For SaleMLS ID #765225, ELIZABETH SMITH, SMITH GROUP REALTY LLC. LPRMLS
- $525,0003 bd3 ba2.5k sqft209 Lakeview Dr, Sanford, NC 27332For SaleMLS ID #761116, Leonard "Beau" Beaudry, SANFORD REALTY. LPRMLS
- $445,0004 bd3 ba2.6k sqft1508 Westfall Cir, Sanford, NC 27330For SaleMLS ID #739184, JAMES SILER, SILER REALTY. LPRMLS
- $539,9004 bd4 ba3.2k sqft56 Indian Trl, Sanford, NC 27332For SaleMLS ID #745758, CHERYL CRIST, ADCOCK REAL ESTATE SERVICES. LPRMLS
- $549,9003 bd3 ba2.6k sqft288 Fairway Ln, Sanford, NC 27332For SaleMLS ID #764285, SARAH MCALLISTER, Wesko Commercial Realty. LPRMLS
- $315,0004 bd2 ba1.6k sqft212 Loxley Ln, Sanford, NC 27330For SaleMLS ID #765401, CINDY ORTIZ, COLDWELL BANKER ADVANTAGE #5 (SANFORD). LPRMLS
- $338,1003 bd3 ba2.8k sqft2600 Taton Ct, Sanford, NC 27330For SaleMLS ID #759415, LEANNA ASHLEY, EXP REALTY LLC. LPRMLS
- $379,0003 bd2 ba2.3k sqft2511 Academy St, Sanford, NC 27332For SaleMLS ID #763704, Leonard "Beau" Beaudry, SANFORD REALTY. LPRMLS
- $359,9003 bd2 ba2.2k sqft573 Broadmoor Ct, Sanford, NC 27332For SaleMLS ID #764307, CINDY ORTIZ, COLDWELL BANKER ADVANTAGE #5 (SANFORD). LPRMLS
- $350,0003 bd3 ba2.2k sqft118 Boulder Dr, Sanford, NC 27332For SaleMLS ID #766261, ANTHONY DEMINO, PEERY`S PROPERTY MANAGEMENT. LPRMLS
- $439,0003 bd2 ba2.1k sqft15 The Point, Sanford, NC 27332For SaleMLS ID #757291, CORY RUSHATZ, EXP REALTY LLC. LPRMLS
- $675,0006 bd4 ba3.7k sqft609 Prospectors Ln, Sanford, NC 27330For SaleMLS ID #762269, JENNIFER TINSLEY, SANFORD REAL ESTATE. LPRMLS
- $360,0003 bd3 ba2.6k sqft104 Greenside Ln, Sanford, NC 27332For SaleMLS ID #760463, Leonard "Beau" Beaudry, SANFORD REALTY. LPRMLS
- $315,0003 bd2 ba1.5k sqft220 Glendale Cir, Sanford, NC 27332For SaleMLS ID #763151, ANGELA DONOHOE, MAIN STREET REALTY GROUP. LPRMLS
- $763,0003 bd3 ba2.2k sqft109 Rosemont Ln, Sanford, NC 27330New ConstructionMLS ID #756589, PATRICK STEWART, STEWART REAL ESTATE LLC. LPRMLS
- $499,9005 bd4 ba3k sqft185 Falling Water Rd, Spring Lake, NC 28390For SaleMLS ID #765781, DAVID SATTELMEYER, CENTURY 21 The Realty Group. LPRMLS
