FIRST AND SECOND FLOOR PRIMARY SUITES!!!!! Welcome to 33181 Rosewood Bark Way a rare gem in the heart of Wesley Chapel. Step inside this stunning 5 BEDROOM, 5 BATHROOM residence with 2 PRIMARY SUITES and prepare to fall in love with one of the most flexible and sought after floor plans. From the moment you enter, the home greets you with a sense of warmth, sophistication, and space, a perfect blend of thoughtful design and elevated living. The main level features a DEDICATED HOME OFFICE space and the FIRST PRIMARY SUITE that feels like a private retreat, complete with a spacious en-suite bath and large walk in closet. The open concept great room invites gatherings large and small, with beautiful finishes, high ceilings, and natural light that fills every corner. The gourmet kitchen takes center stage with upgraded cabinetry, quartz countertops, stainless appliances, a large island that’s perfect for entertaining or casual meals and a walk in pantry with an adjacent butlers pantry. Upstairs, you’ll find the SECOND PRIMARY SUITE an ideal setup for multi-generational living or extended guests. This luxurious space includes a spa inspired bathroom with a free standing soaking tub, glass shower, and double vanities, offering a serene escape after a long day. The additional bedrooms are equally spacious and well appointed, providing comfort and privacy for everyone. The second floor of this home is anchored by a LARGE OPEN LOFT area perfect for game nights, media room, or endless possibilities. Throughout the home, no expense has been spared, from premium flooring and designer lighting to the custom finishes that make every room feel special. Whether you’re hosting holidays, working from home, or welcoming out of town guests, this floor plan adapts effortlessly to your lifestyle. Outside, you’ll find a spacious yard and a covered screened in outdoor living space ready to be personalized, all within the highly desirable community of Whispering Pines, with NO CDD! Located just minutes from The Grove, Wiregrass Mall, and Tampa Premium Outlets, you’ll enjoy endless shopping, dining, and entertainment options. Major roadways and quick interstate access make commuting a breeze, and you will appreciate the top rated schools and convenient access to hospitals and health care providers. This home checks every box...luxury, flexibility, and location, all in one incredible property, it’s the lifestyle you’ve been dreaming of. Schedule your private showing today.
Sold for $585,000
$585,000
33181 ROSEWOOD BARK WAY, WESLEY CHAPEL, FL 33545
5beds
3,761sqft
Single Family Residence
Built in 2023
6,000 Square Feet Lot
$584,900 Zestimate®
$156/sqft
$3,630 Estimated rent
Home value
$584,900
$538,000 - $632,000
$3,630/mo
Zestimate® history
Owner options
List your home for rent
$3,630/mo
Rent Zestimate®
Find your next renter with Zillow Rental Manager. Plus, with online applications, you can quickly screen prospective tenants – for free.
$3,630/mo
Rent Zestimate®
Refinance and save
$4,064/mo
Est. payment
Refinancing to a lower rate could help reduce your monthly payments and save thousands over the life of the loan.
$4,064/mo
Est. payment
Explore your selling options
Work with a Zillow partner agent
Leverage their expertise and Zillow's premium Showcase listings to get your home seen by more buyers.
Get startedList with your own agent
Get your home in front of millions of buyers by listing it on Zillow.
Learn how to do itSell it yourself
Take full control of how buyers see your home on Zillow by listing For Sale by Owner (FSBO).
List your homeWhat's special
Dedicated home office spaceSpacious en-suite bathQuartz countertopsHigh ceilingsSpacious yardCustom finishesBeautiful finishes
Zillow last checked:
Listing updated:
Listed by:
Richard Boswell 813-857-8060,
KELLER WILLIAMS TAMPA PROPERTIES 813-264-7754,
Kymberly Boswell 813-380-5797,
KELLER WILLIAMS TAMPA PROPERTIES
Bought with:
Yetzirah Castro, 3614301
ALIGN RIGHT REALTY CARROLLWOOD
Source: Stellar MLS,MLS#: TB8429106 Originating MLS: Suncoast Tampa
Originating MLS: Suncoast Tampa
Facts & features
Interior
Bedrooms & bathrooms
- Bedrooms: 5
- Bathrooms: 5
- Full bathrooms: 5
Rooms
- Room types: Den/Library/Office, Utility Room
Primary bedroom
- Features: Tub with Separate Shower Stall, Walk-In Closet(s)
- Level: Second
- Area: 330 Square Feet
- Dimensions: 15x22
Primary bedroom
- Features: En Suite Bathroom, Walk-In Closet(s)
- Level: First
- Area: 204 Square Feet
- Dimensions: 12x17
Bedroom 3
- Features: Built-in Closet
- Level: Second
- Area: 209 Square Feet
- Dimensions: 11x19
Bedroom 4
- Features: En Suite Bathroom, Built-in Closet
- Level: Second
- Area: 156 Square Feet
- Dimensions: 12x13
Bedroom 5
- Features: Built-in Closet
- Level: Second
- Area: 221 Square Feet
- Dimensions: 13x17
Dining room
- Level: First
- Area: 143 Square Feet
- Dimensions: 11x13
Kitchen
- Level: First
- Area: 132 Square Feet
- Dimensions: 11x12
Living room
- Level: First
- Area: 330 Square Feet
- Dimensions: 15x22
Loft
- Level: Second
- Area: 340 Square Feet
- Dimensions: 20x17
Heating
- Central
Cooling
- Central Air
Appliances
- Included: Oven, Cooktop, Dishwasher, Disposal, Dryer, Electric Water Heater, Range, Range Hood, Refrigerator, Washer, Water Filtration System, Water Softener, Whole House R.O. System
- Laundry: Inside, Laundry Room
Features
- Ceiling Fan(s), Eating Space In Kitchen, Kitchen/Family Room Combo, Other, Smart Home, Solid Surface Counters, Solid Wood Cabinets, Stone Counters, Walk-In Closet(s)
- Flooring: Carpet, Laminate
- Doors: Sliding Doors
- Windows: Blinds, Window Treatments
- Has fireplace: No
Interior area
- Total structure area: 4,546
- Total interior livable area: 3,761 sqft
Property
Parking
- Total spaces: 2
- Parking features: Garage - Attached
- Attached garage spaces: 2
- Details: Garage Dimensions: 20x20
Features
- Levels: Two
- Stories: 2
- Patio & porch: Covered, Enclosed, Rear Porch, Screened
- Exterior features: Irrigation System, Rain Gutters, Sidewalk
Lot
- Size: 6,000 Square Feet
Details
- Parcel number: 2025360090008000040
- Zoning: MPUD
- Special conditions: None
Construction
Type & style
- Home type: SingleFamily
- Property subtype: Single Family Residence
Materials
- Block, Stucco
- Foundation: Slab
- Roof: Shingle
Condition
- New construction: No
- Year built: 2023
Utilities & green energy
- Sewer: Public Sewer
- Water: Public
- Utilities for property: Cable Available, Cable Connected, Electricity Available, Electricity Connected, Public, Sewer Available, Sewer Connected, Street Lights, Underground Utilities, Water Available, Water Connected
Community & HOA
Community
- Pet fee: $0 monthly
- Subdivision: WHISPERING OAKS PRESERVE PH 1
HOA
- Has HOA: Yes
- HOA fee: $94 monthly
- HOA name: Melrose Management - Andrew Schmidt
- HOA phone: 727-787-3461
Location
- Region: Wesley Chapel
Financial & listing details
- Price per square foot: $156/sqft
- Tax assessed value: $586,002
- Annual tax amount: $9,243
- Date on market: 10/8/2025
- Cumulative days on market: 251 days
- Listing terms: Cash,Conventional,FHA,VA Loan
- Ownership: Fee Simple
- Total actual rent: 0
- Electric utility on property: Yes
- Road surface type: Paved
Price history
| Date | Event | Price |
|---|---|---|
| 7/7/2026 | Sold | $585,000-2.5%$156/sqft |
Source:  Stellar MLS #TB8429106 Report a problem Stellar MLS #TB8429106 Report a problem | ||
| 6/17/2026 | Pending sale | $599,900$160/sqft |
Source: Stellar MLS #TB8429106 Report a problem | ||
| 5/14/2026 | Price change | $599,900-2.5%$160/sqft |
Source: Stellar MLS #TB8429106 Report a problem | ||
| 3/6/2026 | Price change | $615,000-1.6%$164/sqft |
Source: Stellar MLS #TB8429106 Report a problem | ||
| 11/20/2025 | Price change | $625,000-2.3%$166/sqft |
Source: Stellar MLS #TB8429106 Report a problem | ||
| 11/12/2025 | Price change | $640,000-1.5%$170/sqft |
Source: Stellar MLS #TB8429106 Report a problem | ||
| 10/27/2025 | Price change | $650,000-3.7%$173/sqft |
Source: Stellar MLS #TB8429106 Report a problem | ||
| 10/8/2025 | Listed for sale | $675,000+8.5%$179/sqft |
Source: Stellar MLS #TB8429106 Report a problem | ||
| 7/10/2023 | Sold | $622,000$165/sqft |
Source: Public Record Report a problem | ||
Public tax history
| Year | Property taxes | Tax assessment |
|---|---|---|
| 2025 | $9,372 +1.4% | $586,002 +2% |
| 2024 | $9,243 +914.6% | $574,289 +963.5% |
| 2023 | $911 +168.9% | $54,000 +150% |
| 2022 | $339 | $21,600 |
Find assessor info on the county website
Neighborhood: 33545
Nearby homes
- $556,300-- bd3 ba3.3k sqft33173 Rosewood Bark Way, Wesley Chapel, FL 33545Off Market
- $675,0005 bd4 ba3.5k sqft33189 Rosewood Bark Way, Wesley Chapel, FL 33545Sold

- $565,0005 bd3 ba2.1k sqft33277 Rosewood Bark Way, Wesley Chapel, FL 33545Sold

- $629,3205 bd3 ba3.5k sqft33276 Rosewood Bark Way, Wesley Chapel, FL 33545Sold
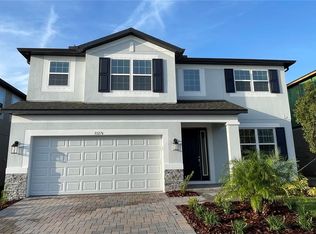
- $505,6554 bd2 ba2.1k sqft33233 Rosewood Bark Way, Wesley Chapel, FL 33545Sold
- $678,1905 bd3 ba3.6k sqft33234 Rosewood Bark Way, Wesley Chapel, FL 33545Sold
- $539,300-- bd3 ba3.3k sqft33201 Rosewood Bark Way, Wesley Chapel, FL 33545Off Market
- $580,600-- bd3 ba3.5k sqft33165 Rosewood Bark Way, Wesley Chapel, FL 33545Off Market
Nearby schools
GreatSchools rating
- 3/10Watergrass Elementary SchoolGrades: PK-5Distance: 0.5 mi
- 6/10Thomas E. Weightman Middle SchoolGrades: 6-8Distance: 2.6 mi
- 5/10Wesley Chapel High SchoolGrades: 9-12Distance: 2.8 mi
Schools provided by the listing agent
- Elementary: Watergrass Elementary-PO
- Middle: Thomas E Weightman Middle-PO
- High: Wesley Chapel High-PO
Source: Stellar MLS. This data may not be complete. We recommend contacting the local school district to confirm school assignments for this home.
Get a cash offer in 3 minutes
Find out how much your home could sell for in as little as 3 minutes with a no-obligation cash offer.
Estimated market value
$584,900
Get a cash offer in 3 minutes
Find out how much your home could sell for in as little as 3 minutes with a no-obligation cash offer.
Estimated market value
$584,900
- Florida
- Pasco County
- Wesley Chapel
- 33545
- 33181 ROSEWOOD BARK WAY
Nearby cities
Nearby neighborhoods
Nearby zip codes
Other Wesley Chapel Topics
