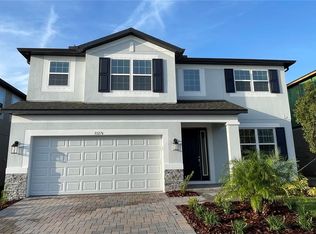
BRAND NEW NEVER LIVED IN NEW CONSTRUCTION HOME READY FOR IMMEDIATE MOVE IN. OVER $100,000 IN UPGRADES. Welcome to your dream home at Whispering Oaks Preserve, a gated community exuding luxury and elegance. As you enter through the covered entryway, a grand foyer welcomes you, featuring marble-look tile flooring that gracefully stretches throughout the first level. To your side, a versatile flex room awaits—a perfect space for a dining room or an exquisite home office, allowing you to customize to your heart's desire. Continue on, and the elegant kitchen beckons with its oversized island adorned with upgraded quartz countertops, complemented by a built-in microwave/oven combo. This gourmet kitchen is truly a chef's delight, ideal for entertaining guests and bonding with new neighbors. Adjacent to the kitchen, a charming cafe area awaits, inviting you to sip your morning coffee while gazing upon the beauty of the backyard through sliding glass doors leading to the lanai. You'll adore the luxury of a screened-in porch, offering picturesque views of the spacious backyard—a perfect canvas for your future pool oasis. The family room, generously spacious, becomes the heart of the home, bringing your loved ones together for unforgettable bonding moments. Additionally, a cozy bedroom nearby ensures that guests or family members can enjoy privacy and convenience during their stay. Venture up to the second floor, where a large bonus room presents itself, providing endless possibilities for a home theater or a chic hangout spot. Along one side, you'll discover two bedrooms, each boasting walk-in closets and a shared full bathroom, reflecting the ultimate in comfort and style. On the opposite side, a larger bedroom welcomes you with its en-suite bathroom, radiating opulence and sophistication. As you enter the owner's suite, prepare to be mesmerized—pass through the double doors, and you'll feel like you're stepping into paradise. The owner's bathroom is a vision of luxury, boasting double doors, dual vanities, a large tub, a walk-in shower, and an expansive walk-in closet. Indulge in the finer details of this home, such as the plush, luxurious carpeting and the open stair railing with iron spindles that elevate the aesthetic. Throughout the home, find 5 1/4 colonial baseboards, exuding timeless elegance. Whispering Oaks Preserve's convenient location off Overpass Road and Watergrass Parkway provides easy access to I-75 and SR 54. Enjoy the community's playground with a tot lot for the little ones, a park with open space, and several pavilions, enhancing your living experience.
Sold for $675,000
$675,000
33189 ROSEWOOD BARK WAY, WESLEY CHAPEL, FL 33545
5beds
3,531sqft
Single Family Residence
Built in 2023
6,000 Square Feet Lot
$610,700 Zestimate®
$191/sqft
$3,311 Estimated rent
Home value
$610,700
$580,000 - $647,000
$3,311/mo
Zestimate® history
Owner options
List your home for rent
$3,311/mo
Rent Zestimate®
Find your next renter with Zillow Rental Manager. Plus, with online applications, you can quickly screen prospective tenants – for free.
$3,311/mo
Rent Zestimate®
Refinance and save
$4,729/mo
Est. payment
Refinancing to a lower rate could help reduce your monthly payments and save thousands over the life of the loan.
$4,729/mo
Est. payment
Explore your selling options
Work with a Zillow partner agent
Leverage their expertise and Zillow's premium Showcase listings to get your home seen by more buyers.
Get startedList with your own agent
Get your home in front of millions of buyers by listing it on Zillow.
Learn how to do itSell it yourself
Take full control of how buyers see your home on Zillow by listing For Sale by Owner (FSBO).
List your homeWhat's special
Home theaterScreened-in porchWalk-in showerLarger bedroomLarge bonus roomOpen spaceWalk-in closets
Zillow last checked:
Listing updated:
Listed by:
Asad Shaikh 813-316-3930,
LOMBARDO TEAM REAL ESTATE LLC 813-321-0437
Bought with:
Jamie Devine Brown, PA, 3125894
RE/MAX ALLIANCE GROUP
Anthony Brown, 3343127
RE/MAX ALLIANCE GROUP
Source: Stellar MLS,MLS#: T3463497 Originating MLS: Tampa
Originating MLS: Tampa
Facts & features
Interior
Bedrooms & bathrooms
- Bedrooms: 5
- Bathrooms: 4
- Full bathrooms: 4
Rooms
- Room types: Loft
Primary bedroom
- Features: Walk-In Closet(s)
- Level: Second
- Dimensions: 16x22
Bedroom 2
- Level: Second
- Dimensions: 11x13
Bedroom 3
- Level: Second
- Dimensions: 12x14
Bedroom 4
- Level: Second
- Dimensions: 12x14
Bedroom 5
- Level: First
- Dimensions: 12x12
Bonus room
- Level: Second
- Dimensions: 20x18
Dining room
- Level: First
- Dimensions: 12x12
Kitchen
- Level: First
- Dimensions: 12x14
Living room
- Level: First
- Dimensions: 14x33
Heating
- Central
Cooling
- Central Air
Appliances
- Included: Oven, Cooktop, Dishwasher, Microwave, Range Hood
- Laundry: Laundry Room
Features
- Ceiling Fan(s)
- Flooring: Carpet, Porcelain Tile
- Has fireplace: No
Interior area
- Total structure area: 4,234
- Total interior livable area: 3,531 sqft
Property
Parking
- Total spaces: 3
- Parking features: Tandem
- Attached garage spaces: 3
- Details: Garage Dimensions: 20X38
Features
- Levels: Two
- Stories: 2
- Patio & porch: Rear Porch, Screened
- Exterior features: Sidewalk
- Fencing: Vinyl
Lot
- Size: 6,000 Square Feet
- Residential vegetation: Trees/Landscaped
Details
- Parcel number: 202536009.0008.00005.0
- Zoning: MPUD
- Special conditions: None
Construction
Type & style
- Home type: SingleFamily
- Architectural style: Contemporary
- Property subtype: Single Family Residence
Materials
- Block
- Foundation: Block
- Roof: Shingle
Condition
- Completed
- New construction: Yes
- Year built: 2023
Details
- Builder model: Sonoma II - C
- Builder name: MI HOMES
Utilities & green energy
- Sewer: Public Sewer
- Water: Public
- Utilities for property: BB/HS Internet Available, Cable Available
Community & HOA
Community
- Pet fee: $0 monthly
- Subdivision: WHISPERING OAKS PRESERVE
HOA
- Has HOA: Yes
- HOA fee: $96 monthly
- HOA name: Mark Costa
- HOA phone: 813-805-8118
Location
- Region: Wesley Chapel
Financial & listing details
- Price per square foot: $191/sqft
- Tax assessed value: $561,719
- Annual tax amount: $338
- Date on market: 8/3/2023
- Cumulative days on market: 8 days
- Listing terms: Cash,Conventional,FHA,USDA Loan,VA Loan
- Ownership: Fee Simple
- Total actual rent: 0
- Road surface type: Paved
Price history
| Date | Event | Price |
|---|---|---|
| 9/15/2023 | Sold | $675,000$191/sqft |
Source:  Stellar MLS #T3463497 Report a problem Stellar MLS #T3463497 Report a problem | ||
| 8/14/2023 | Pending sale | $675,000$191/sqft |
Source: Stellar MLS #T3463497 Report a problem | ||
| 8/3/2023 | Listed for sale | $675,000+5.8%$191/sqft |
Source: Stellar MLS #T3463497 Report a problem | ||
| 3/5/2023 | Listing removed | -- |
Source:  M/I Homes Report a problem M/I Homes Report a problem | ||
| 2/21/2023 | Listed for sale | $637,950$181/sqft |
Source: M/I Homes Report a problem | ||
Public tax history
| Year | Property taxes | Tax assessment |
|---|---|---|
| 2025 | $8,964 +2.6% | $561,719 +2.1% |
| 2024 | $8,736 +858.9% | $549,945 +918.4% |
| 2023 | $911 +168.9% | $54,000 +150% |
| 2022 | $339 | $21,600 |
Find assessor info on the county website
Neighborhood: 33545
Nearby homes
- $565,0005 bd3 ba2.1k sqft33277 Rosewood Bark Way, Wesley Chapel, FL 33545Sold

- $629,3205 bd3 ba3.5k sqft33276 Rosewood Bark Way, Wesley Chapel, FL 33545Sold
- $505,6554 bd2 ba2.1k sqft33233 Rosewood Bark Way, Wesley Chapel, FL 33545Sold

- $678,1905 bd3 ba3.6k sqft33234 Rosewood Bark Way, Wesley Chapel, FL 33545Sold

- $539,300-- bd3 ba3.3k sqft33201 Rosewood Bark Way, Wesley Chapel, FL 33545Off Market
- $585,0005 bd5 ba3.7k sqft33181 Rosewood Bark Way, Wesley Chapel, FL 33545Sold
- $435,800-- bd2 ba2.1k sqft33209 Rosewood Bark Way, Wesley Chapel, FL 33545Off Market
- $556,300-- bd3 ba3.3k sqft33173 Rosewood Bark Way, Wesley Chapel, FL 33545Off Market
Nearby schools
GreatSchools rating
- 3/10Watergrass Elementary SchoolGrades: PK-5Distance: 0.5 mi
- 6/10Thomas E. Weightman Middle SchoolGrades: 6-8Distance: 2.6 mi
- 5/10Wesley Chapel High SchoolGrades: 9-12Distance: 2.8 mi
Schools provided by the listing agent
- Elementary: Watergrass Elementary-PO
- Middle: Thomas E Weightman Middle-PO
- High: Wesley Chapel High-PO
Source: Stellar MLS. This data may not be complete. We recommend contacting the local school district to confirm school assignments for this home.
Get a cash offer in 3 minutes
Find out how much your home could sell for in as little as 3 minutes with a no-obligation cash offer.
Estimated market value
$610,700
Get a cash offer in 3 minutes
Find out how much your home could sell for in as little as 3 minutes with a no-obligation cash offer.
Estimated market value
$610,700
- Florida
- Pasco County
- Wesley Chapel
- 33545
- 33189 ROSEWOOD BARK WAY
Nearby cities
Nearby neighborhoods
Nearby zip codes
Other Wesley Chapel Topics
