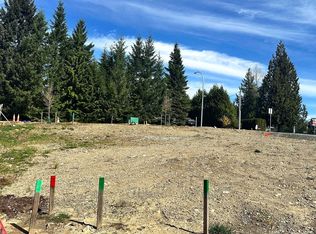
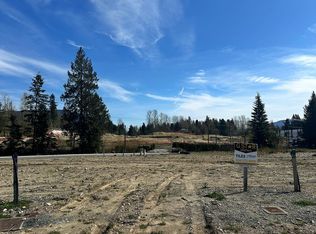
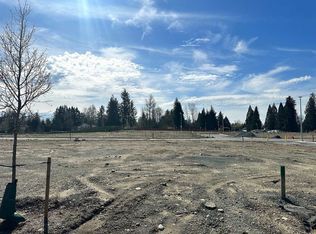
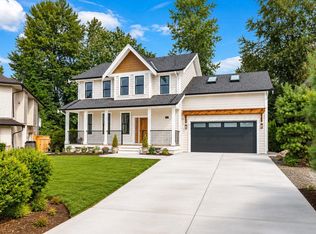
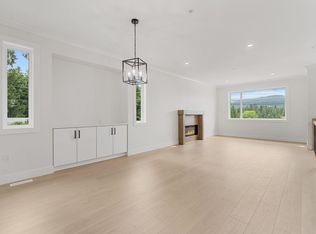
TUNBRIDGE CROSSING — Mission's ONLY brand new development with LEGAL COACH HOMES!! Proudly built by luxury builder Grey Properties, this incredibly rare offering features 8 beds, 5 baths, a TRIPLE car garage with 2 bedroom COACHHOME, and nearly 4,000 finished sq. ft! Main floor has open great room and separate formal living/dining. Upstairs are 4 generous bedrooms, plus there are 2 beds in the basement with its own living room & private entrance, making this one of the most versatile floor plans you'll find anywhere. Beautifully finished — with time to choose your own colors and finishes! Whether you're looking for multi-generational living, serious rental income, or simply the ultimate family home, this is an opportunity you don't want to miss. *OPEN HOUSE: Sept 5, 2-4pm*
For sale
C$1,449,900
33189 Pinchbeck Ave, Mission, BC V2V 0C2
8beds
3,194sqft
Single Family Residence
Built in 2026
3,920 Square Feet Lot
$-- Zestimate®
C$454/sqft
C$-- HOA
What's special
Triple car garageOpen great roomBeautifully finished
- 148 days
- 8
- 1
Zillow last checked:
Listing updated:
Listed by:
Jonathan Gelderman - PREC,
RE/MAX Blueprint Brokerage
Source: Greater Vancouver REALTORS®,MLS®#: R3109963 Originating MLS®#: Fraser Valley
Originating MLS®#: Fraser ValleyFacts & features
Interior
Bedrooms & bathrooms
- Bedrooms: 8
- Bathrooms: 5
- Full bathrooms: 4
- 1/2 bathrooms: 1
Heating
- Forced Air, Natural Gas
Appliances
- Included: Washer/Dryer, Dishwasher, Refrigerator, Stove
Features
- Windows: Insulated Windows
- Basement: Full,Finished,Exterior Entry
- Number of fireplaces: 1
- Fireplace features: Gas
Interior area
- Total structure area: 3,194
- Total interior livable area: 3,194 sqft
Property
Parking
- Total spaces: 3
- Parking features: Detached, Garage, Lane Access
- Garage spaces: 3
Features
- Levels: Two
- Stories: 2
- Frontage length: 40
Lot
- Size: 3,920 Square Feet
- Dimensions: 40 x 102
- Features: Cul-De-Sac
Construction
Type & style
- Home type: SingleFamily
- Architectural style: Carriage/Coach House
- Property subtype: Single Family Residence
Condition
- Year built: 2026
Community & HOA
Community
- Subdivision: Tunbridge Crossing
HOA
- Has HOA: No
Location
- Region: Mission
Financial & listing details
- Price per square foot: C$454/sqft
- Annual tax amount: C$1,220
- Date on market: 4/10/2026
- Ownership: Freehold NonStrata
Price history
Price history is unavailable.
Public tax history
Tax history is unavailable.
Climate risks
Neighborhood: V2V

Similar homes
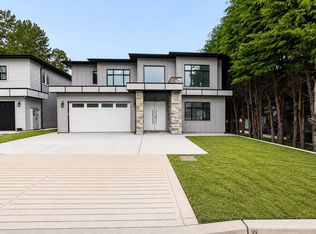
- C$1,299,9997 bd6 ba3.7k sqft8511 Benedict Blvd, Mission, BC V2V 0H1For Sale
 MLS ID #R3140917, Ritu Kumar PREC*, Nationwide Realty Corp. Brokerage. Greater Vancouver REALTORS®
 - C$1,556,0005 bd4 ba3k sqft8336 Miller Cres, Mission, BC V2V 6H7For Sale
 MLS ID #R3146770, Rob Poole, RE/MAX LIFESTYLES REALTY Brokerage. Greater Vancouver REALTORS®
 - C$1,299,9006 bd4 ba3.6k sqft33664 Dewdney Trunk Rd, Mission, BC V2V 7E9For Sale
 MLS ID #R3141902, Harby Gill - PREC, Century 21 Coastal Realty Ltd. Brokerage. Greater Vancouver REALTORS®
 - C$1,248,7006 bd6 ba3.3k sqft8502 Nottman St, Mission, BC V2V 0L2For Sale
 MLS ID #R3084750, Gurmeet Dhaliwal, Royal LePage Little Oak Realty Brokerage. Greater Vancouver REALTORS®
