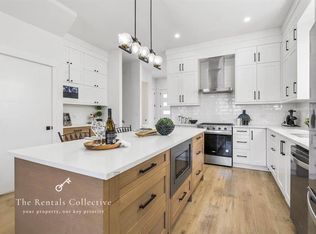
MOVE-IN READY with none of the GST! Proudly built by award-winning Miracon. This 5 bed, 3.5 bath home includes a vacant legal 2-bedroom suite, offering excellent flexibility for extended family or MORTGAGE HELPER. Enjoy over $14,000 in hardwood flooring upgrades, heated bathroom floors, A/C, EV charger, and more! Main level features 10' ceilings, oversized windows, and an open layout. Relax in the spacious living room with cozy gas fireplace, with extra LARGE DEN as a WFH setup or flex space. Primary bedroom features vaulted ceiling, double vanity, and free-standing tub for a spa-inspired en-suite. Private fenced backyard, detached double garage and an EXTRA PARKING. Near schools, Hwy 1, Willoughby Town Centre, and Langley Events Centre. Open House: August 29 Sat 2-4pm
For sale
C$1,529,900
19664 76a Ave, Langley, BC V2Y 3V3
5beds
2,815sqft
Single Family Residence
Built in 2022
3,049 Square Feet Lot
$-- Zestimate®
C$543/sqft
C$-- HOA
What's special
Heated bathroom floorsEv chargerOversized windowsOpen layoutCozy gas fireplaceDouble vanityPrivate fenced backyard
- 6 days
- 56
- 2
Zillow last checked:
Listing updated:
Listed by:
Jonathan Chao,
Oakwyn Realty Northwest Brokerage
Source: Greater Vancouver REALTORS®,MLS®#: R3159437 Originating MLS®#: Fraser Valley
Originating MLS®#: Fraser ValleyFacts & features
Interior
Bedrooms & bathrooms
- Bedrooms: 5
- Bathrooms: 4
- Full bathrooms: 3
- 1/2 bathrooms: 1
Heating
- Forced Air, Hot Water, Natural Gas
Cooling
- Air Conditioning
Appliances
- Included: Washer/Dryer, Dishwasher, Refrigerator, Stove
Features
- Central Vacuum Roughed In, Vaulted Ceiling(s)
- Windows: Window Coverings
- Basement: Full,Finished,Exterior Entry
- Number of fireplaces: 1
- Fireplace features: Insert, Gas
Interior area
- Total structure area: 2,815
- Total interior livable area: 2,815 sqft
Property
Parking
- Total spaces: 3
- Parking features: Additional Parking, Garage, Open, Lane Access, Rear Access, Concrete, Garage Door Opener
- Garage spaces: 2
- Has uncovered spaces: Yes
Features
- Levels: Two
- Stories: 2
- Frontage length: 32.22
Lot
- Size: 3,049 Square Feet
- Dimensions: 32.22 x 92.18
- Features: Central Location, Recreation Nearby
Construction
Type & style
- Home type: SingleFamily
- Property subtype: Single Family Residence
Condition
- Year built: 2022
Community & HOA
Community
- Features: Near Shopping
- Security: Prewired, Smoke Detector(s)
- Subdivision: Miranda Estates
HOA
- Has HOA: No
Location
- Region: Langley
Financial & listing details
- Price per square foot: C$543/sqft
- Annual tax amount: C$5,754
- Date on market: 8/27/2026
- Ownership: Freehold NonStrata
Price history
Price history is unavailable.
Public tax history
Tax history is unavailable.
Climate risks
Neighborhood: Willoughby


Similar homes
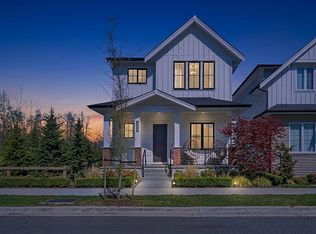
- C$1,499,0004 bd4 ba2.7k sqft19619 75th Ave, Langley, BC V2Y 3R9For Sale
 MLS ID #R3151659, Alyssa Dotson - PREC, Sutton Group-West Coast Realty (Langley) Brokerage. Greater Vancouver REALTORS®
 - C$1,488,0005 bd4 ba2.6k sqft21149 79a Ave, Langley, BC V2Y 0H3For Sale
 MLS ID #R3152556, Nelly Kim, Rennie & Associates Realty Ltd. Brokerage. Greater Vancouver REALTORS®
 - C$1,478,8005 bd4 ba2.5k sqft16477 21st Ave, Surrey, BC V3Z 0V5For Sale
 MLS ID #R3160757, Lana Wu - PREC, RE/MAX Colonial Pacific Realty Brokerage. Greater Vancouver REALTORS®
 - C$1,850,0007 bd5 ba3.4k sqft7646 203rd St, Langley, BC V2Y 3S9For Sale
 MLS ID #R3148183, Emily Oh - PREC, Emily Oh Realty Brokerage. Greater Vancouver REALTORS®
