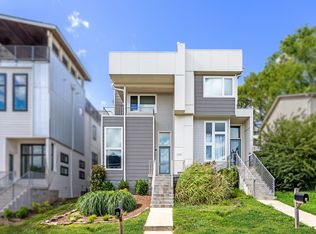
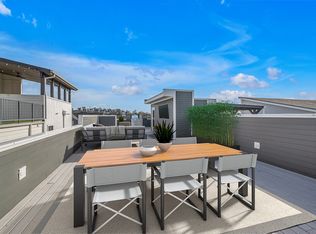
Discover modern luxury in this stunning contemporary home, thoughtfully designed with high-end finishes and an open, light-filled floor plan. Soaring ceilings create a grand yet inviting atmosphere, while the gourmet eat-in kitchen offers top-of-the-line appliances including Frigidaire Professional refrigerator/freezer, Thor Kitchen dual oven gas range with griddle and Zephyr hood plus sleek cabinetry—perfect for both everyday living and entertaining. The fourth bedroom provides the flexible option for a home office, or secondary living space to suit your needs. Custom, motorized Hunter Douglas blinds throughout with remote, mobile operation option. A true showstopper is the expansive rooftop terrace, featuring a covered outdoor kitchen with a gas grill, ideal for hosting gatherings or enjoying peaceful sunset views over the city. Additional features include a two-car garage with alley access, a parking pad in both the front and back, and beautifully landscaped outdoor space with custom lighting. Conveniently located in the gateway to West Nashville tucked in between the Nations / Sylvan Park and near L&L Marketplace, oneCITY, Richland Park Farmer's Market, top dining, and shopping, with easy access to downtown. Enjoy modern elegance, thoughtful design, unmatched quality and an unbeatable location in this exceptional home! Be sure to view the walk-thru video attached or at https://youtu.be/2zImDy1-Pns
Closed
$875,000
3318A Felicia St, Nashville, TN 37209
4beds
2,976sqft
Horizontal Property Regime - Attached, Residential
Built in 2018
1,742 Square Feet Lot
$868,200 Zestimate®
$294/sqft
$5,456 Estimated rent
Home value
$868,200
$816,000 - $929,000
$5,456/mo
Zestimate® history
Owner options
List your home for rent
$5,456/mo
Rent Zestimate®
Find your next renter with Zillow Rental Manager. Plus, with online applications, you can quickly screen prospective tenants – for free.
$5,456/mo
Rent Zestimate®
Refinance and save
$5,131/mo
Est. payment
Refinancing to a lower rate could help reduce your monthly payments and save thousands over the life of the loan.
$5,131/mo
Est. payment
Explore your selling options
Work with a Zillow partner agent
Leverage their expertise and Zillow's premium Showcase listings to get your home seen by more buyers.
Get startedList with your own agent
Get your home in front of millions of buyers by listing it on Zillow.
Learn how to do itSell it yourself
Take full control of how buyers see your home on Zillow by listing For Sale by Owner (FSBO).
List your homeWhat's special
Covered outdoor kitchenGourmet eat-in kitchenPeaceful sunset viewsSleek cabinetryGas grillOpen light-filled floor planSoaring ceilings
Zillow last checked:
Listing updated:
Listed by:
Jennifer Claxton 615-504-6163,
Parks Compass
Bought with:
Clay Kelton | Kelton Group, 291175
eXp Realty
Source: RealTracs MLS as distributed by MLS GRID,MLS#: 2788777
Facts & features
Interior
Bedrooms & bathrooms
- Bedrooms: 4
- Bathrooms: 4
- Full bathrooms: 3
- 1/2 bathrooms: 1
Bedroom 1
- Features: Suite
- Level: Suite
- Area: 224 Square Feet
- Dimensions: 16x14
Bedroom 2
- Features: Bath
- Level: Bath
- Area: 144 Square Feet
- Dimensions: 12x12
Bedroom 3
- Features: Bath
- Level: Bath
- Area: 168 Square Feet
- Dimensions: 14x12
Bedroom 4
- Features: Bath
- Level: Bath
- Area: 252 Square Feet
- Dimensions: 18x14
Dining room
- Features: Combination
- Level: Combination
- Area: 126 Square Feet
- Dimensions: 21x6
Kitchen
- Features: Eat-in Kitchen
- Level: Eat-in Kitchen
- Area: 276 Square Feet
- Dimensions: 23x12
Living room
- Area: 396 Square Feet
- Dimensions: 22x18
Heating
- Central, Furnace, Heat Pump, Natural Gas
Cooling
- Central Air, Electric
Appliances
- Included: Built-In Electric Oven, Double Oven, Built-In Gas Range, Gas Range, Dishwasher, Microwave, Refrigerator, Stainless Steel Appliance(s)
- Laundry: Electric Dryer Hookup, Washer Hookup
Features
- Built-in Features, Entrance Foyer, Extra Closets, High Ceilings, Open Floorplan, Pantry, Smart Thermostat, Walk-In Closet(s), High Speed Internet
- Flooring: Wood, Tile
- Basement: Crawl Space
- Number of fireplaces: 1
- Fireplace features: Gas
Interior area
- Total structure area: 2,976
- Total interior livable area: 2,976 sqft
- Finished area above ground: 2,976
Property
Parking
- Total spaces: 4
- Parking features: Garage Door Opener, Alley Access, Concrete, Driveway, Parking Pad
- Garage spaces: 2
- Uncovered spaces: 2
Features
- Levels: Three Or More
- Stories: 2
- Patio & porch: Porch, Covered
- Exterior features: Balcony
- Has view: Yes
- View description: City
Lot
- Size: 1,742 Square Feet
Details
- Parcel number: 092094W00100CO
- Special conditions: Standard
Construction
Type & style
- Home type: SingleFamily
- Architectural style: Contemporary
- Property subtype: Horizontal Property Regime - Attached, Residential
- Attached to another structure: Yes
Materials
- Fiber Cement
- Roof: Asphalt
Condition
- New construction: No
- Year built: 2018
Utilities & green energy
- Sewer: Public Sewer
- Water: Public
- Utilities for property: Electricity Available, Water Available, Cable Connected
Green energy
- Energy efficient items: Thermostat
Community & HOA
Community
- Subdivision: 3318 Felicia Street Townhomes
HOA
- Has HOA: No
Location
- Region: Nashville
Financial & listing details
- Price per square foot: $294/sqft
- Tax assessed value: $697,800
- Annual tax amount: $5,677
- Date on market: 2/7/2025
- Electric utility on property: Yes
Price history
| Date | Event | Price |
|---|---|---|
| 4/17/2025 | Sold | $875,000-5.4%$294/sqft |
Source:  RealTracs MLS as distributed by MLS GRID #2788777 Report a problem RealTracs MLS as distributed by MLS GRID #2788777 Report a problem | ||
| 4/13/2025 | Pending sale | $925,000$311/sqft |
Source: RealTracs MLS as distributed by MLS GRID #2788777 Report a problem | ||
| 4/3/2025 | Contingent | $925,000$311/sqft |
Source: RealTracs MLS as distributed by MLS GRID #2788777 Report a problem | ||
| 3/31/2025 | Price change | $925,000-2.5%$311/sqft |
Source: RealTracs MLS as distributed by MLS GRID #2788777 Report a problem | ||
| 3/19/2025 | Price change | $949,000-2.7%$319/sqft |
Source: RealTracs MLS as distributed by MLS GRID #2788777 Report a problem | ||
| 3/4/2025 | Price change | $975,000-2.4%$328/sqft |
Source: RealTracs MLS as distributed by MLS GRID #2788777 Report a problem | ||
| 2/24/2025 | Price change | $999,000-2.5%$336/sqft |
Source: RealTracs MLS as distributed by MLS GRID #2788777 Report a problem | ||
| 2/7/2025 | Listed for sale | $1,025,000+29.7%$344/sqft |
Source: RealTracs MLS as distributed by MLS GRID #2788777 Report a problem | ||
| 6/8/2023 | Listing removed | -- |
Source: Zillow Rentals Report a problem | ||
| 5/19/2023 | Listed for rent | $4,600$2/sqft |
Source: Zillow Rentals Report a problem | ||
| 11/13/2018 | Sold | $790,000$265/sqft |
Source: RealTracs MLS as distributed by MLS GRID #1966422 Report a problem | ||
Public tax history
| Year | Property taxes | Tax assessment |
|---|---|---|
| 2024 | $5,677 | $174,450 |
| 2023 | $5,677 | $174,450 |
| 2022 | $5,677 -1% | $174,450 |
| 2021 | $5,736 -12.6% | $174,450 +12.3% |
| 2020 | $6,559 +33.8% | $155,400 |
| 2019 | $4,903 +111.6% | $155,400 +111.6% |
| 2018 | $2,317 | $73,450 |
Find assessor info on the county website
Neighborhood: 37209
Nearby homes
- $993,7004 bd4 ba3k sqft3318B Felicia St, Nashville, TN 37209Off Market

- $755,4003 bd3 ba2.1k sqft3316 Felicia St, Nashville, TN 37209Off Market
- $799,3004 bd4 ba2.2k sqft3316B Felicia, Nashville, TN 37209Off Market
- $763,3304 bd4 ba2.3k sqft3320A Felicia St, Nashville, TN 37209Sold
- $170,0003 bd3 ba3k sqft3318 Felicia St, Nashville, TN 37209Off Market
- $22,500-- bd-- ba-- sqft3318C Felicia St, Nashville, TN 37209Off Market
- $20,0006,098 Square Feet3316 Felicia St, Nashville, TN 37209Off Market
- $22,500-- bd-- ba-- sqft3316C Felicia St, Nashville, TN 37209Off Market
Nearby schools
GreatSchools rating
- 4/10Park Avenue Elementary Enhanced OptionGrades: PK-5Distance: 0.3 mi
- 4/10McKissack Middle SchoolGrades: 6-8Distance: 0.5 mi
- 4/10Pearl Cohn Magnet High SchoolGrades: 9-12Distance: 0.9 mi
Schools provided by the listing agent
- Elementary: Park Avenue Enhanced Option
- Middle: Moses McKissack Middle
- High: Pearl Cohn Magnet High School
Source: RealTracs MLS as distributed by MLS GRID. This data may not be complete. We recommend contacting the local school district to confirm school assignments for this home.
Get a cash offer in 3 minutes
Find out how much your home could sell for in as little as 3 minutes with a no-obligation cash offer.
Estimated market value
$868,200
Get a cash offer in 3 minutes
Find out how much your home could sell for in as little as 3 minutes with a no-obligation cash offer.
Estimated market value
$868,200
- Tennessee
- Davidson County
- Nashville
- 37209
- 3318A Felicia St
Nearby cities
Nearby neighborhoods
Nearby zip codes
Other Nashville Topics
