Priced to sell!! **January 2024 Appraisal: $852,450!!** Welcome to this exquisite modern home offering luxury and convenience with 4 beds, 3.5 baths, and premium features. Newly refinished hardwood floors throughout (NO CARPET!), large kitchen with ample storage and Bertazzoni gas range. Two primary suites, XL walk-in closets, and spa-like baths with rainshowers offer lavish comfort. Dual laundry connections and CAT5-E networking add convenience. Enjoy the expansive 1174sqft rooftop deck, fenced front yard (dog friendly!), and a garage with 240-volt electric supply. Additional features include an encapsulated crawlspace, fresh paint, Nest Doorbell, and tankless water heater. Prewired for home audio, this home is a modern masterpiece not to be missed! *Some photos are digitally staged*
Closed
$763,330
3320A Felicia St, Nashville, TN 37209
4beds
2,310sqft
Horizontal Property Regime - Attached, Residential
Built in 2016
1,742 Square Feet Lot
$775,400 Zestimate®
$330/sqft
$4,303 Estimated rent
Home value
$775,400
$737,000 - $814,000
$4,303/mo
Zestimate® history
Owner options
List your home for rent
$4,303/mo
Rent Zestimate®
Find your next renter with Zillow Rental Manager. Plus, with online applications, you can quickly screen prospective tenants – for free.
$4,303/mo
Rent Zestimate®
Refinance and save
$4,487/mo
Est. payment
Refinancing to a lower rate could help reduce your monthly payments and save thousands over the life of the loan.
$4,487/mo
Est. payment
Explore your selling options
Work with a Zillow partner agent
Leverage their expertise and Zillow's premium Showcase listings to get your home seen by more buyers.
Get startedList with your own agent
Get your home in front of millions of buyers by listing it on Zillow.
Learn how to do itSell it yourself
Take full control of how buyers see your home on Zillow by listing For Sale by Owner (FSBO).
List your homeWhat's special
Modern masterpieceFresh paintAmple storageLarge kitchenModern homeDual laundry connectionsNest doorbell
Zillow last checked:
Listing updated:
Listed by:
Elliott Thomas 615-669-4589,
PARKS,
Evan Thomas 615-475-8046,
PARKS
Bought with:
Nonmls
Realtracs, Inc.
Nonmls
Realtracs, Inc.
Source: RealTracs MLS as distributed by MLS GRID,MLS#: 2633175
Facts & features
Interior
Bedrooms & bathrooms
- Bedrooms: 4
- Bathrooms: 4
- Full bathrooms: 3
- 1/2 bathrooms: 1
- Main level bedrooms: 1
Bedroom 1
- Features: Suite
- Level: Suite
- Area: 192 Square Feet
- Dimensions: 16x12
Bedroom 2
- Features: Walk-In Closet(s)
- Level: Walk-In Closet(s)
- Area: 168 Square Feet
- Dimensions: 14x12
Bedroom 3
- Features: Bath
- Level: Bath
- Area: 180 Square Feet
- Dimensions: 15x12
Bedroom 4
- Features: Extra Large Closet
- Level: Extra Large Closet
- Area: 120 Square Feet
- Dimensions: 12x10
Kitchen
- Features: Pantry
- Level: Pantry
- Area: 195 Square Feet
- Dimensions: 15x13
Living room
- Features: Combination
- Level: Combination
- Area: 324 Square Feet
- Dimensions: 18x18
Heating
- Central, Electric, Heat Pump, Natural Gas
Cooling
- Central Air, Electric
Appliances
- Included: Dishwasher, Disposal, Microwave, Refrigerator, Gas Oven, Gas Range
- Laundry: Electric Dryer Hookup, Washer Hookup
Features
- Ceiling Fan(s), Entrance Foyer, Extra Closets, High Ceilings, Pantry, Smart Thermostat, Walk-In Closet(s), High Speed Internet
- Flooring: Wood, Tile
- Basement: Crawl Space
- Has fireplace: No
Interior area
- Total structure area: 2,310
- Total interior livable area: 2,310 sqft
- Finished area above ground: 2,310
Property
Parking
- Total spaces: 4
- Parking features: Garage Door Opener, Garage Faces Rear, Alley Access, Parking Pad
- Attached garage spaces: 2
- Uncovered spaces: 2
Features
- Levels: Two
- Stories: 2
- Patio & porch: Porch, Covered, Deck
- Exterior features: Balcony
- Fencing: Front Yard
- Has view: Yes
- View description: City
Lot
- Size: 1,742 Square Feet
- Features: Views
Details
- Parcel number: 092090T00100CO
- Special conditions: Standard
Construction
Type & style
- Home type: SingleFamily
- Architectural style: Contemporary
- Property subtype: Horizontal Property Regime - Attached, Residential
- Attached to another structure: Yes
Materials
- Fiber Cement
- Roof: Membrane
Condition
- New construction: No
- Year built: 2016
Utilities & green energy
- Sewer: Public Sewer
- Water: Public
- Utilities for property: Electricity Available, Water Available, Cable Connected
Green energy
- Energy efficient items: Thermostat, Insulation, Water Heater
Community & HOA
Community
- Security: Smoke Detector(s), Smart Camera(s)/Recording
- Subdivision: Sylvan Summit
HOA
- Has HOA: No
Location
- Region: Nashville
Financial & listing details
- Price per square foot: $330/sqft
- Tax assessed value: $595,200
- Annual tax amount: $4,842
- Date on market: 3/21/2024
- Electric utility on property: Yes
Price history
| Date | Event | Price |
|---|---|---|
| 7/1/2024 | Sold | $763,330-0.9%$330/sqft |
Source:  RealTracs MLS as distributed by MLS GRID #2633175 Report a problem RealTracs MLS as distributed by MLS GRID #2633175 Report a problem | ||
| 5/8/2024 | Contingent | $769,999$333/sqft |
Source: RealTracs MLS as distributed by MLS GRID #2633175 Report a problem | ||
| 4/23/2024 | Price change | $769,999-0.6%$333/sqft |
Source: RealTracs MLS as distributed by MLS GRID #2633175 Report a problem | ||
| 3/21/2024 | Listed for sale | $774,999+47.6%$335/sqft |
Source: RealTracs MLS as distributed by MLS GRID #2633175 Report a problem | ||
| 8/1/2016 | Sold | $524,900$227/sqft |
Source: RealTracs MLS as distributed by MLS GRID #1717031 Report a problem | ||
Public tax history
| Year | Property taxes | Tax assessment |
|---|---|---|
| 2024 | $4,842 | $148,800 |
| 2023 | $4,842 | $148,800 |
| 2022 | $4,842 -1% | $148,800 |
| 2021 | $4,893 -13.4% | $148,800 +11.1% |
| 2020 | $5,651 +33.8% | $133,875 |
| 2019 | $4,224 | $133,875 |
| 2018 | $4,224 | $133,875 |
| 2017 | $4,224 | $133,875 +207.8% |
| 2016 | $4,224 | $43,500 |
Find assessor info on the county website
Neighborhood: 37209
Nearby homes
- $993,7004 bd4 ba3k sqft3318B Felicia St, Nashville, TN 37209Off Market

- $875,0004 bd4 ba2.9k sqft3318A Felicia St, Nashville, TN 37209Sold
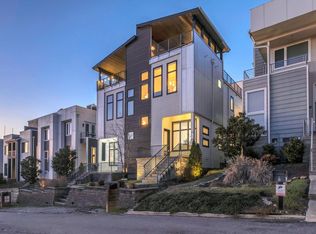
- $880,0004 bd4 ba3.1k sqft3322 Felicia St, Nashville, TN 37209Sold

- $170,0006,098 Square Feet3324 Felicia St, Nashville, TN 37209Off Market
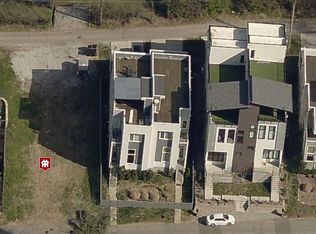
- $930,7004 bd3 ba3.1k sqft3324 Felicia St, Nashville, TN 37209Off Market
- $86,2002 bd1 ba862 sqft3320 Felicia St, Nashville, TN 37209Off Market
- $769,3004 bd3 ba2.3k sqft3320B Felicia St, Nashville, TN 37209Off Market
- $22,500-- bd-- ba-- sqft3320C Felicia St, Nashville, TN 37209Off Market
Nearby schools
GreatSchools rating
- 4/10Park Avenue Elementary Enhanced OptionGrades: PK-5Distance: 0.3 mi
- 4/10McKissack Middle SchoolGrades: 6-8Distance: 0.5 mi
- 4/10Pearl Cohn Magnet High SchoolGrades: 9-12Distance: 0.9 mi
Schools provided by the listing agent
- Elementary: Park Avenue Enhanced Option
- Middle: Moses McKissack Middle
- High: Pearl Cohn Magnet High School
Source: RealTracs MLS as distributed by MLS GRID. This data may not be complete. We recommend contacting the local school district to confirm school assignments for this home.
Get a cash offer in 3 minutes
Find out how much your home could sell for in as little as 3 minutes with a no-obligation cash offer.
Estimated market value
$775,400
Get a cash offer in 3 minutes
Find out how much your home could sell for in as little as 3 minutes with a no-obligation cash offer.
Estimated market value
$775,400
- Tennessee
- Davidson County
- Nashville
- 37209
- 3320A Felicia St
Nearby cities
Nearby neighborhoods
Nearby zip codes
Other Nashville Topics
