Skip main navigation
Off market
  • $2,230,400

    3319 Emory Oak Dr, Bryan, TX 77807

    5beds
    6,105sqft
    SingleFamily
    Built in 2006
    0.59 Acres Lot
    $2,230,400 Zestimate®
    $365/sqft
    $4,912 Estimated rent

    Home value

    $2,230,400

    $2.01M - $2.48M

    $4,912/mo

    Zestimate® history
    Loading
    Loading...

    Owner options

    List your home for rent

    $4,912/mo

    Rent Zestimate®

    Find your next renter with Zillow Rental Manager. Plus, with online applications, you can quickly screen prospective tenants – for free.

    Learn more

    $4,912/mo

    Rent Zestimate®

    Refinance and save

    $15,044/mo

    Est. payment

    Refinancing to a lower rate could help reduce your monthly payments and save thousands over the life of the loan.

    See today's rates

    $15,044/mo

    Est. payment

    Explore your selling options

    Work with a Zillow partner agent

    Leverage their expertise and Zillow's premium Showcase listings to get your home seen by more buyers.

    Get started

    List with your own agent

    Get your home in front of millions of buyers by listing it on Zillow.

    Learn how to do it

    Sell it yourself

    Take full control of how buyers see your home on Zillow by listing For Sale by Owner (FSBO).

    List your home

    What's special

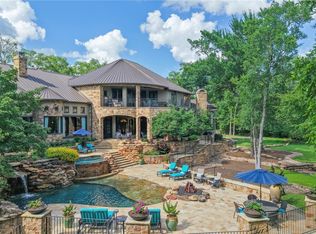
    Come experience this breathtaking 5 bed, 5.5 bath home located in the Traditions community. It's nestled on a .6 acre lot and backs up to a green belt and frontage on hole 9 of the Traditions golf-course. Immaculate landscaping and gorgeous Tuscan style architecture greet you as you drive up. Walk into the front door into soaring ceilings, ornate chandeliers, and a stunning spiral, wood-tread, staircase. The oversized formal dining room is perfect for those special occasions and connects to the wet bar through a butler's pantry. The secluded guest bedroom and full bath is ideal for when you have visitors, and the office has walls of built-ins for added storage. The living room features a wet bar with built-in ice maker and wine closet with wine refrigerator, large windows overlooking the serene backyard, and a see through gas-log fireplace shared with the breakfast & family room. The heart of the home is open concept creating a great space for entertaining family and friends. The beautiful kitchen features hidden-in cabinet fridge and dishwasher, six-burner gas range with double ovens, warming drawer, island with added storage, and eating bar. The family room boasts of stone gas log fireplace, elegant ceiling beams, built-ins, and French door access to the back patio. Included is a study area with built-in desk, mud room with lockers, and the laundry room features a sink and cabinets. Escape to the master bedroom suite with private door access to the back patio, and the large master bath features jetted tub, separate shower, double vanities and sinks, his & her walk-in closets, and private exercise room! The upstairs features 3 bedrooms and a media room; each bedroom has access to its own full bathroom. Step into the backyard oasis with large covered patio, grill, wood burning fireplace, pool, spa, and the green belt behind the home creates added privacy. There is an automatic mosquito system that covers the back veranda and the swimming pool as well. It's the perfect place to entertain or unwind after a long day! Additional features include plantation shutters, central vacuum throughout, beautiful distressed wood flooring hand scraped on site, crown molding, & more! This incredible home is complete with elevator, 2 stair cases, 3 car garage, and golf cart garage with rear entrance.

    This property is off market, which means it's not currently listed for sale or rent on Zillow. This may be different from what's available on other websites or public sources.

    Facts & features

    Interior

    Bedrooms & bathrooms
    • Bedrooms: 5
    • Bathrooms: 6
    • Full bathrooms: 5
    • 1/2 bathrooms: 1
    Heating
    • Other, Gas
    Cooling
    • Central
    Appliances
    • Included: Garbage disposal, Microwave, Range / Oven, Refrigerator
    • Laundry: Connections Only
    Features
    • Ceiling Fan, Smoke Alarm, Garage Door Opener, Raised Ceiling, Wet Bar, French Doors, Plantation Shutters, Security System, Central Vacuum
    • Flooring: Tile, Carpet, Hardwood
    • Has fireplace: Yes
    • Fireplace features: Electric
    Interior area
    • Total interior livable area: 6,105 sqft

    Property

    Parking
    • Parking features: Garage - Attached
    Features
    • Exterior features: Stone, Stucco
    Lot
    • Size: 0.59 Acres
    Details
    • Parcel number: 60487014010090

    Construction

    Type & style
    • Home type: SingleFamily
    Materials
    • Stone
    • Foundation: Crawl/Raised
    • Roof: Tile
    Condition
    • Year built: 2006

    Utilities & green energy

    • Utilities for property: City Sewer, City Water

    Community & neighborhood

    Location
    • Region: Bryan

    HOA & financial

    HOA
    • Has HOA: Yes
    • HOA fee: $64 monthly

    Other

    Other facts
    • Dining Rooms: Two Areas
    • Amenities: In Ground Pool, Garden Area, Sprinkler System, BBQ Grill, Covered Patio
    • ADA Features: Elevator
    • Current Stageof Constr: Complete
    • Energy Features: Ceiling Fans
    • Fireplace Type: Wood Burning, Gas Logs (convey with property)
    • Fireplace YN: 1
    • Interior Features: Ceiling Fan, Smoke Alarm, Garage Door Opener, Raised Ceiling, Wet Bar, French Doors, Plantation Shutters, Security System, Central Vacuum
    • Kitchen Equip Will Convey: Built-In Dishwsh, Gas Range, Microwave Oven, Refrigerator, Vent Fan, Breakfast Area, Eating Bar, Garbage Disposal, Island, Warmer Over Drawer, Other, Butlers Pantry, Walk-in Pantry
    • Exterior Construction: Stone, Stucco
    • Master Bedroom: Down
    • Floors: Carpet, Wood, Tile
    • Foundation: Slab
    • Heating: Central Gas
    • HOA Fee YN: 1
    • Level: Two Story or More
    • Utilities: City Sewer, City Water
    • Water Heater: Gas, Tankless
    • Lot Description: Back Golf, Large Trees, Medium Trees
    • Fence: Iron
    • Room Areas: Family Room, Formal Dining, Formal Living, Breakfast Room, Study
    • Style: Other
    • Zone: B18
    • Roof: Tile
    • Cooling: Central Electric
    • Terms: Cash, Conventional, Other
    • HOA Fee Desc: Management Fees
    • Subdivision Code: The Traditions
    • Living Areas: 2
    • Kitchen Other: Granite Type
    • Sourceof Heated Area: Appraisal
    • Laundry: Connections Only

    Price history

    DateEventPrice
    6/3/2021Sold--
    Source: BCSMLS #21001355 Report a problem
    9/18/2020Listing removed$1,675,000$274/sqft
    Source: TM5 Properties #20010737 Report a problem
    6/17/2020Listed for sale$1,675,000$274/sqft
    Source: TM5 Properties #20010737 Report a problem

    Public tax history

    YearProperty taxesTax assessment
    2025$42,324 +20%$2,126,202 +20%
    2024$35,270 -11.3%$1,771,835 -11.6%
    2023$39,756 +20.9%$2,004,947 +33.7%
    2022$32,889 +45.8%$1,499,728 +19%
    2021$22,556 $1,260,516 +6.4%
    2020-- $1,184,524 +10%
    2019$22,556 $1,076,840 -14.5%
    2018$22,556 $1,260,060 +6.4%
    2017$22,556 -0.6%$1,184,320 +8.9%
    2016$22,691 $1,087,340 +4.1%
    2015$22,691 $1,044,300 +7%
    2014$22,691 $975,949 +1.6%
    2013-- $960,820 -0.4%
    2012-- $965,100 +7.9%
    2011-- $894,100
    2010-- $894,100 +3.5%
    2009-- $863,730 -13%
    2008-- $993,040 +273.2%
    2007-- $266,060

    Find assessor info on the county website

    Neighborhood: 77807

    Nearby schools

    GreatSchools rating
    Schools provided by the listing agent
    • Elementary: Branch Elementary
    • Middle: SFA Middle School
    • High: Bryan High School
    • District: Bryan

    Source: The MLS. This data may not be complete. We recommend contacting the local school district to confirm school assignments for this home.

    Sell for more on Zillow
    Get a Zillow Showcase℠ listing at no additional cost and you could sell for .
    $2,230,400
    2% more
    +$44,608
    With Zillow Showcase(estimated)
    $2,275,008