Skip main navigation
Active
  • Price cut: $175K (5/23)
    $3,475,000

    3323 Emory Oak Dr, Bryan, TX 77807

    6beds
    7,721sqft
    : 
    Loading
    Get pre-qualified
    Single Family Residence
    Built in 2007
    1.4 Acres Lot
    $3,142,700 Zestimate®
    $450/sqft
    $81/mo HOA

    What's special

    Stunning pass-through fireplaceWooded lotOutdoor kitchenMultiple fire pitsTwo dedicated officesSoaring curved glass windowsOutdoor living
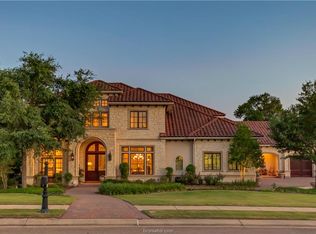
    This custom estate sits on a rare 1.4-acre wooded lot backing to the Traditions Golf Course in Bryan. Designed with luxury, privacy, and entertaining in mind, this 7,720.5 sq ft (per CAD) home features 6 bedrooms, 6 baths, 3 half baths and 6 fireplaces, including a stunning pass-through fireplace in the main living area. Enjoy the flexibility of two primary suites, ideal for multi-generational living or hosting guests in style. Dual laundry rooms—one on each level—provide added convenience. Two dedicated offices—one with vaulted ceilings and fireplace, offering an impressive workspace; the second, a more intimate office for quiet study. Soaring curved glass windows surround the dining and bar areas, creating a striking architectural statement. Entertain with ease in the fully equipped bar and wine room, or unwind in the private home theater. A chef’s kitchen features GE Monogram appliances, double ovens, dual dishwashers, warming drawers, and copper sinks. Outdoor living is a showstopper—with putting and chipping greens that bring the golf course to your backyard, alongside a zero-entry pool w grotto, dual spas, custom rock waterfall, and multiple fire pits. The outdoor kitchen, fireplace, and spacious covered patio make this the ultimate backyard retreat. Additional highlights include a 2023 metal roof, central vac system, two upper-level balconies, & luxury finishes throughout. A rare opportunity to own a legacy property in one of Aggieland’s premier communities.
    375 days
    |
    542
    |
    16
    |

    Zillow last checked:

    Listing updated:

    Listed by:

    Catherine Capps TREC #0790228 979-587-2617,

    Engel & Voelkers B/CS

    Source: BCSMLS,MLS#: 25007214MLS LogoOriginating MLS: Bryan College Station Regional AOR

    Loading...

      Facts & features

      Interior

      Bedrooms & bathrooms
      • Bedrooms: 6
      • Bathrooms: 9
      • Full bathrooms: 6
      • 1/2 bathrooms: 3
      Rooms
      • Room types: Bonus Room, Family Room, Study
      Primary bedroom
      • Description: Walk-in Closets
      • Level: Main
      Bedroom
      • Description: Second Master,Walk-in Closets
      • Level: Main
      Bedroom
      • Description: Walk-in Closets
      • Level: Main
      Bedroom
      • Level: Second
      Bedroom
      • Level: Second
      Bedroom
      • Level: Second
      Den
      • Level: Main
      Dining room
      • Level: Main
      Game room
      • Level: Second
      Kitchen
      • Level: Main
      Laundry
      • Level: Main
      Laundry
      • Level: Second
      Living room
      • Level: Main
      Media room
      • Level: Second
      Office
      • Level: Main
      Study
      • Level: Main
      Other
      • Level: Main
      Heating
      • Central, Gas
      Cooling
      • Central Air, Electric
      Appliances
      • Included: Built-In Gas Oven, Cooktop, Double Oven, Dishwasher, Disposal, Microwave, Refrigerator, Trash Compactor, Wine Cooler, Warming Drawer, ENERGY STAR Qualified Appliances, Water Purifier
      Features
      • Wet Bar, Central Vacuum, French Door(s)/Atrium Door(s), Granite Counters, High Ceilings, High Speed Internet, Sound System, Smart Home, Shutters, Wired for Sound, Window Treatments, Ceiling Fan(s), Kitchen Exhaust Fan, Kitchen Island, Programmable Thermostat, Walk-In Pantry
      • Flooring: Carpet, Tile, Wood
      • Doors: French Doors, Insulated Doors
      • Windows: Plantation Shutters
      • Has fireplace: Yes
      • Fireplace features: Gas Log
      Interior area
      • Total structure area: 7,721
      • Total interior livable area: 7,721 sqft

      Property

      Parking
      • Total spaces: 3
      • Parking features: Attached, Garage, Garage Door Opener
      • Attached garage spaces: 3
      Accessibility
      • Accessibility features: Hand Rails
      Features
      • Levels: Two
      • Stories: 2
      • Patio & porch: Covered
      • Exterior features: Fire Pit, Sprinkler/Irrigation, Outdoor Kitchen
      • Pool features: Community, In Ground
      • Spa features: Community
      • Fencing: Metal
      Lot
      • Size: 1.4 Acres
      • Features: Near Golf Course, On Golf Course, Open Lot, Trees Large Size, Trees, Wooded
      Details
      • Parcel number: 303537

      Construction

      Type & style
      • Home type: SingleFamily
      • Architectural style: Other
      • Property subtype: Single Family Residence
      Materials
      • Stone, Stucco
      • Foundation: Slab
      • Roof: Metal
      Condition
      • Year built: 2007
      Details
      • Builder name: BNB Homes

      Utilities & green energy

      • Sewer: Public Sewer
      • Water: Public
      • Utilities for property: Cable Available, Electricity Available, High Speed Internet Available, Sewer Available, Trash Collection, Underground Utilities, Water Available
      Green energy
      • Energy efficient items: Appliances, Doors, Insulation, Thermostat

      Community & HOA

      Community
      • Features: Barbecue, Fitness, Golf, Patio, Pool
      • Security: Security System, Smoke Detector(s)
      • Subdivision: The Traditions
      HOA
      • Has HOA: Yes
      • Amenities included: Maintenance Grounds, Management
      • Services included: Common Area Maintenance, Association Management
      • HOA fee: $975 annually
      Location
      • Region: Bryan

      Financial & listing details

      • Price per square foot: $450/sqft
      • Tax assessed value: $2,577,253
      • Annual tax amount: $46,829
      • Date on market: 7/1/2025
      • Cumulative days on market: 369 days
      • Listing terms: Cash,Conventional
      • Electric utility on property: Yes

        Estimated market value

        $3,142,700

        $2.99M - $3.30M

        $4,898/mo

        Price history

        DateEventPrice
        5/23/2026Price change$3,475,000-4.8%$450/sqft
        Source: BCSMLS #25007214 Report a problem
        4/14/2026Price change$3,650,000-5.2%$473/sqft
        Source: BCSMLS #25007214 Report a problem
        7/1/2025Listed for sale$3,850,000$499/sqft
        Source: BCSMLS #25007214 Report a problem

        Public tax history

        YearProperty taxesTax assessment
        2025$51,303 +9.6%$2,577,253 +9.6%
        2024$46,829 +4%$2,352,521 +3.6%
        2023$45,033 +15.8%$2,271,079 +28.1%
        2022$38,889 +10.5%$1,773,328 +18.3%
        2021$35,209 $1,498,700 +2.7%
        2020-- $1,458,837 +13.4%
        2019$30,851 -11%$1,286,790 -14.1%
        2018$34,650 $1,498,860 +6.2%
        2017$34,650 -3%$1,411,400 -8.5%
        2016$35,708 $1,542,740 +3.1%
        2015$35,708 $1,496,110 +0.8%
        2014$35,708 $1,484,740 +1.2%
        2013-- $1,466,760 +4.3%
        2012-- $1,406,950 -1.3%
        2011-- $1,425,160 +29.9%
        2010-- $1,097,100 -4.5%
        2009-- $1,148,970 +99.3%
        2008-- $576,460
        Find assessor info on the county website

        Monthly payment

        Est. payment

        Payment breakdown

        Explore the cost of this home by adjusting the details. Changes won't be saved.
        All calculations are estimates and provided by Zillow, Inc. for informational purposes only. Actual amounts may vary.
        HOA fees may include property taxes on listings classified as Co-Ops. Contact the listing agent and/or owner for fee details.
        Mortgage interest rates are dependent on a number of factors, including credit score, down payment, and repayment length. Interest rate data provided by Zillow Group Marketplace, Inc. as of 1/1/1970 from various mortgage lenders with which we have lead or other similar arrangements; the Estimated Payment is an average of those rates.
        See how much you could borrow to make a competitive offer.

        Climate risks

        Neighborhood: 77807

        Getting around

        1 / 100
        Car-Dependent
        15 / 100
        Somewhat Bikeable

        Nearby schools

        GreatSchools rating
        Schools provided by the listing agent
        • Middle: ,
        • District: Bryan

        Source: BCSMLS. This data may not be complete. We recommend contacting the local school district to confirm school assignments for this home.

        A local agent can set up tours, give advice and negotiate with sellers.

        A local lender can help you make sure your offer is ready when you are.

        Browse local experts

        Similar homes