The Cypress is move-in ready and waiting to welcome you home! This thoughtfully designed one-bedroom, one-bath floor plan offers a bright, open-concept layout that makes the most of every square foot. Modern finishes and smart features—including a stackable washer and dryer conveniently located inside the walk-in closet—create a comfortable, low-maintenance space that’s easy to enjoy.
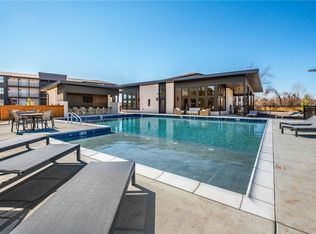
At Medlin Park, you’ll have access to exceptional community amenities, including a clubhouse with café area, swimming pool, dog park, scenic fishing pond, and pickleball courts. Direct access to the Razorback Greenway makes it easy to walk, run, or bike right from the community.
Conveniently located in southeast Bentonville near I-49, Northwest Medical Center, the new Walmart Home Office campus, Horsebarn Park, The Momentary, and downtown shopping and dining. Schedule your community tour today!
New construction
Price increase: $195K (8/21)
$229,900
3319 Mp Pkwy, Bentonville, AR 72712
1beds
798sqft
Condominium
Built in 2026
-- sqft lot
$229,800 Zestimate®
$288/sqft
$200/mo HOA
What's special
Swimming poolModern finishesDog parkScenic fishing pondOne-bedroom one-bath floor planComfortable low-maintenance spaceBright open-concept layout
- 11 days |
- 115 |
- 4 |
Zillow last checked:
Listing updated:
Listed by:
Eric Sievert 479-777-1087,
Lone Rock Realty 479-777-3379,
D Andrea Pearson-Hurst 479-619-7769,
Lone Rock Realty
Source: ArkansasOne MLS,MLS#: 1358924 Originating MLS: Northwest Arkansas Board of REALTORS MLS
Originating MLS: Northwest Arkansas Board of REALTORS MLSFacts & features
Interior
Bedrooms & bathrooms
- Bedrooms: 1
- Bathrooms: 1
- Full bathrooms: 1
Heating
- Central, Electric
Cooling
- Central Air, Electric
Appliances
- Included: Dryer, Dishwasher, ENERGY STAR Qualified Appliances, Electric Oven, Electric Range, Electric Water Heater, Microwave, Range Hood, Washer, Plumbed For Ice Maker
- Laundry: Washer Hookup, Dryer Hookup
Features
- Ceiling Fan(s), Programmable Thermostat, Quartz Counters, Walk-In Closet(s), Window Treatments
- Flooring: Luxury Vinyl Plank, Tile
- Windows: Double Pane Windows, ENERGY STAR Qualified Windows, Vinyl, Blinds
- Basement: None
- Has fireplace: No
- Fireplace features: None
Interior area
- Total structure area: 798
- Total interior livable area: 798 sqft
Video & virtual tour
Property
Parking
- Total spaces: 1
- Parking features: Detached Carport, Other, Asphalt
- Has carport: Yes
- Covered spaces: 1
Features
- Levels: One
- Stories: 1
- Patio & porch: Balcony, Covered
- Pool features: Pool, Community
- Fencing: Fenced,Metal,Privacy,Wood
- Waterfront features: None, Pond
Lot
- Size: 435 Square Feet
- Features: Central Business District, Landscaped, Level, Near Park, Subdivision, Zero Lot Line
Details
- Additional structures: None
- Parcel number: 0120529000
- Special conditions: None
- Wooded area: 0
Construction
Type & style
- Home type: Condo
- Property subtype: Condominium
Materials
- Brick
- Foundation: Slab
- Roof: Architectural,Shingle
Condition
- New construction: Yes
- Year built: 2026
Details
- Warranty included: Yes
Utilities & green energy
- Sewer: Public Sewer
- Water: Public
- Utilities for property: Cable Available, Electricity Available, Fiber Optic Available, Sewer Available, Water Available
Green energy
- Energy efficient items: Appliances
Community & HOA
Community
- Features: Biking, Clubhouse, Fitness, Gated, Curbs, Near Hospital, Near Schools, Park, Pool, Shopping, Sidewalks, Trails/Paths
- Security: Fire Alarm, Fire Sprinkler System, Gated Community, Smoke Detector(s)
- Subdivision: Medlin Meadows Sub Ph 2-Bentonville
HOA
- Has HOA: Yes
- Services included: Association Management, Common Areas, Insurance, Maintenance Grounds, Maintenance Structure
- HOA fee: $600 quarterly
- HOA name: Medlin Park Condominiums
Location
- Region: Bentonville
Financial & listing details
- Price per square foot: $288/sqft
- Annual tax amount: $2,514
- Date on market: 8/14/2026
- Listing terms: ARM,Conventional,FHA
- Road surface type: Paved
Estimated market value
$229,800
$218,000 - $241,000
$1,529/mo
Price history
| Date | Event | Price |
|---|---|---|
| 8/21/2026 | Price change | $424,900+84.8%$532/sqft |
Source:  ArkansasOne MLS #1359662 Report a problem ArkansasOne MLS #1359662 Report a problem | ||
| 8/14/2026 | Listed for sale | $229,900$288/sqft |
Source: ArkansasOne MLS #1358924 Report a problem | ||
Public tax history
Tax history is unavailable.
Monthly payment
Est. payment
Payment breakdown
Explore the cost of this home by adjusting the details. Changes won't be saved.Climate risks
Neighborhood: 72712
Nearby schools
GreatSchools rating
- 8/10Reagan Elementary SchoolGrades: PK-5Distance: 0.8 mi
- 6/10Oakdale Middle SchoolGrades: 6-8Distance: 2.5 mi
- 5/10Rogers Heritage High SchoolGrades: 9-12Distance: 3.7 mi
Schools provided by the listing agent
- District: Rogers
Source: ArkansasOne MLS. This data may not be complete. We recommend contacting the local school district to confirm school assignments for this home.
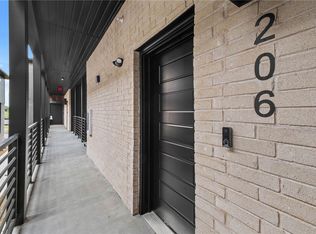
- $229,9001 bd1 ba798 sqft3319 Mp Pkwy #206, Bentonville, AR 72712New Construction
- $310,9002 bd2 ba1k sqft3319 SE Mp Pkwy #207, Bentonville, AR 72712New Construction

- $310,9002 bd2 ba1k sqft3319 SE Mp Pkwy #203, Bentonville, AR 72712New Construction

- $229,9001 bd1 ba798 sqft3319 SE Mp Pkwy #202, Bentonville, AR 72712New Construction

- $424,9003 bd2 ba1.5k sqft3319 SE Mp Pkwy #204, Bentonville, AR 72712New Construction
- $301,9002 bd2 ba1k sqft3319 Mp Pkwy #103, Bentonville, AR 72712Sold
- $366,2002 bd2 ba1.3k sqft3319 Mp Pkwy #205, Bentonville, AR 72712Sold
- $584,900-- bd2 ba2.5k sqft5404 SW Tea Olive Ln, Bentonville, AR 72712Off Market
A local agent can set up tours, give advice and negotiate with sellers.
Similar homes
- $229,9001 bd1 ba798 sqft3319 SE Mp Pkwy #202, Bentonville, AR 72712New ConstructionMLS ID #1359055, D Andrea Pearson-Hurst, Lone Rock Realty. ArkansasOne MLS
- $229,9001 bd1 ba798 sqft3329 SE Mp Pkwy #303, Bentonville, AR 72712New Construction
 MLS ID #1353071, D Andrea Pearson-Hurst, Lone Rock Realty. ArkansasOne MLS
 - $229,9001 bd1 ba798 sqft3329 SE Mp Pkwy #306, Bentonville, AR 72712New Construction
 MLS ID #1353009, Sandra Cobb, Lone Rock Realty. ArkansasOne MLS
 - $229,9001 bd1 ba798 sqft3319 Mp Pkwy #206, Bentonville, AR 72712New ConstructionMLS ID #1357322, Eric Sievert, Lone Rock Realty. ArkansasOne MLS
- $229,9001 bd1 ba798 sqft3329 Mp Pkwy #203, Bentonville, AR 72712New ConstructionMLS ID #1347657, Eric Sievert, Lone Rock Realty. ArkansasOne MLS
- $229,9001 bd1 ba798 sqft3330 Mp Pkwy #202, Bentonville, AR 72712New ConstructionMLS ID #1348574, Sandra Cobb, Lone Rock Realty. ArkansasOne MLS
- $310,9002 bd2 ba1k sqft3319 SE Mp Pkwy #207, Bentonville, AR 72712New ConstructionMLS ID #1357528, D Andrea Pearson-Hurst, Lone Rock Realty. ArkansasOne MLS
- $310,9002 bd2 ba1k sqft3319 SE Mp Pkwy #203, Bentonville, AR 72712New ConstructionMLS ID #1357595, Sandra Cobb, Lone Rock Realty. ArkansasOne MLS
- $310,9002 bd2 ba1k sqft3329 Mp Pkwy #307, Bentonville, AR 72712New ConstructionMLS ID #1306247, D Andrea Pearson-Hurst, Lone Rock Realty. ArkansasOne MLS
- $225,0002 bd1 ba900 sqft1376 N Oakland Ave APT 1, Fayetteville, AR 72703For SaleMLS ID #1357003, Sage Murphy, The Wanderlust Co.. ArkansasOne MLS
- $219,9002 bd1 ba1.1k sqft276 N A St, Centerton, AR 72719For SaleMLS ID #1357804, David Pineda, eXp Realty NWA Branch. ArkansasOne MLS
- from $226,1142 bd3 ba1k sqft1100-2 Bungalow Plan, Featherston West, Bentonville, AR 72713New ConstructionSchuber Mitchell Homes
- $225,0001 bd1 ba680 sqft10007 Summit Dr, Rogers, AR 72758For SaleMLS ID #1352156, Harris Group, Keller Williams Market Pro Realty Branch Office. ArkansasOne MLS
- $225,0002 bd3 ba1.1k sqft2011 Karrington Rdg #E, Springdale, AR 72762For SaleMLS ID #1357730, Nicky Dean, Collier & Associates- Rogers Branch. ArkansasOne MLS
- $232,0852 bd3 ba1.1k sqft750 Nebula Ln, Centerton, AR 72713New ConstructionArkansasOne MLS
- $226,1142 bd3 ba1.1k sqft701 Nebula Ln, Centerton, AR 72713New ConstructionArkansasOne MLS
- $229,3692 bd3 ba1k sqft721 Nebula Ln, Centerton, AR 72713New ConstructionSchuber Mitchell Homes
- $236,8692 bd3 ba1.1k sqft681 Nebula Ln, Centerton, AR 72713New ConstructionArkansasOne MLS
- $214,9002 bd1 ba800 sqft911 States Ave, Bentonville, AR 72713For SaleMLS ID #1355735, The Limbird Team, Limbird Real Estate Group. ArkansasOne MLS
- $229,3692 bd3 ba1.1k sqft701 Discovery Ave, Centerton, AR 72713New ConstructionMLS ID #1352077, Shawn Giddens, Schuber Mitchell Realty. ArkansasOne MLS
