Move In Ready!! ***$5k Your Way! Builder to credit $5,000 towards Buyer's choice of Closing Costs or Rate Buydown***. The Maple is a split floor plan that features a large open-concept living area, perfect for entertaining, alongside a gourmet kitchen with a central island. Both bedrooms offer abundant space and comfort, complemented by spa-like bathrooms with elegant fixtures & finishings, plus full walk-in closets.
Medlin Park offers exceptional on-site amenities: a clubhouse with cafe area, refreshing pool, dog park, scenic fishing pond, and pickleball courts. Ideally located in southeast Bentonville, with easy access from I-49, residents will have direct access to the Greenway for walking & biking. Close to major employers like Northwest Medical and the new Walmart campus, as well as nearby attractions like Horsebarn Park, The Momentary, and downtown shopping and dining. Medlin Park combines convenience and lifestyle in a vibrant community!
New construction
$310,900
3319 SE Mp Pkwy #203, Bentonville, AR 72712
2beds
1,070sqft
Condominium
Built in 2026
-- sqft lot
$310,000 Zestimate®
$291/sqft
$200/mo HOA
What's special
Refreshing poolDog parkFull walk-in closetsScenic fishing pondPickleball courtsPerfect for entertaining
- 29 days
- 201
- 14
Zillow last checked:
Listing updated:
Listed by:
Sandra Cobb 501-304-2049,
Lone Rock Realty 479-777-3379,
Eric Sievert 479-777-1087,
Lone Rock Realty
Source: ArkansasOne MLS,MLS#: 1357595 Originating MLS: Northwest Arkansas Board of REALTORS MLS
Originating MLS: Northwest Arkansas Board of REALTORS MLSFacts & features
Interior
Bedrooms & bathrooms
- Bedrooms: 2
- Bathrooms: 2
- Full bathrooms: 2
Heating
- Central, Electric
Cooling
- Central Air, Electric
Appliances
- Included: Dryer, Dishwasher, Electric Oven, Electric Range, Electric Water Heater, Microwave, Range Hood, Washer, ENERGY STAR Qualified Appliances, Plumbed For Ice Maker
Features
- Ceiling Fan(s), Eat-in Kitchen, Programmable Thermostat, Quartz Counters, Split Bedrooms, Walk-In Closet(s), Window Treatments
- Flooring: Luxury Vinyl Plank, Tile
- Windows: Double Pane Windows, ENERGY STAR Qualified Windows, Vinyl, Blinds
- Basement: None
- Has fireplace: No
- Fireplace features: None
Interior area
- Total structure area: 1,070
- Total interior livable area: 1,070 sqft
Video & virtual tour
Property
Parking
- Total spaces: 1
- Parking features: Detached Carport, Other
- Has carport: Yes
- Covered spaces: 1
Features
- Levels: Two
- Stories: 2
- Patio & porch: Balcony, Patio
- Exterior features: Concrete Driveway
- Pool features: Pool, Community
- Fencing: Fenced,Metal,Privacy,Wood
- Waterfront features: Pond
Lot
- Size: 435 Square Feet
- Features: Central Business District, City Lot, Landscaped, Level, Near Park, Subdivision, Zero Lot Line
Details
- Additional structures: None
- Parcel number: 0120529020
- Special conditions: None
Construction
Type & style
- Home type: Condo
- Property subtype: Condominium
Materials
- Brick
- Foundation: Slab
- Roof: Architectural,Shingle
Condition
- New construction: Yes
- Year built: 2026
Details
- Warranty included: Yes
Utilities & green energy
- Sewer: Public Sewer
- Water: Public
- Utilities for property: Cable Available, Electricity Available, Fiber Optic Available, Sewer Available, Water Available
Green energy
- Energy efficient items: Appliances
Community & HOA
Community
- Features: Biking, Clubhouse, Fitness, Gated, Curbs, Near Hospital, Near Schools, Park, Pool, Shopping, Sidewalks, Trails/Paths
- Security: Fire Alarm, Fire Sprinkler System, Gated Community, Smoke Detector(s)
- Subdivision: Medlin Meadows Sub Ph 2-Bentonville
HOA
- Has HOA: Yes
- Services included: Association Management, Common Areas, Insurance, Maintenance Grounds, Maintenance Structure
- HOA fee: $600 quarterly
- HOA name: Medlin Park Condominiums
Location
- Region: Bentonville
Financial & listing details
- Price per square foot: $291/sqft
- Date on market: 8/3/2026
- Cumulative days on market: 30 days
- Listing terms: ARM,Conventional,FHA
- Road surface type: Paved
Estimated market value
$310,000
$295,000 - $326,000
$1,772/mo
Price history
| Date | Event | Price |
|---|---|---|
| 8/3/2026 | Listed for sale | $310,900$291/sqft |
Source:  ArkansasOne MLS #1357595 Report a problem ArkansasOne MLS #1357595 Report a problem | ||
Public tax history
Tax history is unavailable.
Monthly payment
Est. payment
Payment breakdown
Explore the cost of this home by adjusting the details. Changes won't be saved.Climate risks
Neighborhood: 72712
Nearby schools
Schools provided by the listing agent
- District: Rogers
Source: ArkansasOne MLS. This data may not be complete. We recommend contacting the local school district to confirm school assignments for this home.
- $229,9001 bd1 ba798 sqft3319 Mp Pkwy #206, Bentonville, AR 72712New Construction
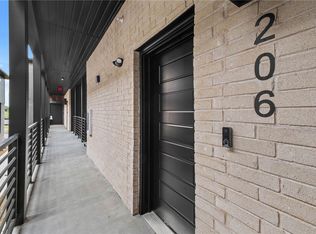
- $229,9001 bd1 ba798 sqft3319 Mp Pkwy, Bentonville, AR 72712New Construction

- $310,9002 bd2 ba1k sqft3319 SE Mp Pkwy #207, Bentonville, AR 72712New Construction

- $229,9001 bd1 ba798 sqft3319 SE Mp Pkwy #202, Bentonville, AR 72712New Construction

Similar homes
- $310,9002 bd2 ba1k sqft3319 SE Mp Pkwy #207, Bentonville, AR 72712New ConstructionMLS ID #1357528, D Andrea Pearson-Hurst, Lone Rock Realty. ArkansasOne MLS
- $310,9002 bd2 ba1k sqft3329 Mp Pkwy #307, Bentonville, AR 72712New Construction
 MLS ID #1306247, D Andrea Pearson-Hurst, Lone Rock Realty. ArkansasOne MLS
 - $424,9003 bd2 ba1.5k sqft3319 SE Mp Pkwy #204, Bentonville, AR 72712New Construction
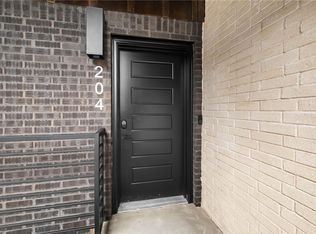 MLS ID #1359802, Sandra Cobb, Lone Rock Realty. ArkansasOne MLS
 - $229,9001 bd1 ba798 sqft3319 SE Mp Pkwy #202, Bentonville, AR 72712New ConstructionMLS ID #1359055, D Andrea Pearson-Hurst, Lone Rock Realty. ArkansasOne MLS
