Charming two bedroom condominium in the Indian Wells association with fresh interior paint and new carpeting throughout. New roof in 2024. Great open floor plan on the first floor with soaring ceilings in the living room, open dining room, breakfast bar with seating with adjoining kitchen with lots of cabinets, hardwood floors and stainless steel appliances. First floor primary bedroom suite with double door entrance, attached full bathroom with dual sinks and large ceramic tile shower plus a large walk in closet that opens to the laundry. Second floor offers an open bonus room with lots of closets and a vaulted ceiling that could be a great office or den. Second full bathroom with tub and additional bedroom with an oversized walk in closet. French doors off the living room to the deck and outdoor area. Full basement for storage or future finishing. One car garage with an opener. Possession at close.
Sold for $345,000
$345,000
3319 Nell Rose Ct, Royal Oak, MI 48073
2beds
1,813sqft
Condominium
Built in 1999
-- sqft lot
$359,500 Zestimate®
$190/sqft
$2,654 Estimated rent
Home value
$359,500
$338,000 - $381,000
$2,654/mo
Zestimate® history
Owner options
List your home for rent
$2,654/mo
Rent Zestimate®
Find your next renter with Zillow Rental Manager. Plus, with online applications, you can quickly screen prospective tenants – for free.
$2,654/mo
Rent Zestimate®
Refinance and save
$2,590/mo
Est. payment
Refinancing to a lower rate could help reduce your monthly payments and save thousands over the life of the loan.
$2,590/mo
Est. payment
Explore your selling options
Work with a Zillow partner agent
Leverage their expertise and Zillow's premium Showcase listings to get your home seen by more buyers.
Get startedList with your own agent
Get your home in front of millions of buyers by listing it on Zillow.
Learn how to do itSell it yourself
Take full control of how buyers see your home on Zillow by listing For Sale by Owner (FSBO).
List your homeWhat's special
Zillow last checked:
Listing updated:
Listed by:
Robert Coburn 586-662-4444,
RE/MAX First
Bought with:
Jaye Sanders, 6502347800
Nextpointe Real Estate Service
Source: Realcomp II,MLS#: 20240036355
Facts & features
Interior
Bedrooms & bathrooms
- Bedrooms: 2
- Bathrooms: 2
- Full bathrooms: 2
Primary bedroom
- Level: Entry
- Area: 210
- Dimensions: 14 x 15
Bedroom
- Level: Second
- Area: 176
- Dimensions: 11 x 16
Other
- Level: Second
- Area: 88
- Dimensions: 8 x 11
Other
- Level: Entry
- Area: 80
- Dimensions: 8 x 10
Dining room
- Level: Entry
- Area: 110
- Dimensions: 11 x 10
Kitchen
- Level: Entry
- Area: 200
- Dimensions: 10 x 20
Living room
- Level: Entry
- Area: 256
- Dimensions: 16 x 16
Heating
- Forced Air, Natural Gas
Cooling
- Ceiling Fans
Appliances
- Included: Dishwasher, Dryer, Free Standing Gas Range, Free Standing Refrigerator, Microwave, Washer
Features
- Basement: Full,Unfinished
- Has fireplace: No
Interior area
- Total interior livable area: 1,813 sqft
- Finished area above ground: 1,813
Property
Parking
- Total spaces: 1
- Parking features: One Car Garage, Attached, Garage Door Opener
- Attached garage spaces: 1
Features
- Levels: Two
- Stories: 2
- Entry location: GroundLevelwSteps
- Patio & porch: Patio
- Exterior features: Lighting
- Pool features: None
Details
- Parcel number: 722505477103
- Special conditions: Short Sale No,Standard
Construction
Type & style
- Home type: Condo
- Architectural style: Cape Cod
- Property subtype: Condominium
Materials
- Brick, Stone, Wood Siding
- Foundation: Basement, Poured
- Roof: Asphalt
Condition
- New construction: No
- Year built: 1999
Utilities & green energy
- Sewer: Public Sewer
- Water: Public
Community & HOA
Community
- Subdivision: INDIAN WELLS OF ROYAL OAK OCCPN 1371
HOA
- Has HOA: Yes
- HOA fee: $325 monthly
Location
- Region: Royal Oak
Financial & listing details
- Price per square foot: $190/sqft
- Tax assessed value: $157,110
- Annual tax amount: $8,116
- Date on market: 5/28/2024
- Cumulative days on market: 13 days
- Listing agreement: Exclusive Right To Sell
- Listing terms: Cash,Conventional
Price history
| Date | Event | Price |
|---|---|---|
| 7/2/2024 | Sold | $345,000$190/sqft |
Source:  Realcomp II #20240036355 Report a problem Realcomp II #20240036355 Report a problem | ||
| 6/10/2024 | Listing removed | -- |
Source: Realcomp II #20240036374 Report a problem | ||
| 6/10/2024 | Pending sale | $345,000+11.3%$190/sqft |
Source: Realcomp II #20240036355 Report a problem | ||
| 5/28/2024 | Listed for rent | $2,700+17.4%$1/sqft |
Source: Realcomp II #20240036374 Report a problem | ||
| 11/12/2022 | Listing removed | -- |
Source: Zillow Rental Network Premium Report a problem | ||
| 11/11/2022 | Listing removed | -- |
Source: Realcomp II #2220041236 Report a problem | ||
| 10/18/2022 | Price change | $2,300-4.2%$1/sqft |
Source: Zillow Rental Network Premium #2220041217 Report a problem | ||
| 10/18/2022 | Price change | $309,900-3.1%$171/sqft |
Source: Realcomp II #2220041236 Report a problem | ||
| 10/3/2022 | Price change | $2,400-4%$1/sqft |
Source: Zillow Rental Network Premium #2220041217 Report a problem | ||
| 9/9/2022 | Price change | $2,500-3.8%$1/sqft |
Source: Zillow Rental Network Premium #2220041217 Report a problem | ||
| 9/9/2022 | Price change | $319,900-3%$176/sqft |
Source: Realcomp II #2220041236 Report a problem | ||
| 8/3/2022 | Listed for rent | $2,600$1/sqft |
Source: Zillow Rental Network Premium #2220041217 Report a problem | ||
| 7/21/2022 | Listing removed | -- |
Source: Realcomp II #2220041236 Report a problem | ||
| 7/5/2022 | Price change | $2,600-3.7%$1/sqft |
Source: Zillow Rental Network Premium #2220041217 Report a problem | ||
| 7/5/2022 | Price change | $329,900-2.9%$182/sqft |
Source: Realcomp II #2220041236 Report a problem | ||
| 6/16/2022 | Price change | $2,700-3.6%$1/sqft |
Source: Zillow Rental Network Premium #2220041217 Report a problem | ||
| 6/16/2022 | Price change | $339,900+23.6%$187/sqft |
Source: Realcomp II #2220041236 Report a problem | ||
| 5/27/2022 | Listed for rent | $2,800+21.7%$2/sqft |
Source: Zillow Rental Network Premium #2220041217 Report a problem | ||
| 3/22/2016 | Listing removed | $2,300$1/sqft |
Source: RE/MAX Partners #31283074 Report a problem | ||
| 3/15/2016 | Listed for rent | $2,300$1/sqft |
Source: RE/MAX Partners #31283074 Report a problem | ||
| 2/11/2016 | Listing removed | $274,900$152/sqft |
Source: Real Estate One-Troy #216010406 Report a problem | ||
| 2/10/2016 | Pending sale | $274,900$152/sqft |
Source: Real Estate One-Troy #216010406 Report a problem | ||
Public tax history
Tax history is unavailable.
Neighborhood: 48073
Nearby homes
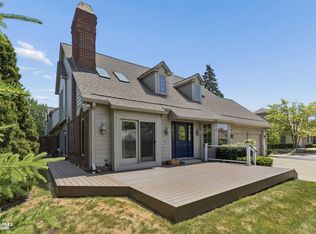
- $425,0003 bd3 ba2.5k sqft3333 Nell Rose Ct #1-A, Royal Oak, MI 48073Sold
- $425,0003 bd3 ba2.5k sqft3333 Nell Rose Ct, Royal Oak, MI 48073Sold
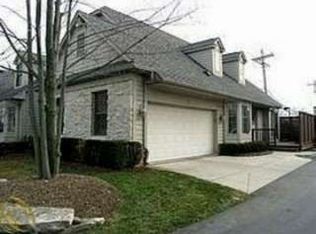
- $427,0003 bd3 ba1.7k sqft3311 Nell Rose Ct #1, Royal Oak, MI 48073Off Market
- $447,4002 bd3 ba1.8k sqft3331 Nell Rose Ct #1, Royal Oak, MI 48073Off Market
- $415,5003 bd3 ba1.9k sqft3329 Nell Rose Ct #1, Royal Oak, MI 48073Off Market
- $385,0003 bd2 ba1.9k sqft3327 Nell Rose Ct #1, Royal Oak, MI 48073Sold
- $438,8003 bd3 ba1.7k sqft3321 Nell Rose Ct #7, Royal Oak, MI 48073Off Market
- $431,5003 bd3 ba1.7k sqft3315 Nell Rose Ct #1, Royal Oak, MI 48073Off Market
Nearby schools
GreatSchools rating
- 6/10Addams ElementaryGrades: PK-5Distance: 0.6 mi
- 7/10Royal Oak Middle SchoolGrades: 6-8Distance: 1.9 mi
- 9/10Royal Oak High SchoolGrades: 9-12Distance: 0.3 mi
Get a cash offer in 3 minutes
Find out how much your home could sell for in as little as 3 minutes with a no-obligation cash offer.
Estimated market value
$359,500
Get a cash offer in 3 minutes
Find out how much your home could sell for in as little as 3 minutes with a no-obligation cash offer.
Estimated market value
$359,500
- Michigan
- Oakland County
- Royal Oak
- 48073
- 3319 Nell Rose Ct
Nearby cities
Nearby zip codes
Other Royal Oak Topics
