Skip main navigation
Active
$1,890,000
4beds
3,102sqft

3319 W ELMORE Street, Seattle, WA 98199

4beds
3,102sqft
Single family residence
Built in 2020
4,800 sqft
2 Attached garage spaces
$609 price/sqft

What's special

Mini splitsFlooded with natural lightHeated bathroom floorsGenerous walk-in closetDual-head spa showerWalls of glassDedicated dining area

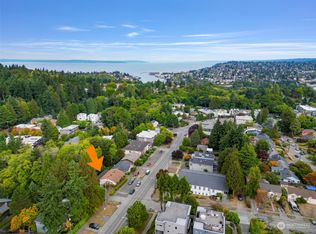
Stylish. Sophisticated. Flooded with natural light. Walls of glass and expansive windows frame breathtaking views of Puget Sound and the Cascade Mountains. The main floor offers an open-concept layout designed for modern living—chef’s kitchen, spacious living room with gas fireplace, dedicated dining area, and a private back deck perfect for morning ...

47 days
|
1,219
|
72
|

Likely to sell faster than

Source: NWMLS as distributed by MLS GRID,MLS#: 2526365MLS Logo
Travel times

Bedroom

Office

Bathroom

Zillow last checked:

Listing updated:

Listed by:

Michael N. Carnovale,

Alchemy Real Estate

Source: NWMLS as distributed by MLS GRID,MLS#: 2526365MLS Logo

Facts & features

Interior

Bedrooms & bathrooms
  • Bedrooms: 4
  • Bathrooms: 4
  • Full bathrooms: 2
  • 3/4 bathrooms: 1
  • 1/2 bathrooms: 1
  • Main level bathrooms: 1
  • Main level bedrooms: 1
Primary bedroom
  • Level: Third
Bedroom
  • Level: Third
Bedroom
  • Level: Third
Bathroom full
  • Level: Third
Bathroom three quarter
  • Level: Third
Other
  • Level: Second
Dining room
  • Level: Second
Entry hall
  • Level: Main
Kitchen with eating space
  • Level: Second
Living room
  • Level: Second
Utility room
  • Level: Third
Heating
  • Ductless, Wall Furnace, Electric, Natural Gas
Cooling
  • Ductless, Wall Unit(s)
Appliances
  • Included: Dishwasher, Disposal, Dryer, Microwave, Refrigerator, See Remarks, Stove(s)/Range(s), Washer, Dishwasher(s), Dryer(s), Garbage Disposal, Microwave(s), Refrigerator(s), Washer(s)
Features
  • Bath Off Primary, Dining Room, High Tech Cabling, Pantry
  • Flooring: Ceramic Tile, Hardwood, Carpet
  • Windows: Dbl Pane/Storm Window
  • Basement: Daylight,Finished
  • Has fireplace: No
  • Fireplace features: Gas
Interior area
  • Total structure area: 3,102
  • Total interior livable area: 3,102 sqft
Video & virtual tour

Property

Parking
  • Total spaces: 2
  • Parking features: Attached Garage
  • Has attached garage: Yes
  • Covered spaces: 2
Features
  • Levels: Three Or More
  • Entry location: Main
  • Patio & porch: Bath Off Primary, Dbl Pane/Storm Window, Dining Room, High Tech Cabling, Pantry, Security System, Walk-In Closet(s)
  • Has view: Yes
  • View description: Canal, Mountain(s), Sound, Territorial
  • Has water view: Yes
  • Water view: Canal,Sound
Lot
  • Size: 4,800.31 Square Feet
  • Features: Corner Lot, Curbs, Paved, Sidewalk, Cable TV, Deck, Fenced-Partially, Gas Available, High Speed Internet, Patio
  • Topography: Level
Details
  • Parcel number: 6821100234
  • Special conditions: Standard

Construction

Type & style
  • Home type: SingleFamily
  • Architectural style: Tri-Level
  • Property subtype: Single Family Residence
Materials
  • Cement Planked, Wood Siding, Cement Plank
  • Foundation: Slab
  • Roof: Flat
Condition
  • Year built: 2020

Utilities & green energy

  • Electric: Company: Seattle City Light
  • Sewer: Sewer Connected, Company: Seattle Public Utilities
  • Water: Public, Company: Seattle Public Utilities

Community & HOA

Community
  • Security: Security System
  • Subdivision: Magnolia
Location
  • Region: Seattle

Financial & listing details

  • Price per square foot: $609/sqft
  • Tax assessed value: $1,800,000
  • Annual tax amount: $18,562
  • Date on market: 5/20/2026
  • Cumulative days on market: 48 days
  • Listing terms: Conventional
  • Inclusions: Dishwasher(s), Dryer(s), Garbage Disposal, Microwave(s), Refrigerator(s), See Remarks, Stove(s)/Range(s), Washer(s)

Price history

DateEventPrice
5/20/2026Listed for sale$1,890,000+8%$609/sqft
Source: NWMLS as distributed by MLS GRID #2526365 Report a problem
4/1/2024Listing removed--
Source: Zillow Rentals Report a problem
3/26/2024Listed for rent$6,000$2/sqft
Source: Zillow Rentals Report a problem
4/27/2020Sold$1,750,000$564/sqft
Source: NWMLS as distributed by MLS GRID #1574808 Report a problem

Public tax history

YearProperty taxesTax assessment
2025$18,563 +10.1%$1,800,000 +2.4%
2024$16,855 +8.6%$1,758,000 +6.2%
2023$15,526 +2.6%$1,655,000 -8.1%
2022$15,134 +5.8%$1,801,000 +15%
2021$14,310 +297.9%$1,566,000 +356.6%
2019$3,597 $343,000

Find assessor info on the county website

Monthly payment

Est. payment
$10,697/mo
Principal & interest
$9406
Property taxes
$1291
More affordability toolsChevron Right

Estimated market value

$1,844,700

$1.75M - $1.94M

$7,283/mo

Climate risks

Explore flood, wildfire, and other predictive climate risk information for this property on First Street®️.

Neighborhood: Magnolia

Nearby schools

Lawton Elementary School
Grades K-50.5 miles
8/10
GreatSchools® Rating
Test Score Rating
10/10
Student Progress Rating
5/10
McClure Middle School
Grades 6-82.4 miles
8/10
GreatSchools® Rating
Test Score Rating
10/10
Student Progress Rating
6/10
Ballard High School
Grades 9-121.8 miles
9/10
GreatSchools® Rating
Test Score Rating
9/10
College Readiness Rating
9/10