Skip main navigation
Sold for $192,500
  • $192,500

    331A King St #9A, Basye, VA 22810

    2beds
    717sqft
    Single Family Residence
    Built in 1989
    0.37 Acres Lot
    $194,300 Zestimate®
    $268/sqft
    $1,248 Estimated rent

    Home value

    $194,300

    $157,000 - $241,000

    $1,248/mo

    Zestimate® history
    Loading
    Loading...

    Owner options

    List your home for rent

    $1,248/mo

    Rent Zestimate®

    Find your next renter with Zillow Rental Manager. Plus, with online applications, you can quickly screen prospective tenants – for free.

    Learn more

    $1,248/mo

    Rent Zestimate®

    Refinance and save

    $1,777/mo

    Est. payment

    Refinancing to a lower rate could help reduce your monthly payments and save thousands over the life of the loan.

    See today's rates

    $1,777/mo

    Est. payment

    Explore your selling options

    Work with a Zillow partner agent

    Leverage their expertise and Zillow's premium Showcase listings to get your home seen by more buyers.

    Get started

    List with your own agent

    Get your home in front of millions of buyers by listing it on Zillow.

    Learn how to do it

    Sell it yourself

    Take full control of how buyers see your home on Zillow by listing For Sale by Owner (FSBO).

    List your home

    What's special

    New propane fireplaceWarm inviting living spaceThoughtfully updated throughoutUpdated wood flooringNew windowsSlatted wood blinds
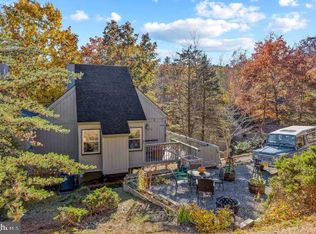
    Nestled among the trees in Basye, Virginia, this charming three-level townhome offers a peaceful escape from the pace of everyday life. Surrounded by nature and just minutes from Bryce Resort—a four-season destination known for skiing, mountain biking, golf, and outdoor adventure—this home invites you to slow down, unwind, and enjoy the beauty of the Shenandoah Valley. Step inside and you’re welcomed by a warm, inviting living space anchored by a new propane fireplace. After a day spent hiking wooded trails or enjoying the slopes, there’s nothing better than relaxing by the fire with friends or family. The home has been thoughtfully updated throughout, blending comfort with modern convenience. The kitchen has been refreshed with new appliances, including a refrigerator, glass-top stove, microwave and oven, making meal preparation easy whether you’re hosting guests or enjoying a quiet evening in. A washer and dryer are also included for added convenience. On the main level, new windows, a new front and storm door, slatted wood blinds, and updated wood flooring enhance both comfort and style. The main-floor bedroom has been expanded to create a more spacious retreat, while the bathroom has been beautifully renovated to feature a large walk-in shower with tile flooring. Upstairs, the loft offers additional living or sleeping space with new flooring, creating a light and airy atmosphere. Comfort upgrades such as a new HVAC system, new hot water heater, electrical , flooring, painting and more. Outside, the setting truly shines. The exterior has been freshly painted, and a new lower-level deck provides a perfect place to enjoy morning coffee or evening gatherings under the trees. Additional decking improvements add to the outdoor living space. This would be the perfect spot for a fire pit to enjoy the stars. The basement features new flooring and a new ceiling, and the property is being offered fully furnished, including a television in the living room. . Whether you’re seeking a full-time residence, a weekend getaway, or a short-term rental opportunity, this turn-key home offers comfort, updates, and access to four-season recreation in a serene mountain setting. Here, life feels just a little bit simpler—and a lot more peaceful.

    Zillow last checked:

    Listing updated:

    Listed by:

    Sarah Carper 540-325-0205,

    Preslee Real Estate

    Bought with:

    NON MEMBER, 0225194075

    Non Subscribing Office

    Source: Bright MLS,MLS#: VASH2013632MLS Logo

    Facts & features

    Interior

    Bedrooms & bathrooms
    • Bedrooms: 2
    • Bathrooms: 1
    • Full bathrooms: 1
    • Main level bathrooms: 1
    • Main level bedrooms: 1
    Basement
    • Description: Percent Finished: 100.0
    • Area: 144
    Heating
    • Heat Pump, Electric
    Cooling
    • Central Air, Ceiling Fan(s), Electric
    Appliances
    • Included: Dryer, Oven/Range - Electric, Refrigerator, Washer, Washer/Dryer Stacked, Water Heater, Electric Water Heater
    • Laundry: Hookup, Main Level
    Features
    • Ceiling Fan(s), Combination Dining/Living, Combination Kitchen/Dining, Combination Kitchen/Living, Dining Area, Entry Level Bedroom, Open Floorplan, Recessed Lighting, 2 Story Ceilings, 9'+ Ceilings, Beamed Ceilings, Dry Wall, High Ceilings, Vaulted Ceiling(s), Wood Ceilings, Wood Walls
    • Flooring: Vinyl, Luxury Vinyl, Carpet
    • Doors: Insulated, Atrium
    • Windows: Double Pane Windows, Screens, Wood Frames, Window Treatments
    • Basement: Full
    • Number of fireplaces: 1
    • Fireplace features: Free Standing, Gas/Propane
    Interior area
    • Total structure area: 717
    • Total interior livable area: 717 sqft
    • Finished area above ground: 573
    • Finished area below ground: 144

    Property

    Parking
    • Parking features: Gravel, Driveway, Off Street
    • Has uncovered spaces: Yes
    Accessibility
    • Accessibility features: Doors - Swing In
    Features
    • Levels: One and One Half
    • Stories: 1
    • Exterior features: Flood Lights
    • Pool features: Community
    • Has view: Yes
    • View description: Trees/Woods
    Lot
    • Size: 0.37 Acres
    • Features: Backs to Trees, Mountain
    Details
    • Additional structures: Above Grade, Below Grade
    • Parcel number: 064D102009A
    • Zoning: R-1
    • Special conditions: Standard

    Construction

    Type & style
    • Home type: SingleFamily
    • Architectural style: Cottage
    • Property subtype: Single Family Residence
    • Attached to another structure: Yes
    Materials
    • T-1-11, Wood Siding
    • Foundation: Block
    • Roof: Architectural Shingle,Fiberglass
    Condition
    • Very Good
    • New construction: No
    • Year built: 1989

    Utilities & green energy

    • Sewer: Public Sewer
    • Water: Public
    • Utilities for property: Cable Available, Electricity Available, Phone Available, Sewer Available, Water Available

    Community & neighborhood

    Community
    • Community features: Pool
    Location
    • Region: Basye
    • Subdivision: Lakeview Pedestal Homes

    HOA & financial

    HOA
    • Has HOA: Yes
    • HOA fee: $875 quarterly
    • Amenities included: Bike Trail, Boat Ramp, Fitness Center, Golf Course Membership Available, Jogging Path, Lake, Library, Picnic Area, Pool Mem Avail, Pool, Indoor Pool, Putting Green, Tot Lots/Playground, Tennis Court(s), Volleyball Courts
    • Services included: Common Area Maintenance, Maintenance Structure, Maintenance Grounds, Management, Road Maintenance, Snow Removal, Trash
    • Association name: GREAT NORTH MOUNTAIN MANAGEMENT

    Other

    Other facts
    • Listing agreement: Exclusive Right To Sell
    • Listing terms: Cash,Conventional,FHA,USDA Loan,VA Loan,VHDA
    • Ownership: Fee Simple
    • Road surface type: Tar and Chip

    Price history

    DateEventPrice
    4/8/2026Sold$192,500-2.3%$268/sqft
    Source: Bright MLS #VASH2013632 Report a problem
    3/11/2026Contingent$197,000$275/sqft
    Source: Bright MLS #VASH2013632 Report a problem
    2/28/2026Listed for sale$197,000+31.3%$275/sqft
    Source: Bright MLS #VASH2013632 Report a problem
    3/11/2025Sold$150,000-3.2%$209/sqft
    Source: Bright MLS #VASH2010654 Report a problem
    2/18/2025Pending sale$154,998$216/sqft
    Source: Bright MLS #VASH2010654 Report a problem
    2/14/2025Listed for sale$154,998$216/sqft
    Source: Bright MLS #VASH2010654 Report a problem

    Public tax history

    Tax history is unavailable.

    Neighborhood: 22810

    Nearby schools

    GreatSchools rating
    Schools provided by the listing agent
    • High: Stonewall Jackson
    • District: Shenandoah County Public Schools

    Source: Bright MLS. This data may not be complete. We recommend contacting the local school district to confirm school assignments for this home.

    Get pre-qualified for a loan
    At Zillow Home Loans, we can pre-qualify you in as little as 5 minutes with no impact to your credit score.

    An equal housing lender. NMLS #10287.

    Sell for more on Zillow
    Get a Zillow Showcase℠ listing at no additional cost and you could sell for .
    $194,300
    2% more
    +$3,886
    With Zillow Showcase(estimated)
    $198,186