Meticulously maintained 2-bedroom, 2-bath home with numerous updates and approximately 2,000 total square feet of living space, including the large enclosed/screened sunroom addition. This partially furnished 2005 Fleetwood home (52 x 27.6) offers comfort, functionality, and beautiful indoor and outdoor living areas. The updated kitchen features beautiful white cabinetry, a deep farmhouse sink, galley-style layout, double-door refrigerator (6 years old), newer stove, newer dishwasher, newer microwave, and a very large walk-in pantry. The home also includes everything needed to prepare and serve your first meal. Spacious interior features include high ceilings, attractive vinyl plank flooring throughout, ceiling fans in nearly every room, abundant closet and storage space, and wide entry doorways. The den, currently being used as a third bedroom, features elegant glass French doors. The primary suite includes a recently remodeled bathroom with a walk-in shower and built-in seat, along with a large walk-in closet. The second bathroom has also been recently updated and includes a tub/shower combination. Additional highlights include: • New 2025 A/C system • Washer and dryer located inside the home • Window A/C in the sunroom • Two Broyhill cabinets included • Vapor barrier, pipes, and roof underneath the home maintained • Large enclosed/screened sunroom adding valuable living space • Carport with enclosed patio leading to storage shed • Beautiful landscaping with raised garden bed in the back - perfect for peaceful relaxation This home has been lovingly cared for and offers spacious living with thoughtful updates throughout.
For sale
$95,000
331B-331 Belle Field Ave, Lake Placid, FL 33852
2beds
--sqft
Manufactured Home
Built in 2005
-- sqft lot
$-- Zestimate®
$--/sqft
$-- HOA
What's special
Very large walk-in pantryDeep farmhouse sinkBeautiful white cabinetryHigh ceilingsGalley-style layoutNewer stoveWide entry doorways
- 89 days |
- 34 |
- 0 |
Zillow last checked:
Listing updated:
Listed by:
Mark Joyce 863-465-4112,
Tropical Harbor Estates
Source: My State MLS,MLS#: 11745685
Facts & features
Interior
Bedrooms & bathrooms
- Bedrooms: 2
- Bathrooms: 2
- Full bathrooms: 2
Rooms
- Room types: Den, Dining Room, En Suite, Kitchen, Laundry Room, Living Room, Master Bedroom, Walk-in Closet
Kitchen
- Features: Galley, Laminate Counters
Basement
- Area: 0
Heating
- Electric, Forced Air
Cooling
- Central
Appliances
- Included: Dishwasher, Dryer, Refrigerator, Microwave, Oven, Washer
Features
- Laundry
- Flooring: Laminate
- Has basement: No
- Has fireplace: No
- Furnished: Yes
Interior area
- Total structure area: 0
- Finished area above ground: 0
Property
Parking
- Parking features: Carport
- Has carport: Yes
Accessibility
- Accessibility features: Handicap
Features
- Patio & porch: Screened Porch
- Has view: Yes
- View description: Street
Details
- Additional structures: Shed(s), Carport
- On leased land: Yes
- Lease amount: $850
Construction
Type & style
- Home type: MobileManufactured
- Property subtype: Manufactured Home
Materials
- Vinyl Siding
Condition
- New construction: No
- Year built: 2005
Utilities & green energy
- Electric: Amps(0)
Community & HOA
Community
- Features: Gym, Pool, 55 and Over, Clubhouse
- Senior community: Yes
- Subdivision: Sylvan Shores
HOA
- Has HOA: No
- Amenities included: Gym, Pool, 55 and Over, Clubhouse, Pets Allowed
Location
- Region: Lake Placid
Financial & listing details
- Date on market: 5/13/2026
- Date available: 05/12/2026
- Listing agreement: Exclusive
Estimated market value
Not available
Estimated sales range
Not available
Not available
Price history
| Date | Event | Price |
|---|---|---|
| 5/13/2026 | Listed for sale | $95,000 |
Source: My State MLS #11745685 Report a problem | ||
Public tax history
Tax history is unavailable.
Monthly payment
Climate risks
Neighborhood: 33852
Nearby schools
GreatSchools rating
- 7/10Lake Country Elementary SchoolGrades: PK-5Distance: 4.3 mi
- 4/10Lake Placid Middle SchoolGrades: 6-8Distance: 2.6 mi
- 4/10Lake Placid High SchoolGrades: PK,9-12Distance: 2.7 mi
- $--2 bd2 ba-- sqft345 Belle Field Ave, Lake Placid, FL 33852Off Market
- $--3 bd2 ba1.8k sqft339 Belle Field Ave, Lake Placid, FL 33852Off Market
- $89,900-- bd-- ba-- sqft334 Belle Grove St #334, Lake Placid, FL 33852For Sale
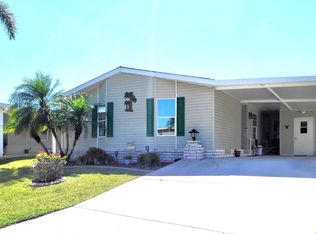
- $--3 bd2 ba1.5k sqft327 Belle Field Ave, Lake Placid, FL 33852Off Market
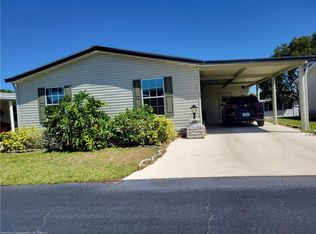
- $79,0002 bd2 ba1.6k sqft338 Belle Grove St #338, Lake Placid, FL 33852For Sale
- $--2 bd2 ba-- sqft344 Belle Field Ave, Lake Placid, FL 33852Off Market
- $31,5002 bd2 ba-- sqft334 Belle Field Ave, Lake Placid, FL 33852For Sale
- $240,5002 bd2 ba1.6k sqft329 Belle Field Ave, Lake Placid, FL 33852Off Market
Similar homes
- $89,900-- bd-- ba-- sqft334 Belle Grove St #334, Lake Placid, FL 33852For SaleMLS ID #11736944, Mark Joyce, Tropical Harbor Estates. My State MLS
- $94,9003 bd2 ba-- sqft264 Bearwoods Ct #264, Lake Placid, FL 33852For Sale
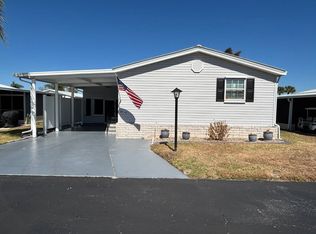 MLS ID #11653972, Mark Joyce, Tropical Harbor Estates. My State MLS
 - $95,0002 bd2 ba1.1k sqft16 Turtle Rd, Lake Placid, FL 33852For Sale
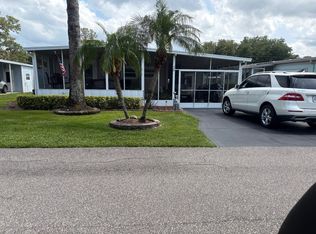 MLS ID #11739650, Jody Gadsden, Gadsden Mobile Home Sales. My State MLS
 - $79,0002 bd2 ba1.6k sqft338 Belle Grove St #338, Lake Placid, FL 33852For Sale
 MLS ID #11681653, Mark Joyce, Tropical Harbor Estates. My State MLS
 - $48,0002 bd2 ba-- sqft333 Belle Grove St #333A, Lake Placid, FL 33852For SaleMLS ID #11852276, Mark Joyce, Tropical Harbor Estates. My State MLS
- $54,9002 bd2 ba-- sqft317 Belle Tower Ave #317, Lake Placid, FL 33852For SaleMLS ID #11736877, Mark Joyce, Tropical Harbor Estates. My State MLS
- $109,9902 bd2 ba-- sqftCommunity/clubhouse/laundry, Lake Placid, FL 33852New ConstructionMLS ID #11283476, Mark Joyce, Tropical Harbor Estates. My State MLS
- $59,0002 bd2 ba-- sqft336 Belle Tower Ave #336, Lake Placid, FL 33852For SaleMLS ID #11654023, Mark Joyce, Tropical Harbor Estates. My State MLS
- $125,0003 bd2 ba-- sqft115A Bearwoods Ave #115A, Lake Placid, FL 33852For SaleMLS ID #11640368, Mark Joyce, Tropical Harbor Estates. My State MLS
- $53,9002 bd2 ba900 sqft26 Joanna Dr, Lake Placid, FL 33852For SaleMLS ID #11909058, Pam Smith, Gold Star Manufactured Home Sales. My State MLS
- $64,9003 bd2 ba-- sqft3 Center Isle #3, Lake Placid, FL 33852For SaleMLS ID #11920989, Gabrielle Ardita, Coast to Coast Mobile Home Sales LLC. My State MLS
- $119,0003 bd2 ba1k sqft146 Jade Way, Lake Placid, FL 33852For SaleMLS ID #11677341, Denise Deloge Woodhull, The Pipal Group. My State MLS
- $129,9002 bd2 ba1.2k sqft53 Pinecrest St, Lake Placid, FL 33852For SaleMLS ID #325954, Eve Brock. HFMLS
- $69,9003 bd2 ba1k sqft5 Pleasant Vw, Lake Placid, FL 33852For SaleMLS ID #11670198, Jody Gadsden, Gadsden Mobile Home Sales. My State MLS
- $65,0002 bd2 ba1.1k sqft17 Tyler Ln, Lake Placid, FL 33852For SaleMLS ID #11846514, Alexis Krudo, Garber Florida Home Sales. My State MLS
- $134,9002 bd2 ba1.2k sqft24 Armadillo Trl, Lake Placid, FL 33852For SaleMLS ID #11694276, Jody Gadsden, Gadsden Mobile Home Sales. My State MLS
- $60,0002 bd2 ba1.3k sqft51 Pine Aire Cir, Lake Placid, FL 33852For SaleMLS ID #11617142, Jody Gadsden, Gadsden Mobile Home Sales. My State MLS
- $58,9002 bd2 ba1.2k sqft20 Turtle Rd, Lake Placid, FL 33852For SaleMLS ID #11656224, Jody Gadsden, Gadsden Mobile Home Sales. My State MLS
- $50,0002 bd2 ba960 sqft12 Jackson Pkwy, Lake Placid, FL 33852For SaleMLS ID #11680304, Alexis Krudo, Garber Florida Home Sales. My State MLS
- $79,9002 bd2 ba1.1k sqftButtonwood Bay RV Resort, Sebring, FL 33875For SaleMLS ID #586858, Johnathan Simons. MHBO
