Welcome to 332 Beaver Street in the Hastings Borough - a rare opportunity to own a home with uniqueness. Built in 1891, this stunning Victorian-style home sits proudly on a large corner lot and is filled with timeless character, intricate craftsmanship, and endless potential to be restored to its original grandeur. From the moment you step inside, you'll appreciate the beautiful original woodwork, soaring ceilings, hardwood floors, oversized rooms, and the kind of architectural detail that simply cannot be replicated today. The main floor features a grand foyer, spacious family room with an ornate fireplace, formal dining room with a matching fireplace, large living room with built-in shelving, full bathroom, and a convenient laundry area. The fully remodeled kitchen blends modern updates with historic charm and includes custom cabinetry, granite countertops, and ample space for entertaining. A classic butler door and second staircase - once used as a servant's entrance - further add to the home's historic appeal and unique character. The second floor offers 5 spacious bedrooms and a full bathroom, while the partially finished attic provides incredible additional space with endless possibilities for future living areas, office space, or recreation. The basement is unfinished but offers excellent storage and houses the mechanicals. Outside, enjoy the gorgeous covered wrap-around porch, detached 2-car garage, and spacious corner lot that perfectly complement this stately home. While the property does need TLC, the bones, craftsmanship, and charm are already here making this a truly special opportunity for someone looking to bring a historic Victorian back to life. Call today! Property is being sold ''AS-IS''.
Pending
Price cut: $15K (10/12)
$114,900
332 Beaver St, Hastings, PA 16646
5beds
2,810sqft
Single Family Residence
Built in 1891
0.36 Acres Lot
$-- Zestimate®
$41/sqft
$-- HOA
What's special
Timeless characterOversized roomsBeautiful original woodworkIntricate craftsmanshipCustom cabinetryLarge corner lotClassic butler door
- 169 days
- 599
- 57
Zillow last checked:
Listing updated:
Listed by:
Hunter Ott 814-254-8121,
Howard Hanna Bardell Realty Altoona 814-313-4111
Source: AHAR,MLS#: 80044
Facts & features
Interior
Bedrooms & bathrooms
- Bedrooms: 5
- Bathrooms: 2
- Full bathrooms: 2
Heating
- Oil, Baseboard, Electric, Hot Water
Cooling
- None
Appliances
- Included: See Remarks
Features
- Eat-in Kitchen, See Remarks
- Flooring: See Remarks, Hardwood
- Windows: Insulated Windows
- Basement: Full,Unfinished
- Number of fireplaces: 2
- Fireplace features: See Remarks
Interior area
- Total structure area: 2,810
- Total interior livable area: 2,810 sqft
- Finished area above ground: 2,810
Video & virtual tour
Property
Parking
- Total spaces: 2
- Parking features: Detached, Garage, Off Street
- Garage spaces: 2
Features
- Levels: Three Or More,Two
- Patio & porch: Covered, Porch
- Exterior features: Private Yard
- Pool features: None
- Fencing: None
Lot
- Size: 0.36 Acres
- Features: Cleared, Level
Details
- Additional structures: Garage(s)
- Parcel number: 33007. 100.000
- Special conditions: Standard
Construction
Type & style
- Home type: SingleFamily
- Architectural style: Victorian
- Property subtype: Single Family Residence
Materials
- See Remarks
- Foundation: Stone
- Roof: Shingle
Condition
- Year built: 1891
Utilities & green energy
- Sewer: Public Sewer
- Water: Public
- Utilities for property: See Remarks
Community & HOA
Community
- Subdivision: None
HOA
- Has HOA: No
Location
- Region: Hastings
Financial & listing details
- Price per square foot: $41/sqft
- Tax assessed value: $17,850
- Annual tax amount: $2,387
- Date on market: 5/6/2026
- Listing terms: Cash,Conventional
- Inclusions: N/A
- Exclusions: N/A
Estimated market value
Not available
Estimated sales range
Not available
Not available
Price history
| Date | Event | Price |
|---|---|---|
| 10/16/2026 | Pending sale | $114,900$41/sqft |
Source:  AHAR #80044 Report a problem AHAR #80044 Report a problem | ||
| 10/12/2026 | Price change | $114,900-11.5%$41/sqft |
Source: AHAR #80044 Report a problem | ||
| 7/14/2026 | Price change | $129,900-7.1%$46/sqft |
Source: AHAR #80044 Report a problem | ||
| 5/6/2026 | Listed for sale | $139,900$50/sqft |
Source: AHAR #80044 Report a problem | ||
Public tax history
| Year | Property taxes | Tax assessment |
|---|---|---|
| 2025 | $2,196 +0.8% | $17,850 |
| 2024 | $2,178 -5.7% | $17,850 -5.7% |
| 2023 | $2,308 -0.4% | $18,920 |
| 2022 | $2,318 +1.2% | $18,920 |
| 2021 | $2,289 +1.7% | $18,920 |
| 2020 | $2,251 +23.3% | $18,920 |
| 2019 | $1,826 +2.1% | $18,920 |
| 2018 | $1,788 +182.4% | $18,920 +1.6% |
| 2017 | $633 -1.4% | $18,620 |
| 2016 | $642 +16.9% | $18,620 |
| 2015 | $549 | $18,620 |
| 2014 | $549 | $18,620 |
| 2013 | -- | $18,620 |
| 2012 | -- | $18,620 |
| 2011 | -- | $18,620 |
| 2010 | -- | $18,620 |
| 2009 | -- | $18,620 |
Find assessor info on the county website
Monthly payment
Est. payment
Payment breakdown
Explore the cost of this home by adjusting the details. Changes won't be saved.Climate risks
Neighborhood: 16646
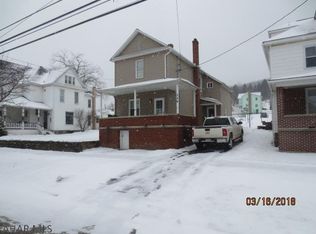

Similar homes
- $130,0003 bd2 ba2k sqft2309 Lovell Ave, Northern Cambria, PA 15714For Sale By Owner

- $109,9003 bd1 ba1.5k sqft524 14th St, Northern Cambria, PA 15714For Sale
 MLS ID #2820746, Ethel Solinski. Huntingdon County BOR
 - $129,0004 bd2 ba2.8k sqft151 Front St, Cherry Tree, PA 15724For Sale
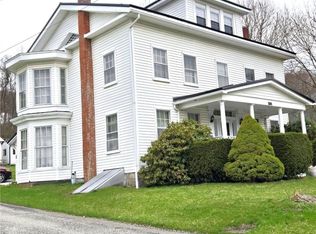 MLS ID #1777912, Rodney Greene. WPMLS
 - $119,9004 bd3 ba2.5k sqft610 Magee Ave, Patton, PA 16668For Sale
 MLS ID #79426, Jeffrey Holtz, Holtz And Associates Real Estate LLC. AHAR
 - $95,0003 bd2 ba1.4k sqft808 Stifflertown Rd, Cherry Tree, PA 15724For Sale
 MLS ID #PACD2045568, Ashley Sabol, Ryen Realty LLC. Bright MLS
