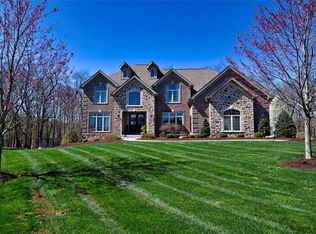
The grand two-story foyer welcomes you into a world of elegance, surrounded by carefully chosen colors and exquisite hardwood floors. The main floor boasts a stunning study with breathtaking views of the expansive rear yard. The seamless flow between the kitchen, family room, and breakfast room creates an inviting space for everyday living and entertaining. Step onto the covered side porch and indulge while enjoying the outdoors in style. Upstairs, the primary suite features a spacious walk-in closet, updated bathroom, and an office area. Three additional bedrooms offer comfort, including a bedroom with an en-suite and two bedrooms with a shared jack and jill bathroom. In the lower level, entertain in style with a large bar area and game room. This level also features a full bath and a fifth bedroom for visiting guests or extended family members, a gym, and storage. PLUS, Full house generator, full house water filtration, and wired audio on the main floor and outside!
Sold for $1,262,000
$1,262,000
332 Buckingham Dr, Venetia, PA 15367
5beds
--sqft
Single Family Residence
Built in 2012
0.58 Acres Lot
$1,387,200 Zestimate®
$--/sqft
$4,489 Estimated rent
Home value
$1,387,200
$1.30M - $1.47M
$4,489/mo
Zestimate® history
Owner options
List your home for rent
$4,489/mo
Rent Zestimate®
Find your next renter with Zillow Rental Manager. Plus, with online applications, you can quickly screen prospective tenants – for free.
$4,489/mo
Rent Zestimate®
Refinance and save
$8,448/mo
Est. payment
Refinancing to a lower rate could help reduce your monthly payments and save thousands over the life of the loan.
$8,448/mo
Est. payment
Explore your selling options
Work with a Zillow partner agent
Leverage their expertise and Zillow's premium Showcase listings to get your home seen by more buyers.
Get startedList with your own agent
Get your home in front of millions of buyers by listing it on Zillow.
Learn how to do itSell it yourself
Take full control of how buyers see your home on Zillow by listing For Sale by Owner (FSBO).
List your homeWhat's special
Updated bathroomExquisite hardwood floorsFull house water filtrationFull house generatorGame roomLarge bar areaPrimary suite
Zillow last checked:
Listing updated:
Listed by:
Jordan Jankowski 412-407-5720,
COMPASS PENNSYLVANIA, LLC
Bought with:
John Geisler, AB062629L
COLDWELL BANKER REALTY
Source: WPMLS,MLS#: 1612398 Originating MLS: West Penn Multi-List
Originating MLS: West Penn Multi-ListFacts & features
Interior
Bedrooms & bathrooms
- Bedrooms: 5
- Bathrooms: 5
- Full bathrooms: 4
- 1/2 bathrooms: 1
Primary bedroom
- Level: Upper
- Dimensions: 19x19
Bedroom 2
- Level: Upper
- Dimensions: 15x12
Bedroom 3
- Level: Upper
- Dimensions: 14x13
Bedroom 4
- Level: Upper
- Dimensions: 13x18
Bedroom 5
- Level: Lower
- Dimensions: 17x10
Bonus room
- Level: Main
- Dimensions: 18x10
Bonus room
- Level: Main
- Dimensions: 7x9
Bonus room
- Level: Lower
- Dimensions: 17x13
Den
- Level: Main
- Dimensions: 17x11
Dining room
- Level: Main
- Dimensions: 15x13
Family room
- Level: Main
- Dimensions: 19x19
Game room
- Level: Lower
- Dimensions: 17x24
Kitchen
- Level: Main
- Dimensions: 20x15
Living room
- Level: Main
- Dimensions: 15x13
Heating
- Forced Air, Gas
Cooling
- Central Air, Electric
Appliances
- Included: Some Gas Appliances, Cooktop, Dryer, Dishwasher, Disposal, Microwave, Refrigerator, Washer
Features
- Kitchen Island, Pantry, Window Treatments
- Flooring: Ceramic Tile, Hardwood, Carpet
- Windows: Multi Pane, Screens, Window Treatments
- Basement: Finished,Walk-Out Access
- Number of fireplaces: 2
- Fireplace features: Family Room
Property
Parking
- Total spaces: 3
- Parking features: Attached, Garage, Garage Door Opener
- Has attached garage: Yes
Features
- Levels: Two
- Stories: 2
- Pool features: None
Lot
- Size: 0.58 Acres
- Dimensions: 0.583
Details
- Parcel number: 5400053100001000
Construction
Type & style
- Home type: SingleFamily
- Architectural style: Colonial,Two Story
- Property subtype: Single Family Residence
Materials
- Brick
- Roof: Composition
Condition
- Resale
- Year built: 2012
Utilities & green energy
- Sewer: Public Sewer
- Water: Public
Community & HOA
Community
- Subdivision: The Hamlet of Springdale
HOA
- Has HOA: Yes
- HOA fee: $300 annually
Location
- Region: Venetia
Financial & listing details
- Tax assessed value: $847,500
- Annual tax amount: $16,272
- Date on market: 6/28/2023
Price history
| Date | Event | Price |
|---|---|---|
| 8/2/2023 | Sold | $1,262,000+1% |
Source:  WPMLS #1612398 Report a problem WPMLS #1612398 Report a problem | ||
| 7/3/2023 | Contingent | $1,250,000 |
Source: WPMLS #1612398 Report a problem | ||
| 6/28/2023 | Listed for sale | $1,250,000+27.6% |
Source: WPMLS #1612398 Report a problem | ||
| 7/24/2020 | Sold | $980,000-2% |
Source: WPMLS #1420311 Report a problem | ||
| 6/9/2020 | Pending sale | $999,900 |
Source: Howard Hanna - Mt. Lebanon #1420311 Report a problem | ||
| 3/18/2020 | Listed for sale | $999,900 |
Source: Howard Hanna - Mt. Lebanon #1420311 Report a problem | ||
| 3/3/2020 | Pending sale | $999,900 |
Source: Howard Hanna - Mt. Lebanon #1420311 Report a problem | ||
| 9/30/2019 | Listed for sale | $999,900-4.7% |
Source: HOWARD HANNA MT.LEBANON OFFICE #1420311 Report a problem | ||
| 6/19/2018 | Listing removed | $1,049,000 |
Source: Keller Williams Real Estate Professionals #1326312 Report a problem | ||
| 4/26/2018 | Listed for sale | $1,049,000+31.1% |
Source: KELLER WILLIAMS REAL ESTATE PROFESSIONALS #1326312 Report a problem | ||
| 5/25/2012 | Sold | $799,900 |
Source: Public Record Report a problem | ||
Public tax history
| Year | Property taxes | Tax assessment |
|---|---|---|
| 2025 | $16,526 | $847,500 |
| 2024 | $16,526 | $847,500 |
| 2023 | $16,526 +4.2% | $847,500 |
| 2022 | $15,857 +0.4% | $847,500 |
| 2021 | $15,791 +4.3% | $847,500 |
| 2020 | $15,138 +635.1% | $847,500 |
| 2018 | $2,059 +1317.6% | $847,500 |
| 2017 | $145 | $847,500 +833.2% |
| 2016 | -- | $90,813 |
| 2015 | -- | $90,813 |
| 2014 | -- | $90,813 |
| 2013 | -- | $90,813 |
| 2012 | -- | $90,813 |
Find assessor info on the county website
Neighborhood: 15367
Nearby homes
- $1,414,1005 bd6 ba4.2k sqft334 Buckingham Dr, Venetia, PA 15367Off Market
- $1,447,9005 bd4 ba4.5k sqft328 Buckingham Dr, Venetia, PA 15367Off Market
- $640,3004 bd3 ba-- sqft382 Buckingham Dr, Venetia, PA 15367Off Market
- $1,420,2004 bd4 ba4.2k sqft327 Buckingham Dr, Venetia, PA 15367Off Market
- $1,849,9996 bd6 ba6.2k sqft338 Buckingham Dr, Venetia, PA 15367Sold
- $1,463,7006 bd7 ba6.2k sqft325 Buckingham Dr, Venetia, PA 15367Off Market
- $319,9003 bd1 ba924 sqft206 Sienna Trl, Venetia, PA 15367Off Market
- $1,657,100-- bd-- ba-- sqft333 Buckingham Dr, Venetia, PA 15367Off Market
Nearby schools
GreatSchools rating
- 10/10Bower Hill El SchoolGrades: K-3Distance: 0.8 mi
- 8/10Peters Twp Middle SchoolGrades: 6-8Distance: 2.6 mi
- 9/10Peters Twp High SchoolGrades: 9-12Distance: 2.5 mi
Schools provided by the listing agent
- District: Peters Twp
Source: WPMLS. This data may not be complete. We recommend contacting the local school district to confirm school assignments for this home.


Get pre-qualified for a loan
At Zillow Home Loans, we can pre-qualify you in as little as 5 minutes with no impact to your credit score.An equal housing lender. NMLS #10287.
Sell for more on Zillow
Get a Zillow Showcase℠ listing at no additional cost and you could sell for .
$1,387,200
2% more
+$27,744
With Zillow Showcase(estimated)
$1,414,944
- Pennsylvania
- Washington County
- Venetia
- 15367
- 332 Buckingham Dr
Nearby cities
Nearby zip codes
Other Venetia Topics
