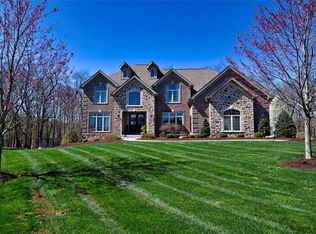
Welcome to 338 Buckingham Drive in the Hamlet of Springdale in Peters Township. This stunning 6-bedroom, 5.5-bath custom home sits on a private 0.83-acre lot.The main level boasts an open layout with hardwood floors, a gourmet kitchen with granite countertops, stainless steel appliances, and an oversized island that flows into the great room with a stone fireplace and built-ins. A sunroom and formal dining room provide additional space for everyday living and entertaining.
The main-floor primary suite offers a private retreat with a tray ceiling, spa-like bath, and walk-in closet. A dedicated office and mudroom complete the main level. Upstairs features generously sized bedrooms with en-suite or Jack-and-Jill baths and a second-floor laundry room.
The finished walk-out lower level is a showstopper with a game room, lounge, full bar, gym, full bath, sixth bedroom, and a golf simulator area. Outside, enjoy a covered patio, putting green and expansive backyard perfect for relaxing.
Sold for $1,849,999
$1,849,999
338 Buckingham Dr, Venetia, PA 15367
6beds
6,267sqft
Single Family Residence
Built in 2013
0.83 Acres Lot
$1,878,500 Zestimate®
$295/sqft
$5,434 Estimated rent
Home value
$1,878,500
$1.63M - $2.14M
$5,434/mo
Zestimate® history
Owner options
List your home for rent
$5,434/mo
Rent Zestimate®
Find your next renter with Zillow Rental Manager. Plus, with online applications, you can quickly screen prospective tenants – for free.
$5,434/mo
Rent Zestimate®
Refinance and save
$10,142/mo
Est. payment
Refinancing to a lower rate could help reduce your monthly payments and save thousands over the life of the loan.
$10,142/mo
Est. payment
Explore your selling options
Work with a Zillow partner agent
Leverage their expertise and Zillow's premium Showcase listings to get your home seen by more buyers.
Get startedList with your own agent
Get your home in front of millions of buyers by listing it on Zillow.
Learn how to do itSell it yourself
Take full control of how buyers see your home on Zillow by listing For Sale by Owner (FSBO).
List your homeWhat's special
Expansive backyardFull barFinished walk-out lower levelGame roomPrimary suiteEn-suite or jack-and-jill bathsDedicated office
Zillow last checked:
Listing updated:
Listed by:
Jordan Jankowski 412-366-1600,
COLDWELL BANKER REALTY
Bought with:
Beth Incardona, RS370516
REALTY ONE GROUP GOLD STANDARD
Source: WPMLS,MLS#: 1703154 Originating MLS: West Penn Multi-List
Originating MLS: West Penn Multi-ListFacts & features
Interior
Bedrooms & bathrooms
- Bedrooms: 6
- Bathrooms: 6
- Full bathrooms: 5
- 1/2 bathrooms: 1
Primary bedroom
- Level: Main
- Dimensions: 18x17
Bedroom 2
- Level: Upper
- Dimensions: 18x12
Bedroom 3
- Level: Upper
- Dimensions: 15x13
Bedroom 4
- Level: Upper
- Dimensions: 15x12
Bedroom 5
- Level: Upper
- Dimensions: 16x12
Bonus room
- Level: Lower
- Dimensions: 19x17
Bonus room
- Level: Lower
- Dimensions: 14x12
Bonus room
- Level: Lower
- Dimensions: 20x14
Bonus room
- Level: Lower
- Dimensions: 21x12
Den
- Level: Main
- Dimensions: 13x13
Dining room
- Level: Main
- Dimensions: 14x13
Game room
- Level: Lower
- Dimensions: 40x22
Kitchen
- Level: Main
- Dimensions: 26x15
Living room
- Level: Main
- Dimensions: 23x17
Heating
- Forced Air, Gas
Cooling
- Central Air, Electric
Appliances
- Included: Some Gas Appliances, Cooktop, Dryer, Dishwasher, Disposal, Microwave, Refrigerator, Stove, Washer
Features
- Hot Tub/Spa, Kitchen Island, Window Treatments
- Flooring: Hardwood, Tile, Carpet
- Windows: Window Treatments
- Basement: Finished,Walk-Out Access
- Number of fireplaces: 4
Interior area
- Total structure area: 6,267
- Total interior livable area: 6,267 sqft
Property
Parking
- Total spaces: 4
- Parking features: Attached, Garage, Garage Door Opener
- Has attached garage: Yes
Features
- Levels: Two
- Stories: 2
- Pool features: None
- Has spa: Yes
- Spa features: Hot Tub
Lot
- Size: 0.83 Acres
- Dimensions: 0.83
Details
- Parcel number: 5400053100000700
Construction
Type & style
- Home type: SingleFamily
- Architectural style: Two Story
- Property subtype: Single Family Residence
Materials
- Brick
- Roof: Asphalt
Condition
- Resale
- Year built: 2013
Utilities & green energy
- Sewer: Public Sewer
- Water: Public
Community & HOA
Community
- Subdivision: Hamlet of Springdale
HOA
- Has HOA: Yes
- HOA fee: $378 annually
Location
- Region: Venetia
Financial & listing details
- Price per square foot: $295/sqft
- Tax assessed value: $1,182,500
- Annual tax amount: $23,402
- Date on market: 5/27/2025
Price history
| Date | Event | Price |
|---|---|---|
| 7/3/2025 | Sold | $1,849,999$295/sqft |
Source:  WPMLS #1703154 Report a problem WPMLS #1703154 Report a problem | ||
| 6/19/2025 | Pending sale | $1,849,999$295/sqft |
Source: WPMLS #1703154 Report a problem | ||
| 6/1/2025 | Contingent | $1,849,999$295/sqft |
Source: WPMLS #1703154 Report a problem | ||
| 5/27/2025 | Listed for sale | $1,849,999+42.1%$295/sqft |
Source: WPMLS #1703154 Report a problem | ||
| 4/15/2014 | Sold | $1,301,508$208/sqft |
Source: Public Record Report a problem | ||
| 9/11/2013 | Sold | $1,301,508+797.6%$208/sqft |
Source: Public Record Report a problem | ||
| 11/21/2011 | Sold | $145,000$23/sqft |
Source: Public Record Report a problem | ||
Public tax history
| Year | Property taxes | Tax assessment |
|---|---|---|
| 2025 | $23,059 | $1,182,500 |
| 2024 | $23,059 | $1,182,500 |
| 2023 | $23,059 +4.2% | $1,182,500 |
| 2022 | $22,125 +0.4% | $1,182,500 |
| 2021 | $22,032 +4.3% | $1,182,500 |
| 2020 | $21,122 +635.1% | $1,182,500 |
| 2018 | $2,873 +1317.6% | $1,182,500 |
| 2017 | $203 | $1,182,500 +913.2% |
| 2016 | -- | $116,711 |
| 2015 | -- | $116,711 |
| 2014 | -- | $116,711 |
| 2013 | -- | $116,711 |
Find assessor info on the county website
Neighborhood: 15367
Nearby homes
- $1,484,8004 bd5 ba4.7k sqft340 Buckingham Dr, Venetia, PA 15367Off Market
- $570,1004 bd3 ba-- sqft382 Buckingham Dr, Venetia, PA 15367Off Market
- $1,416,3005 bd6 ba4.2k sqft334 Buckingham Dr, Venetia, PA 15367Off Market
- $673,4003 bd2 ba3.4k sqft160 Sienna Trl, Eighty Four, PA 15330Off Market
- $1,396,3005 bd5 ba-- sqft332 Buckingham Dr, Venetia, PA 15367Off Market
- $420,7003 bd3 ba1.6k sqft150 Sienna Trl, Eighty Four, PA 15330Off Market
- $1,617,700-- bd-- ba-- sqft333 Buckingham Dr, Venetia, PA 15367Off Market
- $1,414,6004 bd4 ba4.2k sqft327 Buckingham Dr, Venetia, PA 15367Off Market
Nearby schools
GreatSchools rating
- 10/10Bower Hill El SchoolGrades: K-3Distance: 0.8 mi
- 8/10Peters Twp Middle SchoolGrades: 6-8Distance: 2.7 mi
- 9/10Peters Twp High SchoolGrades: 9-12Distance: 2.6 mi
Schools provided by the listing agent
- District: Peters Twp
Source: WPMLS. This data may not be complete. We recommend contacting the local school district to confirm school assignments for this home.


Get pre-qualified for a loan
At Zillow Home Loans, we can pre-qualify you in as little as 5 minutes with no impact to your credit score.An equal housing lender. NMLS #10287.
Sell for more on Zillow
Get a Zillow Showcase℠ listing at no additional cost and you could sell for .
$1,878,500
2% more
+$37,570
With Zillow Showcase(estimated)
$1,916,070
- Pennsylvania
- Washington County
- Venetia
- 15367
- 338 Buckingham Dr
Nearby cities
Nearby zip codes
Other Venetia Topics
