Skip main navigation
Closed
  • $575,000

    332 Christmas Mountain Ln, Fleetwood, NC 28626

    3beds
    1,968sqft
    Single Family Residence
    Built in 2007
    1.45 Acres Lot
    $612,200 Zestimate®
    $292/sqft
    $2,361 Estimated rent

    Home value

    $612,200

    $582,000 - $649,000

    $2,361/mo

    Zestimate® history
    Loading
    Loading...

    Owner options

    List your home for rent

    $2,361/mo

    Rent Zestimate®

    Find your next renter with Zillow Rental Manager. Plus, with online applications, you can quickly screen prospective tenants – for free.

    Learn more

    $2,361/mo

    Rent Zestimate®

    Refinance and save

    $3,902/mo

    Est. payment

    Refinancing to a lower rate could help reduce your monthly payments and save thousands over the life of the loan.

    See today's rates

    $3,902/mo

    Est. payment

    Explore your selling options

    Work with a Zillow partner agent

    Leverage their expertise and Zillow's premium Showcase listings to get your home seen by more buyers.

    Get started

    List with your own agent

    Get your home in front of millions of buyers by listing it on Zillow.

    Learn how to do it

    Sell it yourself

    Take full control of how buyers see your home on Zillow by listing For Sale by Owner (FSBO).

    List your home

    What's special

    Cozy stone fireplaceRoast marshmallowsShake roofLush perennial gardensFull bthFull front porch
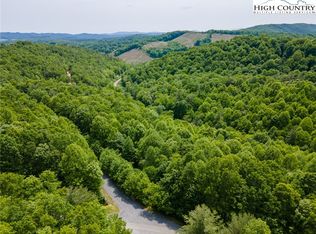
    Escape to your own private retreat in this immaculate Gingerbread House located in a gated community of Christmas Mountain just outside of W. Jefferson and Boone. This gorgeous cabin is the ideal combination of convenience and seclusion. Featuring beautiful 12" western hand-hued chinked logs, a shake roof, and a full front porch where you can enjoy your morning coffee. Step into a stunning 2-story great room with a cozy stone fireplace w/gas logs & dining rm. Spread out over 2 floors & a basement, each w/ its own bdrm and full bth. With 2 separate living spaces & a loft there's no shortage of rm for quality time with your loved ones. Relax on the back covered screen porch and take in the lush perennial gardens that surround the cabin, or roast marshmallows around the fire pit in the evenings. Activities await with 4 ski/snow tubing destinations nearby, shopping etc. Conveniently located, with easy access to West Jefferson, Boone, and Blue Ridge Parkway. Begin making memories today!

    Zillow last checked:

    Listing updated:

    Listed by:

    Andrea Cossette Andreaisyouragent@gmail.com,

    NorthGroup Real Estate LLC

    Bought with:

    Rodney Purser

    Allen Tate Providence @485

    Source: Canopy MLS as distributed by MLS GRID,MLS#: 4024924MLS Logo

    Facts & features

    Interior

    Bedrooms & bathrooms
    • Bedrooms: 3
    • Bathrooms: 3
    • Full bathrooms: 3
    • Main level bedrooms: 1
    Primary bedroom
    • Level: Main
    Primary bedroom
    • Level: Main
    Bedroom s
    • Level: Upper
    Bedroom s
    • Level: Basement
    Bedroom s
    • Level: Upper
    Bedroom s
    • Level: Basement
    Bathroom full
    • Level: Main
    Bathroom half
    • Level: Upper
    Bathroom full
    • Level: Basement
    Bathroom full
    • Level: Main
    Bathroom half
    • Level: Upper
    Bathroom full
    • Level: Basement
    Dining room
    • Level: Main
    Dining room
    • Level: Main
    Other
    • Level: Main
    Other
    • Level: Main
    Kitchen
    • Level: Main
    Kitchen
    • Level: Main
    Laundry
    • Level: Basement
    Laundry
    • Level: Main
    Laundry
    • Level: Basement
    Laundry
    • Level: Main
    Living room
    • Level: Basement
    Living room
    • Level: Basement
    Loft
    • Level: Upper
    Loft
    • Level: Upper
    Heating
    • Heat Pump
    Cooling
    • Central Air
    Appliances
    • Included: Dishwasher, Dryer, Electric Range, Microwave, Refrigerator
    • Laundry: Lower Level, Main Level
    Features
    • Flooring: Wood
    • Windows: Skylight(s), Window Treatments
    • Basement: Finished
    • Fireplace features: Living Room
    Interior area
    • Total structure area: 1,188
    • Total interior livable area: 1,968 sqft
    • Finished area above ground: 1,188
    • Finished area below ground: 780

    Property

    Parking
    • Parking features: Driveway
    • Has uncovered spaces: Yes
    Features
    • Levels: Three Or More
    • Stories: 3
    • Patio & porch: Covered
    • Exterior features: Fire Pit
    • Waterfront features: None
    Lot
    • Size: 1.45 Acres
    • Dimensions: 63206
    • Features: Wooded
    Details
    • Parcel number: 13194425009
    • Zoning: None
    • Special conditions: Standard
    • Horse amenities: None

    Construction

    Type & style
    • Home type: SingleFamily
    • Architectural style: Cabin
    • Property subtype: Single Family Residence
    Materials
    • Wood
    • Roof: Wood
    Condition
    • New construction: No
    • Year built: 2007

    Utilities & green energy

    • Sewer: Septic Installed
    • Water: Community Well

    Community & HOA

    Community
    • Subdivision: Christmas Mountain
    HOA
    • Has HOA: Yes
    • HOA fee: $600 annually
    • HOA name: Christmas Mountain Homeowners Association
    Location
    • Region: Fleetwood

    Financial & listing details

    • Price per square foot: $292/sqft
    • Tax assessed value: $241,800
    • Annual tax amount: $2,073
    • Date on market: 4/30/2023
    • Cumulative days on market: 106 days
    • Listing terms: Cash,Conventional,FHA,VA Loan
    • Road surface type: Gravel

    Price history

    DateEventPrice
    8/31/2023Sold$575,000-1.7%$292/sqft
    Source: Canopy MLS as distributed by MLS GRID #4024924 Report a problem
    7/7/2023Price change$585,000-0.8%$297/sqft
    Source: Canopy MLS as distributed by MLS GRID #4024924 Report a problem
    5/28/2023Price change$589,900-0.9%$300/sqft
    Source: Canopy MLS as distributed by MLS GRID #CAR4024924 Report a problem
    4/30/2023Listed for sale$595,000+32.2%$302/sqft
    Source: Canopy MLS as distributed by MLS GRID #CAR4024924 Report a problem
    7/15/2021Sold$450,000+0%$229/sqft
    Source: High Country AOR #230482 Report a problem
    6/3/2021Contingent$449,900$229/sqft
    Source: High Country AOR #230482 Report a problem
    5/26/2021Listed for sale$449,900+93.1%$229/sqft
    Source: High Country AOR #230482 Report a problem
    6/2/2011Sold$233,000+4560%$118/sqft
    Source: Public Record Report a problem
    10/5/2006Sold$5,000$3/sqft
    Source: Public Record Report a problem

    Public tax history

    YearProperty taxesTax assessment
    2025$2,073 +4.1%$411,300
    2024$1,991 $411,300
    2023$1,991 +34.5%$411,300 +70.1%
    2022$1,480 +4.1%$241,800 +4.6%
    2021$1,421 +12.2%$231,100
    2020$1,266 $231,100
    2019$1,266 +2%$231,100 +0.3%
    2018$1,241 +1.8%$230,500
    2016$1,218 +9.1%$230,500
    2015$1,117 $230,500 +2.8%
    2014$1,117 $224,300
    2013-- $224,300
    2012-- $224,300
    2011-- $224,300
    Find assessor info on the county website

    Neighborhood: 28626

    Nearby schools

    GreatSchools rating
    Schools provided by the listing agent
    • Elementary: Westwood
    • Middle: Ashe County
    • High: Ashe County

    Source: Canopy MLS as distributed by MLS GRID. This data may not be complete. We recommend contacting the local school district to confirm school assignments for this home.

    Get pre-qualified for a loan
    At Zillow Home Loans, we can pre-qualify you in as little as 5 minutes with no impact to your credit score.

    An equal housing lender. NMLS #10287.