Skip main navigation
Sold for $1,550,000
  • $1,550,000

    3681 Mulatto Mountain Road, Fleetwood, NC 28626

    4beds
    4,163sqft
    Single Family Residence
    Built in 2025
    12.81 Acres Lot
    $-- Zestimate®
    $372/sqft
    $1,777 Estimated rent

    Home value

    Not available

    Estimated sales range

    Not available

    $1,777/mo

    Zestimate® history
    Loading
    Loading...

    Owner options

    List your home for rent

    $1,777/mo

    Rent Zestimate®

    Find your next renter with Zillow Rental Manager. Plus, with online applications, you can quickly screen prospective tenants – for free.

    Learn more

    $1,777/mo

    Rent Zestimate®

    Refinance and save

    $8,861/mo

    Est. payment

    Refinancing to a lower rate could help reduce your monthly payments and save thousands over the life of the loan.

    See today's rates

    $8,861/mo

    Est. payment

    Explore your selling options

    Work with a Zillow partner agent

    Leverage their expertise and Zillow's premium Showcase listings to get your home seen by more buyers.

    Get started

    List with your own agent

    Get your home in front of millions of buyers by listing it on Zillow.

    Learn how to do it

    Sell it yourself

    Take full control of how buyers see your home on Zillow by listing For Sale by Owner (FSBO).

    List your home

    What's special

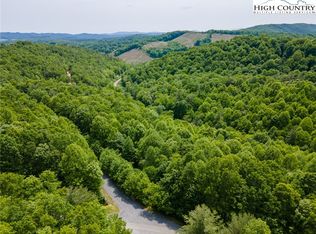
    A rare opportunity to own a newly built 2025 mountain masterpiece on almost 13 acres of serene, unrestricted land—just 10 minutes from the Jeffersons and 20 minutes to Boone. This exceptional estate offers over 4,200 sq ft of living space, beautifully blending rustic charm with high-end finishes. Inside, you’ll find a soaring open-concept great room with vaulted tongue-and-groove ceilings, luxury hardwood flooring, and a stunning floor-to-ceiling stone fireplace. The custom chef’s kitchen features quartz countertops, a large island, open shelving and high-end cabinetry with plenty of storage space along with a walk-in pantry. The main level hosts a luxurious primary suite with a spa-inspired bath, two additional bedrooms, another full bathroom, laundry room and a dedicated office with peaceful wooded views. Upstairs offers a versatile loft and exercise area along with an oversized fourth bedroom and full bath. The sprawling unfinished basement provides endless possibilities for expansion or storage. Step outside to your screened-in back porch with a second stone fireplace to enjoy the cool mountain air year-round. The home’s oversized wraparound decks, fire pit seating area, and privacy make it the ultimate retreat. But that’s not all: this estate includes a fully equipped tiny house with its own kitchen, island, living room, bedroom, full bath, and laundry—making it great for guests, rentals, or multi-generational living. You'll also find a detached art studio that could serve as a creative workspace, yoga room, she-shed, or additional flex space. No HOA. No restrictions. Abundant wildlife, total privacy, and a true sense of peace and freedom in the heart of the High Country. Whether you're seeking a luxurious full-time home, a family compound, or a turnkey vacation property, this one checks every box.

    Zillow last checked:

    Listing updated:

    Listed by:

    Andrea B Reeves 336-246-2307,

    Regency Properties

    Bought with:

    Andrea B Reeves, 188106

    Regency Properties

    Source: High Country AOR,MLS#: 256367MLS LogoOriginating MLS: High Country Association of Realtors Inc.

    Facts & features

    Interior

    Bedrooms & bathrooms
    • Bedrooms: 4
    • Bathrooms: 4
    • Full bathrooms: 3
    • 1/2 bathrooms: 1
    Heating
    • Electric, Heat Pump
    Cooling
    • Central Air
    Appliances
    • Included: Dryer, Dishwasher, Electric Water Heater, Gas Range, Microwave, Refrigerator, Washer
    • Laundry: Main Level
    Features
    • Furnished, Vaulted Ceiling(s), Window Treatments
    • Windows: Window Treatments
    • Basement: Unfinished
    • Attic: None
    • Number of fireplaces: 2
    • Fireplace features: Two, Gas, Stone, Vented, Outside
    • Furnished: Yes
    Interior area
    • Total structure area: 5,835
    • Total interior livable area: 4,163 sqft
    • Finished area above ground: 4,047
    • Finished area below ground: 116

    Property

    Parking
    • Total spaces: 2
    • Parking features: Attached, Driveway, Garage, Two Car Garage, Gravel, Private
    • Attached garage spaces: 2
    • Has uncovered spaces: Yes
    Features
    • Levels: Two
    • Stories: 2
    • Patio & porch: Covered, Multiple, Screened
    • Exterior features: Fire Pit, Out Building(s), Gravel Driveway
    • Has view: Yes
    • View description: Long Range, Mountain(s)
    Lot
    • Size: 12.81 Acres
    Details
    • Additional structures: Outbuilding
    • Parcel number: 13194559
    • Zoning description: Residential

    Construction

    Type & style
    • Home type: SingleFamily
    • Architectural style: Mountain
    • Property subtype: Single Family Residence
    Materials
    • Hardboard, Stone, Wood Frame
    • Foundation: Basement
    • Roof: Metal
    Condition
    • Year built: 2025

    Utilities & green energy

    • Sewer: Septic Permit 4 Bedroom, Septic Tank
    • Water: Spring
    • Utilities for property: Cable Available, High Speed Internet Available, Septic Available

    Community & neighborhood

    Location
    • Region: Fleetwood
    • Subdivision: None

    Other

    Other facts
    • Listing terms: Cash,Conventional,FHA,New Loan,USDA Loan,VA Loan
    • Road surface type: Gravel

    Price history

    DateEventPrice
    5/16/2026Listing removed$1,850
    Source: Zillow Rentals Report a problem
    5/11/2026Listed for rent$1,850-26%
    Source: Zillow Rentals Report a problem
    12/28/2025Listing removed$2,500$1/sqft
    Source: Zillow Rentals Report a problem
    10/4/2025Listed for rent$2,500+66.7%$1/sqft
    Source: Zillow Rentals Report a problem
    9/26/2025Sold$1,550,000-9.9%$372/sqft
    Source: High Country AOR #256367 Report a problem
    9/24/2025Listing removed$1,500
    Source: Zillow Rentals Report a problem
    9/4/2025Price change$1,500+15.4%
    Source: Zillow Rentals Report a problem
    8/30/2025Listed for rent$1,300
    Source: Zillow Rentals Report a problem
    8/25/2025Contingent$1,720,000$413/sqft
    Source: High Country AOR #256367 Report a problem
    7/26/2025Listed for sale$1,720,000+1345.4%$413/sqft
    Source: High Country AOR #256367 Report a problem
    7/20/2022Sold$119,000-14.9%$29/sqft
    Source: High Country AOR #235780 Report a problem
    7/13/2022Contingent$139,900$34/sqft
    Source: High Country AOR #235780 Report a problem
    2/21/2022Listed for sale$139,900+40%$34/sqft
    Source: High Country AOR #235780 Report a problem
    11/30/2021Contingent$99,900$24/sqft
    Source: High Country AOR #230531 Report a problem
    5/20/2021Listed for sale$99,900$24/sqft
    Source: High Country AOR #230531 Report a problem

    Public tax history

    YearProperty taxesTax assessment
    2023$130 -74.4%$26,800 -70.9%
    2022$507 $92,200
    2021$507 +13.9%$92,200
    2020$445 $92,200
    2019$445 +2%$92,200
    2018$436 $92,200
    2016$436 -35.4%$92,200
    2015$676 $92,200 -40%
    2014$676 $153,600
    2012-- $153,600

    Find assessor info on the county website

    Neighborhood: 28626

    Nearby schools

    GreatSchools rating
    Schools provided by the listing agent
    • Elementary: Westwood
    • Middle: Ashe County
    • High: Ashe County

    Source: High Country AOR. This data may not be complete. We recommend contacting the local school district to confirm school assignments for this home.

    Get pre-qualified for a loan
    At Zillow Home Loans, we can pre-qualify you in as little as 5 minutes with no impact to your credit score.

    An equal housing lender. NMLS #10287.