Skip main navigation
Closed
  • $422,500

    332 Dickerson Ln, Summerville, SC 29485

    3beds
    1,618sqft
    Single Family Residence
    Built in 2024
    5,662.8 Square Feet Lot
    $424,800 Zestimate®
    $261/sqft
    $2,716 Estimated rent

    Home value

    $424,800

    $399,000 - $455,000

    $2,716/mo

    Zestimate® history
    Loading
    Loading...

    Owner options

    List your home for rent

    $2,716/mo

    Rent Zestimate®

    Find your next renter with Zillow Rental Manager. Plus, with online applications, you can quickly screen prospective tenants – for free.

    Learn more

    $2,716/mo

    Rent Zestimate®

    Refinance and save

    $2,384/mo

    Est. payment

    Refinancing to a lower rate could help reduce your monthly payments and save thousands over the life of the loan.

    See today's rates

    $2,384/mo

    Est. payment

    Explore your selling options

    Work with a Zillow partner agent

    Leverage their expertise and Zillow's premium Showcase listings to get your home seen by more buyers.

    Get started

    List with your own agent

    Get your home in front of millions of buyers by listing it on Zillow.

    Learn how to do it

    Sell it yourself

    Take full control of how buyers see your home on Zillow by listing For Sale by Owner (FSBO).

    List your home

    What's special

    Double front porchesOversized granite-topped islandBreakfast barModern stainless-steel appliancesCovered porchGas rangePeaceful and private retreat
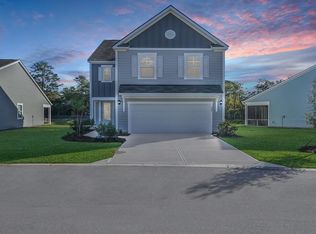
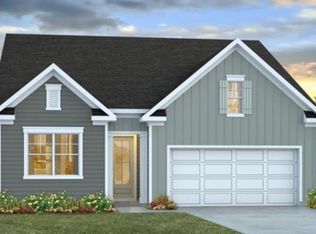
    READY THIS SPRING! The Aria floorplan offers Southern living at its best with 3 bedrooms, 2 baths and over 1,600 square feet of modern living space as well as a two-car garage. This single-story plan has the perfect blend of comfort, style and modern amenities. As you enter the spacious foyer, you are greeted by two large bedrooms which share a full bath. The home then flows seamlessly into a stunning kitchen and dining area complete with an oversized granite-topped island, breakfast bar, ample cabinet space, and a suite of modern stainless-steel appliances including a gas range, microwave, and dishwasher. The spacious living area flows out to a covered porch and fully landscaped backyard making it ideal for hosting gatherings or enjoying quiet evenings.The primary bedroom, located in the back of the home, offers a peaceful and private retreat with its own ensuite bathroom and large walk-in closet as well as access to the and landscaped backyard. Don't miss out on this exceptional home that combines comfort, style and convenience into one desirable package. Imagine a neighborhood nestled amidst the charm of historic Summerville, known for its picturesque streets lined with oak trees and its welcoming southern hospitality. Welcome to Founders Corner, a quaint 45 homesite community featuring Hardie Plank siding, double front porches, fireplaces and so much more! Just a short drive from the heart of the town, this new community combines modern living with the rich traditions of the Lowcountry. Here we're offering several stunning floorplans with beautiful architectural design. Our homes will range from 1,600 square feet up to 3,200 square feet, with prices starting in the upper 300s. So, if you're looking for a beautiful new construction home just minutes away from downtown Summerville, reach out to us today and come visit Founders Corner. All new homes will include D.R. Horton's Home is Connected® package, an industry leading suite of smart home products that keeps homeowners connected with the people and place they value the most. This technology allows homeowners to monitor and control their home from the couch or across the globe. Products include touchscreen interface, video doorbell, front door light, z-wave t-stat, keyless door lock all controlled by included Alexa Dot and smartphone app with voice! *Square footage dimensions are approximate. *The photos you see here are for illustration purposes only, interior and exterior features, options, colors and selections will differ. Please reach out to sales agent for options.

    Zillow last checked:

    Listing updated:

    Listed by:

    D R Horton Inc

    Bought with:

    The Husted Team powered by Keller Williams

    Source: CTMLS,MLS#: 25004181MLS Logo

    Facts & features

    Interior

    Bedrooms & bathrooms
    • Bedrooms: 3
    • Bathrooms: 2
    • Full bathrooms: 2
    Heating
    • Natural Gas
    Cooling
    • Central Air
    Appliances
    • Laundry: Washer Hookup, Laundry Room
    Features
    • Ceiling - Smooth, Kitchen Island, Walk-In Closet(s), Eat-in Kitchen, Entrance Foyer, Pantry
    • Flooring: Carpet, Vinyl
    • Windows: Window Treatments
    • Has fireplace: No
    Interior area
    • Total structure area: 1,618
    • Total interior livable area: 1,618 sqft

    Property

    Parking
    • Total spaces: 2
    • Parking features: Garage
    • Garage spaces: 2
    Features
    • Levels: One
    • Stories: 1
    • Waterfront features: Pond
    Lot
    • Size: 5,662 sqft
    • Features: 0 - .5 Acre, Level
    Details
    • Parcel number: 3850200128
    • Special conditions: 10 Yr Warranty

    Construction

    Type & style
    • Home type: SingleFamily
    • Architectural style: Traditional
    • Property subtype: Single Family Residence
    Materials
    • Cement Siding
    • Foundation: Slab
    • Roof: Fiberglass
    Condition
    • New construction: Yes
    • Year built: 2024
    Details
    • Warranty included: Yes

    Utilities & green energy

    • Sewer: Public Sewer
    • Water: Public
    • Utilities for property: BCW & SA, Berkeley Elect Co-Op, Dominion Energy
    Green energy
    • Green verification: HERS Index Score

    Community & neighborhood

    Community
    • Community features: Pool, Trash
    Location
    • Region: Summerville
    • Subdivision: Founders Corner

    Other

    Other facts
    • Listing terms: Cash,Conventional,FHA,USDA Loan,VA Loan

    Price history

    DateEventPrice
    5/19/2025Sold$422,500-0.8%$261/sqft
    Source: CTMLS #25004181 Report a problem
    5/14/2025Pending sale$425,765$263/sqft
    Source: CTMLS #25004181 Report a problem
    2/17/2025Listed for sale$425,765$263/sqft
    Source: CTMLS #25004181 Report a problem

    Public tax history

    YearProperty taxesTax assessment
    2025$349 $2,800

    Find assessor info on the county website

    Neighborhood: 29485

    Nearby schools

    GreatSchools rating
    Schools provided by the listing agent
    • Elementary: Ladson
    • Middle: Deer Park
    • High: Stall

    Source: CTMLS. This data may not be complete. We recommend contacting the local school district to confirm school assignments for this home.

    Get a cash offer in 3 minutes
    Find out how much your home could sell for in as little as 3 minutes with a no-obligation cash offer.
    Estimated market value
    $424,800
    Get a cash offer in 3 minutes
    Find out how much your home could sell for in as little as 3 minutes with a no-obligation cash offer.
    Estimated market value
    $424,800