Skip main navigation
Closed
  • $540,000

    332 Edge Water Dr, Brunswick, GA 31525

    4beds
    3,078sqft
    Single Family Residence
    Built in 2000
    0.52 Acres Lot
    $544,700 Zestimate®
    $175/sqft
    $3,476 Estimated rent

    Home value

    $544,700

    $479,000 - $621,000

    $3,476/mo

    Zestimate® history
    Loading
    Loading...

    Owner options

    List your home for rent

    $3,476/mo

    Rent Zestimate®

    Find your next renter with Zillow Rental Manager. Plus, with online applications, you can quickly screen prospective tenants – for free.

    Learn more

    $3,476/mo

    Rent Zestimate®

    Refinance and save

    $3,521/mo

    Est. payment

    Refinancing to a lower rate could help reduce your monthly payments and save thousands over the life of the loan.

    See today's rates

    $3,521/mo

    Est. payment

    Explore your selling options

    Work with a Zillow partner agent

    Leverage their expertise and Zillow's premium Showcase listings to get your home seen by more buyers.

    Get started

    List with your own agent

    Get your home in front of millions of buyers by listing it on Zillow.

    Learn how to do it

    Sell it yourself

    Take full control of how buyers see your home on Zillow by listing For Sale by Owner (FSBO).

    List your home

    What's special

    Charming gazeboFenced yardLarge islandPrivate backyard oasisStainless steel appliancesIn-ground swimming poolBreakfast bar
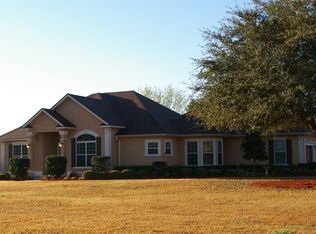
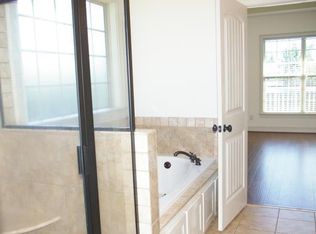
    This stunning NEWLY REMODLED lakefront residence offers the perfect blend of space, style, and comfort with 4 bedrooms, 3 bathrooms, and 3,078 square feet of thoughtfully designed living space. A welcoming foyer opens to beautiful LVP flooring that flows throughout the main living areas. The home features a formal dining room, a spacious living room with a cozy gas-burning fireplace, and a second living area that provides the ideal flex space for an office, playroom, or media room. Soaring ceilings over 9 feet enhance the open and airy feel throughout. The kitchen is designed for both everyday living and entertaining, complete with a large island, breakfast area, breakfast bar, stainless steel appliances, and a generous pantry. A well-appointed laundry room with a sink adds convenience. The primary suite is a true retreat, showcasing trayed ceilings, a walk-in closet, and a luxurious ensuite bath with dual vanities and an expansive tiled shower. Step outside to your private backyard oasis featuring a fenced yard, in-ground swimming pool, outdoor shower, and charming gazebo - all set on over half an acre overlooking the lake. Additional highlights include a new stucco exterior, new electrical throughout the house, spray foam insulation in the attic for energy efficiency, new HVAC system, and a 2.5-car carriage-style garage. This exceptional property combines elegant interior features with resort-style outdoor living.

    Zillow last checked:

    Listing updated:

    Listed by:

    Leann Duckworth 912-266-7675,

    Duckworth Properties

    Bought with:

    Rebecca Strother, 360510

    Duckworth Properties

    Source: GAMLS,MLS#: 10684463MLS Logo

    Facts & features

    Interior

    Bedrooms & bathrooms
    • Bedrooms: 4
    • Bathrooms: 3
    • Full bathrooms: 3
    • Main level bathrooms: 3
    • Main level bedrooms: 4
    Rooms
    • Room types: Bonus Room, Laundry
    Dining room
    • Features: Separate Room
    Kitchen
    • Features: Breakfast Area, Breakfast Bar, Kitchen Island, Pantry
    Heating
    • Central, Electric
    Cooling
    • Ceiling Fan(s), Central Air, Electric
    Appliances
    • Included: Dishwasher, Microwave, Oven/Range (Combo), Refrigerator, Stainless Steel Appliance(s)
    • Laundry: Other
    Features
    • Double Vanity, High Ceilings, Master On Main Level, Tile Bath, Tray Ceiling(s), Walk-In Closet(s)
    • Flooring: Tile, Vinyl
    • Basement: None
    • Number of fireplaces: 1
    • Fireplace features: Gas Log, Living Room
    Interior area
    • Total structure area: 3,078
    • Total interior livable area: 3,078 sqft
    • Finished area above ground: 3,078
    • Finished area below ground: 0

    Property

    Parking
    • Total spaces: 5
    • Parking features: Attached, Garage, Garage Door Opener
    • Has attached garage: Yes
    Features
    • Levels: One
    • Stories: 1
    • Patio & porch: Patio, Porch
    • Has private pool: Yes
    • Pool features: In Ground
    • Fencing: Fenced,Wood
    • Has view: Yes
    • View description: Lake
    • Has water view: Yes
    • Water view: Lake
    • Waterfront features: Lake, Pond
    • Frontage type: Lakefront
    Lot
    • Size: 0.52 Acres
    • Features: Level
    Details
    • Additional structures: Gazebo
    • Parcel number: 0316298

    Construction

    Type & style
    • Home type: SingleFamily
    • Architectural style: Ranch
    • Property subtype: Single Family Residence
    Materials
    • Stucco
    • Foundation: Slab
    • Roof: Other
    Condition
    • Updated/Remodeled
    • New construction: No
    • Year built: 2000

    Utilities & green energy

    • Sewer: Public Sewer
    • Water: Public
    • Utilities for property: Underground Utilities

    Community & HOA

    Community
    • Features: Lake
    • Subdivision: Southern Landing
    HOA
    • Has HOA: Yes
    • Services included: Maintenance Grounds
    • HOA fee: $325 annually
    Location
    • Region: Brunswick

    Financial & listing details

    • Price per square foot: $175/sqft
    • Tax assessed value: $468,200
    • Annual tax amount: $125
    • Date on market: 2/3/2026
    • Cumulative days on market: 99 days
    • Listing agreement: Exclusive Right To Sell

    Price history

    DateEventPrice
    6/8/2026Sold$540,000-1.8%$175/sqft
    Source: GAMLS #10684463 Report a problem
    5/19/2026Pending sale$549,900$179/sqft
    Source: Scout MLS #1659526 Report a problem
    4/3/2026Listed for sale$549,900$179/sqft
    Source: GAMLS #10684463 Report a problem
    3/30/2026Pending sale$549,900$179/sqft
    Source: Scout MLS #1659526 Report a problem
    3/12/2026Price change$549,900-4.3%$179/sqft
    Source: GAMLS #10684463 Report a problem
    2/3/2026Listed for sale$574,900+85.5%$187/sqft
    Source: Scout MLS #1659526 Report a problem
    10/14/2019Listing removed$310,000$101/sqft
    Source: Berkshire Hathaway HomeServices Hodnett Cooper RE #8667740 Report a problem
    9/25/2019Price change$310,000-1.6%$101/sqft
    Source: Bhhs Hodnett Cooper Real Estate Bwk #1612414 Report a problem
    8/24/2019Listed for sale$315,000+28%$102/sqft
    Source: BHHS Hodnett Cooper Real Estate BWK #1612414 Report a problem
    4/27/2015Sold$246,000-5.3%$80/sqft
    Source: Public Record Report a problem
    1/21/2015Listed for sale$259,900$84/sqft
    Source: Duckworth Properties BWK #1571898 Report a problem

    Public tax history

    YearProperty taxesTax assessment
    2025$2,674 +0.9%$187,280 +29.3%
    2024$2,651 +14.2%$144,800
    2023$2,321 -15.8%$144,800
    2022$2,757 -2.9%$144,800 +25.2%
    2021$2,839 $115,640
    2020-- $115,640 +4.1%
    2019$2,690 +5%$111,080
    2018$2,561 $111,080
    2017$2,561 $111,080 +12.9%
    2016$2,561 +7.9%$98,360 -4.8%
    2015$2,375 +31.6%$103,280
    2014$1,805 $103,280
    2013-- --
    2012-- --
    2011-- --
    2010-- --
    Find assessor info on the county website

    Neighborhood: 31525

    Nearby schools

    GreatSchools rating
    Schools provided by the listing agent
    • Elementary: Greer
    • Middle: Needwood
    • High: Brunswick

    Source: GAMLS. This data may not be complete. We recommend contacting the local school district to confirm school assignments for this home.

    Sell for more on Zillow
    Get a Zillow Showcase℠ listing at no additional cost and you could sell for .
    $544,700
    2% more
    +$10,894
    With Zillow Showcase(estimated)
    $555,594
    Sell for more on Zillow
    Get a Zillow Showcase℠ listing at no additional cost and you could sell for .
    $544,700
    2% more
    +$10,894
    With Zillow Showcase(estimated)
    $555,594