Step into this pristine, custom-built brick lakefront home in Southern Landing and prepare to be amazed! It is located in the highly sought-after Harry Driggers area of Brunswick. This neighborhood boasts large, 1/2 acre lots. The moment you cross the threshold, prepare to be wowed by its impeccable condition and charm. This home boasts a plethora of desirable upgrades such as crown molding, elegant hardwood floors, and marble and tile flooring throughout. The centerpiece is a stunning stacked stone corner gas log fireplace, perfect for cozy evenings. The heart of the home is the fully equipped cook's kitchen, featuring a gas cooktop, wall oven & wall microwave, new LG French style fridge, granite countertops, custom white cabinetry with a gray glaze finish, tile backsplash, and an island. The primary suite is generously sized with views of the lake, great lighting, and a trayed ceiling. The primary bath has gorgeous tile work on the walls and floor and features a large jetted tub, a separate tile walk-in shower, an extra large walk-in closet, and a smaller additional walk-in closet. There is a formal dining room as well as a breakfast nook, and office/flex room. Over the garage is a bonus room with a brand new mini split air conditioning unit. On the back of the home, off the family room, you’ll find a delightful heated/cooled sunroom with a lake view, ideal for relaxing or entertaining guests. The spacious layout includes an oversized 2-car garage and an extra-large driveway for parking multiple cars.This home has many modern amenities, such as a security system, irrigation system with a separate well, Rinnai tankless gas water heater, and a fenced backyard to keep your four-legged friends safe. wood blinds, a patio for outdoor enjoyment, and citrus trees. Also, it is located in an X zone, so flood insurance is not required. Conveniently located near shopping, FLETC, I95, and N. Glynn Park, the Coastal Greenway for cycling or walking is just outside the neighborhood; St. Simons and Jekyll Island beaches are less than 30 minutes away, and local marinas and golf courses are just a 20-minute drive, away. This property offers comfortable coastal living at its finest! Schedule your showing today to see this property. New professional pictures are coming.
Sold for $450,000
$450,000
333 Edge Water Dr, Brunswick, GA 31525
3beds
2,719sqft
Single Family Residence
Built in 2013
0.46 Acres Lot
$476,500 Zestimate®
$166/sqft
$2,708 Estimated rent
Home value
$476,500
$453,000 - $500,000
$2,708/mo
Zestimate® history
Owner options
List your home for rent
$2,708/mo
Rent Zestimate®
Find your next renter with Zillow Rental Manager. Plus, with online applications, you can quickly screen prospective tenants – for free.
$2,708/mo
Rent Zestimate®
Refinance and save
$3,100/mo
Est. payment
Refinancing to a lower rate could help reduce your monthly payments and save thousands over the life of the loan.
$3,100/mo
Est. payment
Explore your selling options
Work with a Zillow partner agent
Leverage their expertise and Zillow's premium Showcase listings to get your home seen by more buyers.
Get startedList with your own agent
Get your home in front of millions of buyers by listing it on Zillow.
Learn how to do itSell it yourself
Take full control of how buyers see your home on Zillow by listing For Sale by Owner (FSBO).
List your homeWhat's special
Zillow last checked:
Listing updated:
Listed by:
Tom McBride 912-222-4403,
Avalon Properties Group, LLC
Bought with:
Lisa Gutierrez, 440028
Keller Williams Realty Golden Isles
Source: Scout MLS,MLS#: 1646253
Facts & features
Interior
Bedrooms & bathrooms
- Bedrooms: 3
- Bathrooms: 3
- Full bathrooms: 2
- 1/2 bathrooms: 1
Heating
- Central, Electric, Heat Pump
Cooling
- Central Air, Electric, Heat Pump
Appliances
- Included: Dishwasher, Microwave, Range, Refrigerator, Self Cleaning Oven, Wall Oven
- Laundry: Laundry Room
Features
- Ceiling Fan(s), Crown Molding, Coffered Ceiling(s), Tray Ceiling(s), Walk-In Closet(s), Separate Shower, Primary on First Floor, Primary Suite, Split Plan, Kitchen Island
- Flooring: Hardwood, Tile, Wood
- Windows: Double Pane Windows, Window Treatments
- Has basement: No
- Number of fireplaces: 1
- Fireplace features: Gas, Gas Log, Great Room, Stone
- Common walls with other units/homes: No Common Walls
Interior area
- Total structure area: 2,719
- Total interior livable area: 2,719 sqft
Property
Parking
- Total spaces: 2
- Parking features: Driveway, Garage Door Opener, Kitchen Level, Off Street, Paved
- Garage spaces: 2
- Has uncovered spaces: Yes
Accessibility
- Accessibility features: Therapeutic Whirlpool
Features
- Has private pool: Yes
- Fencing: Privacy,Vinyl
- Has view: Yes
- View description: Neighborhood
Lot
- Size: 0.46 Acres
- Features: Full Size Lot
Details
- Parcel number: 0316303
- Zoning description: Residential
- Special conditions: Standard
Construction
Type & style
- Home type: SingleFamily
- Architectural style: Ranch
- Property subtype: Single Family Residence
Materials
- Brick, Brick Veneer
- Foundation: Slab
- Roof: Asphalt
Condition
- As Is
- Year built: 2013
Utilities & green energy
- Sewer: Public Sewer
- Water: Public
- Utilities for property: Cable Available, Electricity Available, Propane, Sewer Available, Water Available
Green energy
- Energy efficient items: Windows
Community & HOA
Community
- Security: Smoke Detector(s), Security System
- Subdivision: Southern Landing
HOA
- Has HOA: Yes
- HOA fee: $260 annually
- HOA name: Southern Landing
Location
- Region: Brunswick
Financial & listing details
- Price per square foot: $166/sqft
- Tax assessed value: $479,700
- Annual tax amount: $2,451
- Date on market: 4/27/2024
- Listing terms: 1031 Exchange,Cash,Conventional,FHA,VA Loan
- Electric utility on property: Yes
- Road surface type: Asphalt
Price history
| Date | Event | Price |
|---|---|---|
| 7/26/2024 | Sold | $450,000-3.6%$166/sqft |
Source: Scout MLS #1646253 Report a problem | ||
| 6/19/2024 | Pending sale | $467,000$172/sqft |
Source: Scout MLS #1646253 Report a problem | ||
| 5/19/2024 | Price change | $467,000-3.3%$172/sqft |
Source: Scout MLS #1646253 Report a problem | ||
| 4/27/2024 | Listed for sale | $482,700+53.2%$178/sqft |
Source: Scout MLS #1646253 Report a problem | ||
| 1/12/2018 | Sold | $315,000-2.3%$116/sqft |
Source: Scout MLS #1586145 Report a problem | ||
| 11/15/2017 | Pending sale | $322,500$119/sqft |
Source: BHHS Hodnett Cooper Real Estate BWK #1586145 Report a problem | ||
| 11/3/2017 | Listed for sale | $322,500+821.4%$119/sqft |
Source: BHHS Hodnett Cooper Real Estate BWK #1586145 Report a problem | ||
| 9/21/2010 | Sold | $35,000-56.1%$13/sqft |
Source: Public Record Report a problem | ||
| 2/12/2007 | Sold | $79,800$29/sqft |
Source: Public Record Report a problem | ||
Public tax history
| Year | Property taxes | Tax assessment |
|---|---|---|
| 2025 | $3,377 +21.5% | $191,880 +38.1% |
| 2024 | $2,779 +13.3% | $138,920 |
| 2023 | $2,452 -15.2% | $138,920 |
| 2022 | $2,891 -2.9% | $138,920 +19.6% |
| 2021 | $2,977 | $116,120 |
| 2020 | -- | $116,120 +0.7% |
| 2019 | $3,003 +212.5% | $115,280 |
| 2018 | $961 | $115,280 |
| 2017 | $961 | $115,280 +13% |
| 2016 | $961 +22.6% | $102,000 |
| 2015 | $784 -66.3% | $102,000 +11.6% |
| 2014 | $2,327 | $91,360 |
Find assessor info on the county website
Neighborhood: 31525
Nearby homes
- $388,0004 bd3 ba2.3k sqft329 Edge Water Dr, Brunswick, GA 31525Off Market
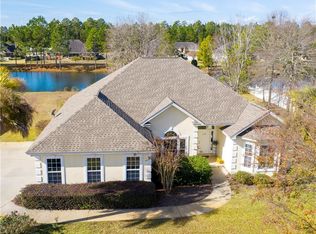
- $352,4003 bd2 ba1.9k sqft337 Edge Water Dr, Brunswick, GA 31525Off Market
- $540,0004 bd3 ba3k sqft332 Edge Water Dr, Brunswick, GA 31525Sold
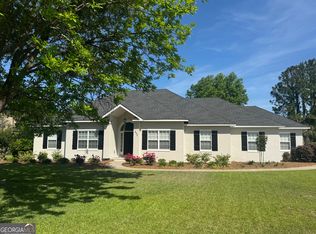
- $399,5004 bd2 ba2.4k sqft325 Edge Water Dr, Brunswick, GA 31525Off Market
- $380,4003 bd2 ba2.3k sqft328 Edge Water Dr, Brunswick, GA 31525Off Market
- $414,0004 bd3 ba2.4k sqft127 Brookwater Dr, Brunswick, GA 31525Off Market
- $438,5003 bd2 ba2.6k sqft245 Edge Water Dr, Brunswick, GA 31525Off Market
- $522,5004 bd3 ba3.1k sqft241 Edge Water Dr, Brunswick, GA 31525Off Market
Nearby schools
GreatSchools rating
- 9/10Greer Elementary SchoolGrades: PK-5Distance: 2.3 mi
- 7/10Needwood Middle SchoolGrades: 6-8Distance: 2.1 mi
- 7/10Brunswick High SchoolGrades: 9-12Distance: 4.8 mi
Schools provided by the listing agent
- Elementary: C B Greer
- Middle: Needwood Middle School
- High: Brunswick High School
Source: Scout MLS. This data may not be complete. We recommend contacting the local school district to confirm school assignments for this home.
Sell for more on Zillow
Get a Zillow Showcase℠ listing at no additional cost and you could sell for .
$476,500
2% more
+$9,530
With Zillow Showcase(estimated)
$486,030
Sell for more on Zillow
Get a Zillow Showcase℠ listing at no additional cost and you could sell for .
$476,500
2% more
+$9,530
With Zillow Showcase(estimated)
$486,030
- Georgia
- Glynn County
- Brunswick
- 31525
- 333 Edge Water Dr
