Welcome to your dream home! This stunning 4-bedroom, 3-bathroom gem has been meticulously modernized and is ready for you to move in and enjoy. Boasting a fresh, contemporary style with new paint, flooring, and fixtures throughout, this residence exudes elegance and comfort. Step into the expansive living room, where natural light floods the space, creating a warm and inviting atmosphere perfect for both relaxation and entertaining. The open kitchen is a chef’s delight, featuring sleek granite countertops, modern appliances, and ample cabinetry, ensuring you have everything you need to whip up culinary masterpieces. For those who work from home or need a dedicated space for personal projects, the stylish office offers a quiet retreat. The oversized laundry room is a dream come true, complete with abundant storage to keep everything organized and easily accessible. The property also includes a massive 1,200-square-foot, fully insulated 3-car garage, providing plenty of room for vehicles, tools, and hobbies. Situated on a beautifully landscaped half-acre lot, this home is the epitome of outdoor living with a sparkling gunite pool that promises endless summer fun and relaxation. Conveniently located within walking distance to Hallsville High School, this home combines luxury, functionality, and a prime location, making it the perfect choice for families seeking comfort and convenience. Don’t miss out on this exceptional opportunity—schedule your viewing today and experience all that this incredible home has to offer!
Sold
Price Unknown
332 Forest Hills Dr, Hallsville, TX 75650
4beds
2,520sqft
Single Family Residence
Built in 1989
0.55 Acres Lot
$410,500 Zestimate®
$--/sqft
$3,541 Estimated rent
Home value
$410,500
$390,000 - $431,000
$3,541/mo
Zestimate® history
Owner options
List your home for rent
$3,541/mo
Rent Zestimate®
Find your next renter with Zillow Rental Manager. Plus, with online applications, you can quickly screen prospective tenants – for free.
$3,541/mo
Rent Zestimate®
Refinance and save
Refinancing to a lower rate could help reduce your monthly payments and save thousands over the life of the loan.
Explore your selling options
Work with a Zillow partner agent
Leverage their expertise and Zillow's premium Showcase listings to get your home seen by more buyers.
Get startedList with your own agent
Get your home in front of millions of buyers by listing it on Zillow.
Learn how to do itSell it yourself
Take full control of how buyers see your home on Zillow by listing For Sale by Owner (FSBO).
List your homeWhat's special
Zillow last checked:
Listing updated:
Listed by:
Stephanie T McKinney 903-720-0670,
Elite Group Real Estate
Bought with:
MEMBER NON
NON MEMBER
Source: LGVBOARD,MLS#: 20245864
Facts & features
Interior
Bedrooms & bathrooms
- Bedrooms: 4
- Bathrooms: 3
- Full bathrooms: 3
Rooms
- Room types: Office, Family Room, Sunroom
Dining room
- Features: Breakfast Room
Heating
- Central Gas
Cooling
- Central Electric
Appliances
- Included: Elec Range/Oven, Gas Water Heater, More Than One Water Heater
- Laundry: Laundry Room
Features
- Pantry, Breakfast Bar, Eat-in Kitchen
- Flooring: Carpet, Vinyl, Tile
- Has fireplace: Yes
- Fireplace features: Wood Burning
Interior area
- Total structure area: 2,520
- Total interior livable area: 2,520 sqft
Property
Parking
- Total spaces: 3
- Parking features: Garage, Garage Faces Side, RV Access/Parking, Attached, Rear/Side Entry, Concrete
- Attached garage spaces: 3
- Has uncovered spaces: Yes
Features
- Levels: One
- Stories: 1
- Has private pool: Yes
- Pool features: Gunite, In Ground
- Fencing: Wood,Chain Link
Lot
- Size: 0.55 Acres
- Dimensions: 140 x 170
- Features: Landscaped
Details
- Additional structures: None
- Parcel number: 51671
Construction
Type & style
- Home type: SingleFamily
- Property subtype: Single Family Residence
Materials
- Brick
- Foundation: Slab
- Roof: Composition
Condition
- Year built: 1989
Utilities & green energy
- Gas: Gas
- Sewer: Public Sewer
- Water: Public Water, City
- Utilities for property: Electricity Available
Community & HOA
Location
- Region: Hallsville
Financial & listing details
- Tax assessed value: $325,610
- Annual tax amount: $4,712
- Date on market: 9/19/2025
- Listing terms: Cash,FHA,Conventional,VA Loan
- Exclusions: None
Price history
| Date | Event | Price |
|---|---|---|
| 10/30/2024 | Sold | -- |
Source:  LGVBOARD #20245864 Report a problem LGVBOARD #20245864 Report a problem | ||
| 9/19/2024 | Listed for sale | $415,000+66.3%$165/sqft |
Source: LGVBOARD #20245864 Report a problem | ||
| 3/1/2008 | Listing removed | $249,500$99/sqft |
Source: NCI Report a problem | ||
| 2/1/2008 | Listed for sale | $249,500$99/sqft |
Source: NCI Report a problem | ||
Public tax history
| Year | Property taxes | Tax assessment |
|---|---|---|
| 2024 | $4,710 +4.3% | $325,610 +5.8% |
| 2023 | $4,514 -4.5% | $307,700 +11.1% |
| 2022 | $4,728 | $276,950 +14.2% |
| 2021 | -- | $242,530 +7.1% |
| 2020 | $2,612 -30% | $226,430 -1.1% |
| 2019 | $3,733 +22.5% | $228,840 +1.7% |
| 2018 | $3,046 +0.4% | $225,020 -1.2% |
| 2017 | $3,034 | $227,740 +0.9% |
| 2016 | $3,034 +2.3% | $225,710 -7.5% |
| 2015 | $2,964 -5.1% | $244,060 |
| 2014 | $3,125 +6.2% | $244,060 |
| 2013 | $2,942 0% | -- |
| 2012 | $2,944 | -- |
| 2011 | -- | -- |
| 2010 | -- | -- |
| 2009 | -- | -- |
| 2008 | -- | -- |
| 2007 | -- | -- |
| 2006 | -- | -- |
| 2005 | -- | -- |
| 2004 | -- | -- |
Find assessor info on the county website
Neighborhood: 75650
Nearby homes
- $361,8004 bd2 ba1.9k sqft334 Forest Hills Dr, Hallsville, TX 75650Off Market
- $499,5004 bd3 ba3.4k sqft330 Forest Hls, Hallsville, TX 75650For Sale

- $--4 bd3 ba2.5k sqft327 Forest Hills Dr, Hallsville, TX 75650Sold
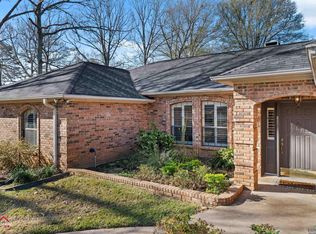
- $268,4003.9 acres330 Forest Hills Dr, Hallsville, TX 75650Off Market
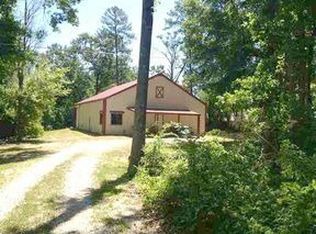
- $22,970-- bd-- ba-- sqft330 Forest Hills Dr, Hallsville, TX 75650Off Market
- $--4 bd3 ba2.2k sqft336 Forest Hills Dr, Hallsville, TX 75650Sold
- $429,400-- bd-- ba2.5k sqft326 Forest Hills Dr, Hallsville, TX 75650Off Market
- $221,200-- bd-- ba1.3k sqft233 Arapaho Way, Hallsville, TX 75650Off Market
Nearby schools
GreatSchools rating
- 7/10Hallsville North Elementary SchoolGrades: PK-4Distance: 0.5 mi
- 9/10Hallsville Junior High SchoolGrades: 6-8Distance: 1.9 mi
- 7/10Hallsville High SchoolGrades: 9-12Distance: 0.4 mi
Schools provided by the listing agent
- District: Hallsville
Source: LGVBOARD. This data may not be complete. We recommend contacting the local school district to confirm school assignments for this home.
- Texas
- Harrison County
- Hallsville
- 75650
- 332 Forest Hills Dr
Nearby cities
Nearby zip codes
Other Hallsville Topics
