Skip main navigation
Sold
  • Price Unknown

    336 Forest Hills Dr, Hallsville, TX 75650

    4beds
    2,260sqft
    Single Family Residence
    Built in 1995
    0.43 Acres Lot
    $444,600 Zestimate®
    $--/sqft
    $3,168 Estimated rent

    Home value

    $444,600

    $422,000 - $467,000

    $3,168/mo

    Zestimate® history
    Loading
    Loading...

    Owner options

    List your home for rent

    $3,168/mo

    Rent Zestimate®

    Find your next renter with Zillow Rental Manager. Plus, with online applications, you can quickly screen prospective tenants – for free.

    Learn more

    $3,168/mo

    Rent Zestimate®

    Refinance and save

    Refinancing to a lower rate could help reduce your monthly payments and save thousands over the life of the loan.

    See today's rates

    Explore your selling options

    Work with a Zillow partner agent

    Leverage their expertise and Zillow's premium Showcase listings to get your home seen by more buyers.

    Get started

    List with your own agent

    Get your home in front of millions of buyers by listing it on Zillow.

    Learn how to do it

    Sell it yourself

    Take full control of how buyers see your home on Zillow by listing For Sale by Owner (FSBO).

    List your home

    What's special

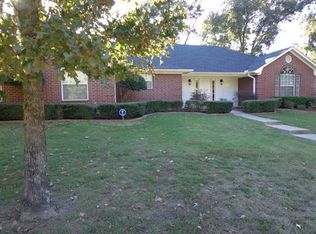
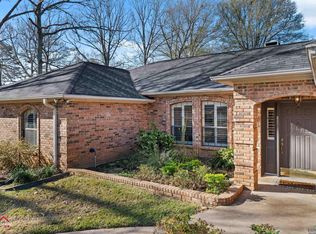
    This exceptional home in the heart of Hallsville offers a blend of comfort, functionality, and a backyard paradise with a heated gunite pool, perfect for family enjoyment and entertaining. The well designed floorplan includes 4 spacious bedrooms, a separate formal dining room, and a separate formal living room, providing ample space and flexibility for any lifestyle. Prime location, spacious layout, and multiple amenities, this home is a rare find!

    Zillow last checked:

    Listing updated:

    Listed by:

    Brandy M Williamson 903-241-0202,

    Trina Griffith & Company Real Estate

    Bought with:

    Cheyenne Lucas

    Texas Real Estate Executives - Longview

    Source: LGVBOARD,MLS#: 20243571MLS Logo

    Facts & features

    Interior

    Bedrooms & bathrooms
    • Bedrooms: 4
    • Bathrooms: 3
    • Full bathrooms: 2
    • 1/2 bathrooms: 1
    Rooms
    • Room types: Living Room
    Bedroom
    • Features: Master Bedroom Split
    Bathroom
    • Features: Shower/Tub, Shower and Jacuzzi Tub, Tile Counters
    Dining room
    • Features: Separate Formal Dining
    Heating
    • Central Gas
    Cooling
    • Central Electric
    Appliances
    • Included: Gas Range/Oven, Microwave, Dishwasher, Refrigerator, Washer, Dryer, Gas Water Heater, Tankless Water Heater
    • Laundry: Laundry Room
    Features
    • High Ceilings, Ceiling Fan(s), Pantry, Eat-in Kitchen
    • Flooring: Carpet, Tile
    • Windows: Shutters, Blinds
    • Number of fireplaces: 1
    • Fireplace features: Gas Log, Living Room
    Interior area
    • Total structure area: 2,260
    • Total interior livable area: 2,260 sqft

    Property

    Parking
    • Total spaces: 2
    • Parking features: Garage, Garage Faces Side, Attached, Concrete
    • Attached garage spaces: 2
    • Has uncovered spaces: Yes
    Features
    • Levels: One
    • Stories: 1
    • Patio & porch: Covered, Deck
    • Exterior features: Auto Sprinkler, Rain Gutters
    • Has private pool: Yes
    • Pool features: Heated, Gunite, In Ground
    • Fencing: Wood
    Lot
    • Size: 0.43 Acres
    • Features: Landscaped, Corner
    Details
    • Additional structures: Storage, Storage Buildings
    • Parcel number: R000051673

    Construction

    Type & style
    • Home type: SingleFamily
    • Architectural style: Traditional
    • Property subtype: Single Family Residence
    Materials
    • Brick Veneer
    • Foundation: Slab
    • Roof: Composition
    Condition
    • Year built: 1995

    Utilities & green energy

    • Gas: Gas
    • Sewer: Public Sewer
    • Water: Public Water, City
    • Utilities for property: Electricity Available

    Community & HOA

    Community
    • Security: Security System Owned
    Location
    • Region: Hallsville

    Financial & listing details

    • Tax assessed value: $335,220
    • Annual tax amount: $3,340
    • Date on market: 9/19/2025
    • Listing terms: Cash,FHA,Conventional,VA Loan
    • Exclusions: none

    Price history

    DateEventPrice
    8/15/2024Sold--
    Source: LGVBOARD #20243571 Report a problem
    7/5/2024Price change$419,900-1.2%$186/sqft
    Source: LGVBOARD #20243571 Report a problem
    6/8/2024Listed for sale$425,000+64.1%$188/sqft
    Source: LGVBOARD #20243571 Report a problem
    7/5/2017Sold--
    Source: Agent Provided Report a problem
    6/16/2017Price change$259,000+2.4%$115/sqft
    Source: CENTURY 21 A Select Group #20172141 Report a problem
    4/14/2017Price change$253,000-2.3%$112/sqft
    Source: Owner Report a problem
    4/6/2017Listed for sale$259,000$115/sqft
    Source: Owner Report a problem

    Public tax history

    YearProperty taxesTax assessment
    2024-- $335,220 +5.2%
    2023$3,124 -16%$318,500 +5.3%
    2022$3,718 $302,530 +15.2%
    2021-- $262,610 +5%
    2020$3,095 -41.9%$250,020 -0.4%
    2019$5,330 +62.7%$250,990 -0.4%
    2018$3,276 +1.5%$252,040 +3.6%
    2017$3,228 $243,190 +1.9%
    2016$3,228 +7.5%$238,710 -3.3%
    2015$3,002 -5.1%$246,830 +0%
    2014$3,163 -3.3%$246,820
    2013$3,269 +18.9%--
    2012$2,750 --
    2011-- --
    2010-- --
    2009-- --
    2008-- --
    2007-- --
    2006-- --
    2005-- --
    2004-- --
    Find assessor info on the county website

    Neighborhood: 75650

    Nearby schools

    GreatSchools rating
    Schools provided by the listing agent
    • District: Hallsville

    Source: LGVBOARD. This data may not be complete. We recommend contacting the local school district to confirm school assignments for this home.