Skip main navigation
Sold for $495,000
  • $495,000

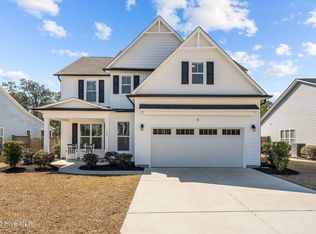
    332 Grandview Drive, Hampstead, NC 28443

    5beds
    2,595sqft
    Single Family Residence
    Built in 2021
    0.37 Acres Lot
    $505,700 Zestimate®
    $191/sqft
    $2,785 Estimated rent

    Home value

    $505,700

    $455,000 - $561,000

    $2,785/mo

    Zestimate® history
    Loading
    Loading...

    Owner options

    List your home for rent

    $2,785/mo

    Rent Zestimate®

    Find your next renter with Zillow Rental Manager. Plus, with online applications, you can quickly screen prospective tenants – for free.

    Learn more

    $2,785/mo

    Rent Zestimate®

    Refinance and save

    $2,933/mo

    Est. payment

    Refinancing to a lower rate could help reduce your monthly payments and save thousands over the life of the loan.

    See today's rates

    $2,933/mo

    Est. payment

    Explore your selling options

    Work with a Zillow partner agent

    Leverage their expertise and Zillow's premium Showcase listings to get your home seen by more buyers.

    Get started

    List with your own agent

    Get your home in front of millions of buyers by listing it on Zillow.

    Learn how to do it

    Sell it yourself

    Take full control of how buyers see your home on Zillow by listing For Sale by Owner (FSBO).

    List your home

    What's special

    Premium finishesCozy fireplaceSoaring cathedral ceilingsMoen plumbing fixturesExpansive backyardComfort function and luxuryEnclosed back porch
    ***** Now Offered at $494.900 - Exceptional Value for a Home of This Caliber***** Seller is ready for a QUICK CLOSE with a recent price improvement, this is your opportunity to own a spacious, elegantly designed home that blends comfort, function, and luxury—now at an unbeatable value. Act quickly—homes like this don't stay on the market long. ** Property Overview - The Laurel Plan 5 Bedrooms | 3 Full Bathrooms 2,600+ Sq Ft (approx.) of Living Space Finished 2-Car Garage with Storage & Utility Sink Large, Fully Fenced Backyard with RV/Boat Access ** Interior Highlights Soaring cathedral ceilings in the grand living room Cozy fireplace perfect for relaxing or entertaining Chef's kitchen with quartz countertops, subway tile backsplash, soft-close drawers & stainless steel appliances Moen plumbing fixtures and premium finishes throughout Elegant main-level primary suite featuring: Oversized walk-in closet Spa-like soaking tub Dual vanities & private water closet Two additional main-level bedrooms—ideal for guests, office, or hobbies Upstairs: Two more spacious bedrooms & full bath offering privacy and flexibility ** Outdoor Features Enclosed back porch perfect for year-round enjoyment Custom fire pit area for outdoor gatherings Double gate on left side + rear gate for walk-out access to RV/boat storage Additional single gate on front right for convenience Expansive backyard with endless potential This home checks every box—space, style, functionality, and location—now offered at a price designed to sell. Schedule your private showing today and bring your best offer!

    Zillow last checked:

    Listing updated:

    Listed by:

    Cami M Marley 910-297-9086,

    RE/MAX Executive

    Bought with:

    James M Diaz, 276079

    Coldwell Banker Sea Coast Advantage-Leland

    Source: Hive MLS,MLS#: 100487049MLS LogoOriginating MLS: Cape Fear Realtors MLS, Inc.

    Facts & features

    Interior

    Bedrooms & bathrooms
    • Bedrooms: 5
    • Bathrooms: 3
    • Full bathrooms: 3
    Primary bedroom
    • Level: First
    • Dimensions: 15 x 13
    Bedroom 1
    • Level: First
    • Dimensions: 11 x 11
    Bedroom 2
    • Level: First
    • Dimensions: 11 x 11
    Bedroom 3
    • Level: Second
    • Dimensions: 17 x 12
    Bonus room
    • Description: Has 2 closets
    • Level: Second
    • Dimensions: 16 x 11
    Dining room
    • Level: First
    • Dimensions: 14 x 11
    Kitchen
    • Level: First
    • Dimensions: 14 x 11
    Living room
    • Level: First
    • Dimensions: 20 x 20
    Other
    • Description: Master Closet
    • Level: First
    • Dimensions: 13 x 6
    Other
    • Description: Foyer
    • Level: First
    • Dimensions: 14 x 4
    Other
    • Description: Master Bath
    • Level: First
    • Dimensions: 11 x 10
    Other
    • Description: Screened Porch TV remains with property
    • Level: First
    • Dimensions: 10 x 13
    Heating
    • Fireplace(s), Electric
    Cooling
    • Central Air
    Appliances
    • Included: Electric Oven, Built-In Microwave, Disposal, Dishwasher
    • Laundry: Dryer Hookup, Washer Hookup
    Features
    • Master Downstairs, Walk-in Closet(s), Vaulted Ceiling(s), Tray Ceiling(s), High Ceilings, Entrance Foyer, Mud Room, Ceiling Fan(s), Pantry, Gas Log, Walk-In Closet(s)
    • Flooring: Carpet, Laminate, Tile
    • Basement: None
    • Has fireplace: Yes
    • Fireplace features: Gas Log
    Interior area
    • Total structure area: 2,595
    • Total interior livable area: 2,595 sqft

    Property

    Parking
    • Total spaces: 2
    • Parking features: Paved
    Features
    • Levels: Two
    • Stories: 2
    • Patio & porch: Covered, Patio, Porch
    • Exterior features: Irrigation System
    • Fencing: Back Yard,Wood,Privacy
    Lot
    • Size: 0.37 Acres
    • Dimensions: 227 x 70 x 228 x 70
    Details
    • Additional structures: See Remarks
    • Parcel number: 32934069390000
    • Zoning: RP
    • Special conditions: Standard

    Construction

    Type & style
    • Home type: SingleFamily
    • Property subtype: Single Family Residence
    Materials
    • Vinyl Siding
    • Foundation: Slab
    • Roof: Shingle
    Condition
    • New construction: No
    • Year built: 2021

    Utilities & green energy

    • Water: Public
    • Utilities for property: Water Available

    Community & neighborhood

    Security
    • Security features: Fire Sprinkler System, Smoke Detector(s)
    Location
    • Region: Hampstead
    • Subdivision: Hampstead Pines

    HOA & financial

    HOA
    • Has HOA: Yes
    • HOA fee: $780 monthly
    • Amenities included: Maintenance Common Areas, RV/Boat Storage, Street Lights, Taxes, Water
    • Association name: CAMS
    • Association phone: 910-256-2021

    Other

    Other facts
    • Listing agreement: Exclusive Right To Sell
    • Listing terms: Cash,Conventional,FHA,USDA Loan,VA Loan
    • Road surface type: Paved

    Price history

    DateEventPrice
    8/12/2025Sold$495,000+0%$191/sqft
    Source: Hive MLS #100487049 Report a problem
    6/19/2025Contingent$494,900$191/sqft
    Source: Hive MLS #100487049 Report a problem
    6/7/2025Price change$494,900-0.8%$191/sqft
    Source: Hive MLS #100487049 Report a problem
    5/14/2025Price change$499,000-5.8%$192/sqft
    Source: Hive MLS #100487049 Report a problem
    4/11/2025Price change$529,998-2.6%$204/sqft
    Source: Hive MLS #100487049 Report a problem
    3/22/2025Price change$544,000-0.9%$210/sqft
    Source: Hive MLS #100487049 Report a problem
    2/8/2025Price change$549,000-1.8%$212/sqft
    Source: Hive MLS #100487049 Report a problem
    2/5/2025Listed for sale$559,000+26.5%$215/sqft
    Source: Hive MLS #100487049 Report a problem
    12/10/2021Sold$442,000$170/sqft
    Source: Public Record Report a problem

    Public tax history

    YearProperty taxesTax assessment
    2025$2,578 $541,279 +110.6%
    2024$2,578 $257,046
    2023$2,578 +668.9%$257,046 +538.3%
    2022$335 $40,268

    Find assessor info on the county website

    Neighborhood: 28443

    Nearby schools

    GreatSchools rating
    Schools provided by the listing agent
    • Elementary: Topsail
    • Middle: Topsail
    • High: Topsail

    Source: Hive MLS. This data may not be complete. We recommend contacting the local school district to confirm school assignments for this home.

    Get a cash offer in 3 minutes
    Find out how much your home could sell for in as little as 3 minutes with a no-obligation cash offer.
    Estimated market value
    $505,700
    Get a cash offer in 3 minutes
    Find out how much your home could sell for in as little as 3 minutes with a no-obligation cash offer.
    Estimated market value
    $505,700