Skip main navigation
Sold for $499,900
  • $499,900

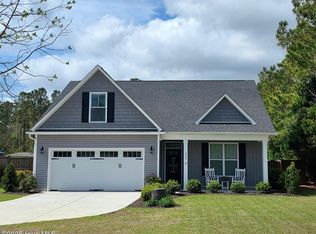
    344 Grandview Drive, Hampstead, NC 28443

    5beds
    3,079sqft
    Single Family Residence
    Built in 2021
    0.37 Acres Lot
    $510,700 Zestimate®
    $162/sqft
    $3,005 Estimated rent

    Home value

    $510,700

    $460,000 - $567,000

    $3,005/mo

    Zestimate® history
    Loading
    Loading...

    Owner options

    List your home for rent

    $3,005/mo

    Rent Zestimate®

    Find your next renter with Zillow Rental Manager. Plus, with online applications, you can quickly screen prospective tenants – for free.

    Learn more

    $3,005/mo

    Rent Zestimate®

    Refinance and save

    $2,959/mo

    Est. payment

    Refinancing to a lower rate could help reduce your monthly payments and save thousands over the life of the loan.

    See today's rates

    $2,959/mo

    Est. payment

    Explore your selling options

    Work with a Zillow partner agent

    Leverage their expertise and Zillow's premium Showcase listings to get your home seen by more buyers.

    Get started

    List with your own agent

    Get your home in front of millions of buyers by listing it on Zillow.

    Learn how to do it

    Sell it yourself

    Take full control of how buyers see your home on Zillow by listing For Sale by Owner (FSBO).

    List your home

    What's special

    Front porchLivingroom fireplaceLarge bonus roomPlenty of natural lightingTree-lined backyard privacyExtended patioGenerous storage
    *** 18 MINS FROM THE FRONT DOOR TO SAND IN YOUR TOES most of the year!! *** BOAT, RV STORAGE, and WATER bill ALL INCLUDED in the LOW annual HOA fee of $780/year! *** HOA maintained yard debris pile that they remove for EASE OF YARD MAINTENANCE! *** SOUGHT AFTER SCHOOL DISTRICT *** TREE-LINED BACKYARD PRIVACY and 6FT FENCE! *** QUIET ATMOSPHERE! *** 3079 sqft two-story beautiful home! *** 5 spacious bedrooms, 4 bathrooms, LARGE BONUS ROOM, FLORIDA ROOM, and GENEROUS STORAGE throughout! *** LOW MAINTENANCE beautiful quartz countertops! *** Deceptively LARGE amounts of kitchen STORAGE! *** Plenty of NATURAL LIGHTING! *** FRONT PORCH and BACK SCREENED-IN PORCH AND EXTENDED PATIO! *** LIVINGROOM FIREPLACE! *** EXTRA STORAGE SHED! *** UPGRADED SMART WATER IRRIGATION Beehive System controlled from your app provides ease for your yard maintenance! *** Mins to Wilmington Health, Urgent Care, and Dental offices! *** Only 2-3 min drive to local grocery stores, shopping, garden center, delicious restaurants including a brand new Mexican restaurant just down the street! *** Local farmers markets throughout the year! If you need SPACE, FLEXIBILITY, CONVENIENCE, and a home that works for your lifestyle, THIS IS IT! EASE to HWY 17, the new bypass, Jacksonville, Wilmington, Topsail Beach and so much more! IT'S EVEN BETTER IN PERSON! COME SEE IT TODAY!

    Zillow last checked:

    Listing updated:

    Listed by:

    Rhonda Kelly 803-260-2853,

    eXp Realty

    Bought with:

    Susanne Figueroa, 319809

    Coldwell Banker Sea Coast Advantage - Jacksonville

    Source: Hive MLS,MLS#: 100492261MLS LogoOriginating MLS: Cape Fear Realtors MLS, Inc.

    Facts & features

    Interior

    Bedrooms & bathrooms
    • Bedrooms: 5
    • Bathrooms: 4
    • Full bathrooms: 3
    • 1/2 bathrooms: 1
    Primary bedroom
    • Level: Upper
    • Dimensions: 22 x 18.5
    Bedroom 1
    • Level: Upper
    • Dimensions: 11.6 x 11
    Bedroom 2
    • Level: Upper
    • Dimensions: 11.5 x 11.5
    Bedroom 3
    • Level: Upper
    • Dimensions: 10.9 x 9.6
    Bedroom 4
    • Level: Upper
    • Dimensions: 15.2 x 13.6
    Bonus room
    • Level: Main
    • Dimensions: 17.4 x 13.6
    Dining room
    • Level: Main
    • Dimensions: 13.7 x 12.6
    Kitchen
    • Level: Main
    • Dimensions: 12.7 x 11.8
    Laundry
    • Level: Upper
    • Dimensions: 6.8 x 5.8
    Living room
    • Level: Main
    • Dimensions: 21 x 17.3
    Heating
    • Heat Pump, Electric
    Cooling
    • Central Air
    Appliances
    • Included: Electric Oven, Built-In Microwave, Water Softener, Washer, Refrigerator, Dryer, Disposal, Dishwasher
    • Laundry: Laundry Room
    Features
    • Walk-in Closet(s), Tray Ceiling(s), High Ceilings, Entrance Foyer, Ceiling Fan(s), Pantry, Blinds/Shades, Gas Log, Walk-In Closet(s)
    • Flooring: Carpet, Laminate, Tile
    • Basement: None
    • Attic: Access Only
    • Has fireplace: Yes
    • Fireplace features: Gas Log
    Interior area
    • Total structure area: 3,079
    • Total interior livable area: 3,079 sqft

    Property

    Parking
    • Total spaces: 4
    • Parking features: Off Street, Paved, Tandem
    • Uncovered spaces: 4
    Accessibility
    • Accessibility features: None
    Features
    • Levels: Two
    • Stories: 2
    • Patio & porch: Covered, Patio, Porch, Screened
    • Exterior features: Irrigation System, Gas Log
    • Pool features: None
    • Fencing: Back Yard,Full,Privacy
    • Waterfront features: None
    Lot
    • Size: 0.37 Acres
    • Dimensions: 70' x 230' x 70' x 228'
    Details
    • Additional structures: Shed(s)
    • Parcel number: 32934069630000
    • Zoning: RP

    Construction

    Type & style
    • Home type: SingleFamily
    • Property subtype: Single Family Residence
    Materials
    • Vinyl Siding
    • Foundation: Slab
    • Roof: Architectural Shingle
    Condition
    • New construction: No
    • Year built: 2021

    Utilities & green energy

    • Water: Public
    • Utilities for property: Water Available, See Remarks
    Green energy
    • Green verification: None
    • Energy efficient items: Lighting

    Community & neighborhood

    Security
    • Security features: Smoke Detector(s)
    Location
    • Region: Hampstead
    • Subdivision: Hampstead Pines

    HOA & financial

    HOA
    • Has HOA: Yes
    • HOA fee: $780 monthly
    • Amenities included: Maintenance Common Areas, Management, RV/Boat Storage, Water
    • Association name: CAMS
    • Association phone: 910-256-2021

    Other

    Other facts
    • Listing agreement: Exclusive Right To Sell
    • Listing terms: Cash,Conventional,VA Loan,Seller not Owner
    • Road surface type: Paved

    Price history

    DateEventPrice
    8/20/2025Sold$499,900$162/sqft
    Source: Hive MLS #100492261 Report a problem
    7/23/2025Contingent$499,900$162/sqft
    Source: Hive MLS #100492261 Report a problem
    6/30/2025Price change$499,900-2.9%$162/sqft
    Source: Hive MLS #100492261 Report a problem
    6/2/2025Price change$514,900-1.5%$167/sqft
    Source: Hive MLS #100492261 Report a problem
    5/13/2025Price change$523,000-4%$170/sqft
    Source: Hive MLS #100492261 Report a problem
    5/1/2025Price change$544,990-0.9%$177/sqft
    Source: Hive MLS #100492261 Report a problem
    4/8/2025Price change$549,990-1.8%$179/sqft
    Source: Hive MLS #100492261 Report a problem
    3/4/2025Listed for sale$560,000+16.3%$182/sqft
    Source: Hive MLS #100492261 Report a problem
    12/6/2021Sold$481,450+2.5%$156/sqft
    Source: Hive MLS #100289188 Report a problem
    9/22/2021Pending sale$469,900$153/sqft
    Source: Hive MLS #100289188 Report a problem

    Public tax history

    YearProperty taxesTax assessment
    2025$2,846 $614,159 +114.7%
    2024$2,846 $286,104
    2023$2,846 +846.4%$286,104 +691.9%
    2022$301 $36,130

    Find assessor info on the county website

    Neighborhood: 28443

    Nearby schools

    GreatSchools rating
    Schools provided by the listing agent
    • Elementary: Topsail
    • Middle: Topsail
    • High: Topsail

    Source: Hive MLS. This data may not be complete. We recommend contacting the local school district to confirm school assignments for this home.

    Get a cash offer in 3 minutes
    Find out how much your home could sell for in as little as 3 minutes with a no-obligation cash offer.
    Estimated market value
    $510,700
    Get a cash offer in 3 minutes
    Find out how much your home could sell for in as little as 3 minutes with a no-obligation cash offer.
    Estimated market value
    $510,700