Skip main navigation
Sold for $3,950,000
  • $3,950,000

    332 Hill St, San Francisco, CA 94114

    3beds
    3,155sqft
    Single Family Residence
    Built in 1963
    2,850 Square Feet Lot
    $4,592,200 Zestimate®
    $1,252/sqft
    $7,795 Estimated rent

    Home value

    $4,592,200

    $4.09M - $5.14M

    $7,795/mo

    Zestimate® history
    Loading
    Loading...

    Owner options

    List your home for rent

    $7,795/mo

    Rent Zestimate®

    Find your next renter with Zillow Rental Manager. Plus, with online applications, you can quickly screen prospective tenants – for free.

    Learn more

    $7,795/mo

    Rent Zestimate®

    Refinance and save

    $25,006/mo

    Est. payment

    Refinancing to a lower rate could help reduce your monthly payments and save thousands over the life of the loan.

    See today's rates

    $25,006/mo

    Est. payment

    Explore your selling options

    Work with a Zillow partner agent

    Leverage their expertise and Zillow's premium Showcase listings to get your home seen by more buyers.

    Get started

    List with your own agent

    Get your home in front of millions of buyers by listing it on Zillow.

    Learn how to do it

    Sell it yourself

    Take full control of how buyers see your home on Zillow by listing For Sale by Owner (FSBO).

    List your home

    What's special

    Guest suiteLarge windowsPrimary suiteMature gardenSoaring ceilingsOpen floor planHigh-end finishes
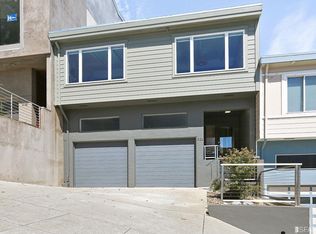
    Set in the Dolores Heights neighborhood of San Francisco, 332 Hill Street is a sophisticated modern residence that celebrates light, space, and sweeping views. This architectural three-bedroom + office, three-bathroom home (rebuilt in 2005) exemplifies contemporary design at its finest. The main level's soaring ceilings give dramatic effect to the home while large windows bring in morning and afternoon sun to the expansive great room and kitchen. Clean lines, a neutral palette, and high-end finishes offer a serene backdrop for daily living. The primary suite with walk-in closet, large primary bath and attached terrace offer a quiet refuge in the home. The open floor plan enhances the home's grand sense of space and creates an effortless indoor-outdoor lifestyle coupled with a large garden terrace and mature garden. A formal dining room, guest suite, office, and laundry room addthoughtful versatility.

    Zillow last checked:

    Listing updated:

    Listed by:

    Frank A. Nolan DRE #01300017 415-377-3726,

    Vanguard Properties 415-321-7000,

    Andrew James Warren DRE #01888290 415-265-3826,

    Vanguard Properties

    Bought with:

    Frank A. Nolan, DRE #01300017

    Vanguard Properties

    Source: SFAR,MLS#: 425028576MLS LogoOriginating MLS: San Francisco Association of REALTORS

    Facts & features

    Interior

    Bedrooms & bathrooms
    • Bedrooms: 3
    • Bathrooms: 3
    • Full bathrooms: 3
    Primary bedroom
    • Features: Balcony, Outside Access, Sitting Area, Walk-In Closet
    • Area: 0
    • Dimensions: 0 x 0
    Bedroom 1
    • Area: 0
    • Dimensions: 0 x 0
    Bedroom 2
    • Area: 0
    • Dimensions: 0 x 0
    Bedroom 3
    • Area: 0
    • Dimensions: 0 x 0
    Bedroom 4
    • Area: 0
    • Dimensions: 0 x 0
    Primary bathroom
    • Features: Double Vanity, Dual Flush Toilet, Low-Flow Toilet(s), Window
    Dining room
    • Features: Formal Area
    • Level: Main
    • Area: 0
    • Dimensions: 0 x 0
    Family room
    • Level: Main
    • Area: 0
    • Dimensions: 0 x 0
    Kitchen
    • Features: Breakfast Area, Kitchen Island, Island w/Sink, Kitchen/Family Combo, Marble Counter
    • Level: Main
    • Area: 0
    • Dimensions: 0 x 0
    Living room
    • Features: Cathedral/Vaulted, Great Room, View
    • Level: Main
    • Area: 0
    • Dimensions: 0 x 0
    Cooling
    • Ductless, Room Air
    Appliances
    • Included: Dishwasher, Disposal, Double Oven, Range Hood, Dryer, Washer
    • Laundry: Inside, Inside Room
    Features
    • Cathedral Ceiling(s), Formal Entry, Storage
    • Flooring: Tile, Wood
    • Windows: Double Pane Windows
    • Basement: Partial
    • Has fireplace: No
    Interior area
    • Total structure area: 3,155
    • Total interior livable area: 3,155 sqft

    Property

    Parking
    • Total spaces: 2
    • Parking features: Garage Door Opener, Inside Entrance, Side By Side, Independent, On Site (Single Family Only)
    • Has garage: Yes
    Features
    • Stories: 4
    • Fencing: Back Yard
    • Has view: Yes
    • View description: Bay, City Lights, Downtown, Mt Diablo
    • Has water view: Yes
    • Water view: Bay
    Lot
    • Size: 2,850 Square Feet
    • Topography: Hillside
    Details
    • Parcel number: 3620043
    • Special conditions: Standard
    • Other equipment: Intercom

    Construction

    Type & style
    • Home type: SingleFamily
    • Architectural style: Modern/High Tech
    • Property subtype: Single Family Residence
    Materials
    • Plaster
    • Foundation: Concrete
    • Roof: Metal
    Condition
    • Updated/Remodeled
    • New construction: No
    • Year built: 1963

    Utilities & green energy

    • Sewer: Public Sewer
    • Water: Public

    Community & HOA

    Community
    • Security: Carbon Monoxide Detector(s), Fire Suppression System, Security System Owned, Smoke Detector(s)
    HOA
    • Has HOA: No
    Location
    • Region: San Francisco
    • Elevation: 0

    Financial & listing details

    • Price per square foot: $1,252/sqft
    • Tax assessed value: $3,331,053
    • Annual tax amount: $40,203
    • Date on market: 4/11/2025
    • Cumulative days on market: 18 days
    • Total actual rent: 0
    • Road surface type: Paved Sidewalk

    Price history

    DateEventPrice
    5/2/2025Sold$3,950,000+1.4%$1,252/sqft
    Source: SFAR #425028576 Report a problem
    5/1/2025Pending sale$3,895,000$1,235/sqft
    Source: SFAR #425028576 Report a problem
    4/21/2025Contingent$3,895,000$1,235/sqft
    Source: SFAR #425028576 Report a problem
    4/11/2025Listed for sale$3,895,000+49.8%$1,235/sqft
    Source: SFAR #425028576 Report a problem
    3/18/2011Sold$2,600,000+557.5%$824/sqft
    Source: Public Record Report a problem
    2/15/2011Sold$395,416$125/sqft
    Source: Public Record Report a problem
    5/13/2010Sold$395,416-59.3%$125/sqft
    Source: Public Record Report a problem
    12/5/2003Sold$972,000+18.8%$308/sqft
    Source: Public Record Report a problem
    12/10/2002Sold$818,000$259/sqft
    Source: Public Record Report a problem

    Public tax history

    YearProperty taxesTax assessment
    2025$40,203 +3%$3,331,053 +2%
    2024$39,045 +1.5%$3,265,739 +2%
    2023$38,472 +1.9%$3,201,706 +2%
    2022$37,764 +1.8%$3,138,929 +2%
    2021$37,103 -0.5%$3,077,382 +1%
    2020$37,293 +3.7%$3,045,828 +2%
    2019$35,960 +3.5%$2,986,106 +2%
    2018$34,746 +2.1%$2,927,556 +2%
    2017$34,039 +1.5%$2,870,154 +2%
    2016$33,533 +1.2%$2,813,877 +1.5%
    2015$33,122 +2.7%$2,771,611 +2%
    2014$32,248 $2,717,320 +0.5%
    2013-- $2,705,040 +2%
    2012-- $2,652,000 +62.9%
    2011-- $1,627,656 +2%
    2010-- $1,595,742 -0.2%
    2009-- $1,599,533 +20.5%
    2008-- $1,327,521 +2%
    2007-- $1,301,493 +28.7%
    2006-- $1,011,268 +2%
    2005-- $991,440 +21.2%
    2003-- $818,000 +161.6%
    2002-- $312,741 +2%
    2001-- $306,611 +2%
    2000-- $300,599
    Find assessor info on the county website

    Neighborhood: Dolores Heights

    Nearby schools

    GreatSchools rating
    Get a cash offer in 3 minutes
    Find out how much your home could sell for in as little as 3 minutes with a no-obligation cash offer.
    Estimated market value
    $4,592,200
    Get a cash offer in 3 minutes
    Find out how much your home could sell for in as little as 3 minutes with a no-obligation cash offer.
    Estimated market value
    $4,592,200