Designed by architectural luminary John Maniscalco, this 3,400-square-foot Dolores Heights residence emphasizes light and space and interacts harmoniously with its surroundings. Its four levels cascade along with the hillside, filling with glorious views and light. Soaring ceilings contribute to a lofty ambience, windows frame unique vistas, and architectural lines direct the eye to new spaces as they unfurl. Richly hued wood and flinty metals create an organic minimalist palette, and built-in storage is abundant, streamlined, and thoughtfully positioned. The main level features living and dining rooms sharing a two-sided gas fireplace; a chef's kitchen with Caesarstone counters, an island with counter seating, and Viking appliances; and a comfortable gathering area with built-in seating and a discreetly concealed entertainment center. A wall of glass here disappears, creating a seamless flow between the indoors and an idyllic garden. Atop a skylit stairway are three bedrooms, each with a balcony and a view. On the uppermost level, a retractable skylight opens to an enviable roof deck with a panorama of the city's skyline and landmarks. On the lower level there is a guest suite or family room and the home is completed by a two-car side-by-side garage with storage.
Sold for $5,800,000
$5,800,000
350 Hill St, San Francisco, CA 94114
4beds
3,400sqft
Single Family Residence
Built in 1978
2,876 Square Feet Lot
$-- Zestimate®
$1,706/sqft
$15,000 Estimated rent
Home value
Not available
Estimated sales range
Not available
$15,000/mo
Zestimate® history
Owner options
List your home for rent
$15,000/mo
Rent Zestimate®
Find your next renter with Zillow Rental Manager. Plus, with online applications, you can quickly screen prospective tenants – for free.
$15,000/mo
Rent Zestimate®
Refinance and save
$37,202/mo
Est. payment
Refinancing to a lower rate could help reduce your monthly payments and save thousands over the life of the loan.
$37,202/mo
Est. payment
Explore your selling options
Work with a Zillow partner agent
Leverage their expertise and Zillow's premium Showcase listings to get your home seen by more buyers.
Get startedList with your own agent
Get your home in front of millions of buyers by listing it on Zillow.
Learn how to do itSell it yourself
Take full control of how buyers see your home on Zillow by listing For Sale by Owner (FSBO).
List your homeWhat's special
Two-sided gas fireplaceTwo-car side-by-side garageRichly hued woodRetractable skylightIsland with counter seatingLight and spaceIdyllic garden
Zillow last checked:
Listing updated:
Listed by:
Scott P. Brittain DRE #01832810 415-385-6657,
Sotheby's International Realty 415-901-1700,
Alexandra Aleece Becknell DRE #02196144 415-901-1700,
Sotheby's International Realty
Bought with:
Shelley D. Trew, DRE #01327081
Vanguard Properties
Source: SFAR,MLS#: 424061766 Originating MLS: San Francisco Association of REALTORS
Originating MLS: San Francisco Association of REALTORSFacts & features
Interior
Bedrooms & bathrooms
- Bedrooms: 4
- Bathrooms: 4
- Full bathrooms: 3
- 1/2 bathrooms: 1
Primary bedroom
- Area: 0
- Dimensions: 0 x 0
Bedroom 1
- Area: 0
- Dimensions: 0 x 0
Bedroom 2
- Area: 0
- Dimensions: 0 x 0
Bedroom 3
- Area: 0
- Dimensions: 0 x 0
Bedroom 4
- Area: 0
- Dimensions: 0 x 0
Dining room
- Level: Main
- Area: 0
- Dimensions: 0 x 0
Family room
- Level: Main
- Area: 0
- Dimensions: 0 x 0
Kitchen
- Features: Kitchen Island, Island w/Sink, Kitchen/Family Combo
- Level: Main
- Area: 0
- Dimensions: 0 x 0
Living room
- Level: Main
- Area: 0
- Dimensions: 0 x 0
Heating
- Central
Cooling
- Room Air, See Remarks
Appliances
- Included: Dishwasher, Disposal, Double Oven, Range Hood, Dryer, Washer
- Laundry: Inside
Features
- Flooring: Wood
- Number of fireplaces: 1
- Fireplace features: Dining Room, Gas, Living Room
Interior area
- Total structure area: 3,400
- Total interior livable area: 3,400 sqft
Property
Parking
- Total spaces: 4
- Parking features: Attached, Enclosed, Garage Door Opener, Uncovered Parking Space, Side By Side, On Site (Single Family Only)
- Attached garage spaces: 2
- Uncovered spaces: 2
Features
- Patio & porch: Covered, Deck, Uncovered Deck, Uncovered Patio
- Has view: Yes
- View description: Bay, Bay Bridge, City, City Lights, Downtown, Garden, Mt Diablo, San Francisco
- Has water view: Yes
- Water view: Bay
Lot
- Size: 2,876 Square Feet
- Topography: Hillside
Details
- Parcel number: 3620100
- Special conditions: Standard
Construction
Type & style
- Home type: SingleFamily
- Architectural style: Contemporary,Modern/High Tech
- Property subtype: Single Family Residence
- Attached to another structure: Yes
Materials
- Foundation: Concrete Perimeter
- Roof: Asphalt
Condition
- Updated/Remodeled
- New construction: No
- Year built: 1978
Community & HOA
HOA
- Has HOA: No
Location
- Region: San Francisco
- Elevation: 0
Financial & listing details
- Price per square foot: $1,706/sqft
- Tax assessed value: $3,448,380
- Annual tax amount: $40,933
- Price range: $5.8M - $5.8M
- Date on market: 9/2/2024
- Cumulative days on market: 93 days
- Total actual rent: 0
Price history
| Date | Event | Price |
|---|---|---|
| 1/17/2025 | Sold | $5,800,000-9.3%$1,706/sqft |
Source:  SFAR #424061766 Report a problem SFAR #424061766 Report a problem | ||
| 12/7/2024 | Pending sale | $6,395,000$1,881/sqft |
Source: SFAR #424061766 Report a problem | ||
| 10/9/2024 | Price change | $6,395,000-4.5%$1,881/sqft |
Source: SFAR #424061766 Report a problem | ||
| 9/2/2024 | Listed for sale | $6,695,000+67.4%$1,969/sqft |
Source: SFAR #424061766 Report a problem | ||
| 5/5/2017 | Sold | $4,000,000-4.6%$1,176/sqft |
Source: SFAR #455016 Report a problem | ||
| 4/21/2017 | Pending sale | $4,195,000$1,234/sqft |
Source: Paragon Real Estate Group #455016 Report a problem | ||
| 2/24/2017 | Listed for sale | $4,195,000-4.1%$1,234/sqft |
Source: Paragon Real Estate Group #455016 Report a problem | ||
| 12/26/2016 | Listing removed | $4,375,000$1,287/sqft |
Source: Paragon Real Estate Group #450407 Report a problem | ||
| 11/11/2016 | Price change | $4,375,000-5.9%$1,287/sqft |
Source: Paragon Real Estate Group #450407 Report a problem | ||
| 9/16/2016 | Listed for sale | $4,650,000-6.9%$1,368/sqft |
Source: Paragon Real Estate Group #450407 Report a problem | ||
| 7/28/2016 | Listing removed | $4,995,000$1,469/sqft |
Source: Paragon Real Estate Group #447633 Report a problem | ||
| 7/7/2016 | Listed for sale | $4,995,000+53.7%$1,469/sqft |
Source: Paragon Real Estate Group #447633 Report a problem | ||
| 5/4/2012 | Sold | $3,250,000-4.3%$956/sqft |
Source: Agent Provided Report a problem | ||
| 4/2/2012 | Listed for sale | $3,395,000+13.2%$999/sqft |
Source: Sotheby's International Realty - #395218 Report a problem | ||
| 1/30/2011 | Listing removed | $2,999,000$882/sqft |
Source: Brown & Company Report a problem | ||
| 10/23/2009 | Listed for sale | $2,999,000+3.4%$882/sqft |
Source: Brown & Company Report a problem | ||
| 9/7/2009 | Listing removed | $2,900,000$853/sqft |
Source: Brown & Co. Real Estate #356280 Report a problem | ||
| 9/4/2009 | Listed for sale | $2,900,000$853/sqft |
Source: Brown & Co. Real Estate #356280 Report a problem | ||
| 8/28/2009 | Sold | $2,900,000-3.3%$853/sqft |
Source: Agent Provided Report a problem | ||
| 5/15/2009 | Listed for sale | $2,999,000+76.4%$882/sqft |
Source: TNC Report a problem | ||
| 6/28/2007 | Sold | $1,700,000-3.4%$500/sqft |
Source: Agent Provided Report a problem | ||
| 1/31/2006 | Sold | $1,760,000+38.7%$518/sqft |
Source: Agent Provided Report a problem | ||
| 6/29/2005 | Sold | $1,268,500$373/sqft |
Source: Agent Provided Report a problem | ||
Public tax history
| Year | Property taxes | Tax assessment |
|---|---|---|
| 2016 | $40,933 +1.2% | $3,448,380 +1.5% |
| 2015 | $40,430 +2.7% | $3,396,583 +2% |
| 2014 | $39,361 | $3,330,050 +9.5% |
| 2013 | -- | $3,039,870 +2% |
| 2012 | -- | $2,980,268 +2% |
| 2011 | -- | $2,921,834 +0.8% |
| 2010 | -- | $2,900,000 +64% |
| 2009 | -- | $1,768,680 +2% |
| 2008 | -- | $1,734,000 -3.4% |
| 2007 | -- | $1,795,200 +38.7% |
| 2006 | -- | $1,293,870 +90.2% |
| 2005 | -- | $680,234 +3.9% |
| 2003 | -- | $654,675 +2% |
| 2002 | -- | $641,839 +2% |
| 2001 | -- | $629,255 +2% |
| 2000 | -- | $616,917 |
Find assessor info on the county website
Neighborhood: Dolores Heights
Nearby homes
- $5,800,0004 bd3 ba3.4k sqft350 Hill St, San Francisco, CA 94114Sold
- $1,690,3784 bd2 ba2k sqft366 Hill St, San Francisco, CA 94114Off Market
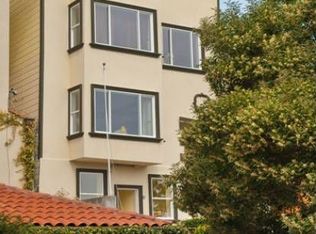
- $5,263,9004 bd2 ba3.4k sqft366 Hill St, San Francisco, CA 94114Off Market
- $3,069,400-- bd3 ba2.1k sqft342 Hill St, San Francisco, CA 94114Off Market
- $5,340,5004 bd3 ba3.5k sqft368 Hill St, San Francisco, CA 94114Off Market
- $605,1004 bd3 ba2.8k sqft1300 Red Hill Rd, Marietta, GA 30008Off Market
- $3,950,0003 bd3 ba3.1k sqft332 Hill St, San Francisco, CA 94114Sold
- $8,383,1004 bd4 ba2.7k sqft376 Hill St, San Francisco, CA 94114Off Market
Nearby schools
GreatSchools rating
- 6/10Milk (Harvey) Civil Rights Elementary SchoolGrades: K-5Distance: 0.5 mi
- 1/10Everett Middle SchoolGrades: 6-8Distance: 0.5 mi
- 3/10Mission High SchoolGrades: 9-12Distance: 0.4 mi
Nearby cities
Nearby neighborhoods
Nearby zip codes
Other San Francisco Topics
