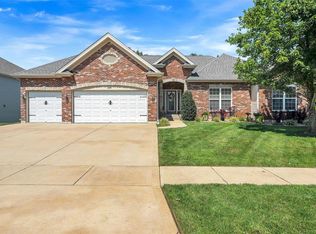
Perfectly located for commuters/school children in the highly desired Stonemoor subdivision w/private pools/playgrnd and convenient to stores/parks/new rec center. This home exemplifies pride of ownership from top to bottom with new roof/siding/gutters in 2024, prof landscaped w/sprinkler sys & hardscaping. This upgraded Lombardo Home inclds Chef’s kitchen w/ dble ovens, walk-in pantry, 5-burner gas range, farmhouse sink, quartz counters, walk-in closets in all bedrooms, drop zone w/ custom bench, large laundry rm w/ sink/cabinetry, and durable luxury vinyl plank flooring. Garage features 6 ft addition (28’ deep dble bay/26’sgle bay/fully insulated & drywalled) AND custom addition 10x12 shed. The entire family will enjoy the light & space the Sunroom offers overlooking dense treelined lot & fenced yrd w/18x14 no-maintenance deck and 725 sqft stamped patio. If that isn’t enough LL offers 9’ pour walkout w/finished bedrm/office space as well. Don’t miss out on this impeccable home! Additional Rooms: Mud Room, Sun Room
Closed
Listed by: Coldwell Banker Realty - Gundaker • Dana M Mosher • Contact: 636-698-3028
Bought with: RE/MAX Results
Price Unknown
332 Hyde Park Ave, Foristell, MO 63385
4beds
2,343sqft
Single Family Residence
Built in 2013
9,583 Square Feet Lot
$583,900 Zestimate®
$--/sqft
$2,706 Estimated rent
Home value
$583,900
$555,000 - $613,000
$2,706/mo
Zestimate® history
Owner options
List your home for rent
$2,706/mo
Rent Zestimate®
Find your next renter with Zillow Rental Manager. Plus, with online applications, you can quickly screen prospective tenants – for free.
$2,706/mo
Rent Zestimate®
Refinance and save
$400/mo
Est. payment
Refinancing to a lower rate could help reduce your monthly payments and save thousands over the life of the loan.
$400/mo
Est. payment
Explore your selling options
Work with a Zillow partner agent
Leverage their expertise and Zillow's premium Showcase listings to get your home seen by more buyers.
Get startedList with your own agent
Get your home in front of millions of buyers by listing it on Zillow.
Learn how to do itSell it yourself
Take full control of how buyers see your home on Zillow by listing For Sale by Owner (FSBO).
List your homeWhat's special
Zillow last checked:
Listing updated:
Listed by:
Dana M Mosher 636-698-3028,
Coldwell Banker Realty - Gundaker
Bought with:
Krista Hartmann, 2014038071
RE/MAX Results
Source: MARIS,MLS#: 24033196 Originating MLS: St. Charles County Association of REALTORS
Originating MLS: St. Charles County Association of REALTORSFacts & features
Interior
Bedrooms & bathrooms
- Bedrooms: 4
- Bathrooms: 3
- Full bathrooms: 2
- 1/2 bathrooms: 1
- Main level bathrooms: 3
- Main level bedrooms: 3
Primary bedroom
- Features: Floor Covering: Carpeting, Wall Covering: Some
- Level: Main
- Area: 238
- Dimensions: 14x17
Bedroom
- Features: Floor Covering: Carpeting, Wall Covering: Some
- Level: Main
- Area: 132
- Dimensions: 12x11
Bedroom
- Features: Floor Covering: Carpeting, Wall Covering: Some
- Level: Main
- Area: 132
- Dimensions: 11x12
Bedroom
- Features: Floor Covering: Luxury Vinyl Plank, Wall Covering: None
- Level: Lower
- Area: 121
- Dimensions: 11x11
Primary bathroom
- Features: Floor Covering: Vinyl, Wall Covering: None
- Level: Main
Bathroom
- Features: Floor Covering: Vinyl, Wall Covering: None
- Level: Main
Bathroom
- Features: Floor Covering: Vinyl, Wall Covering: None
- Level: Main
Bathroom
- Features: Floor Covering: Luxury Vinyl Plank, Wall Covering: None
- Level: Main
Great room
- Features: Floor Covering: Luxury Vinyl Plank, Wall Covering: Some
- Level: Main
- Area: 272
- Dimensions: 16x17
Kitchen
- Features: Floor Covering: Luxury Vinyl Plank, Wall Covering: Some
- Level: Main
- Area: 170
- Dimensions: 10x17
Laundry
- Features: Floor Covering: Luxury Vinyl Plank, Wall Covering: None
- Level: Main
Sunroom
- Features: Floor Covering: Luxury Vinyl Plank, Wall Covering: Some
- Level: Main
- Area: 143
- Dimensions: 11x13
Heating
- Natural Gas, Forced Air
Cooling
- Ceiling Fan(s), Gas, Central Air
Appliances
- Included: Gas Water Heater, Water Softener Rented, Dishwasher, Disposal, Double Oven, Down Draft, Cooktop, Dryer, Gas Cooktop, Microwave, Refrigerator, Stainless Steel Appliance(s), Oven, Washer, Water Softener
- Laundry: Main Level
Features
- Coffered Ceiling(s), Open Floorplan, High Ceilings, Walk-In Closet(s), Kitchen Island, Custom Cabinetry, Eat-in Kitchen, Solid Surface Countertop(s), Walk-In Pantry, Entrance Foyer, Sound System, High Speed Internet, Double Vanity, Shower, Dining/Living Room Combo, Kitchen/Dining Room Combo
- Doors: Panel Door(s), Sliding Doors
- Windows: Window Treatments, Tilt-In Windows
- Basement: Partially Finished,Storage Space,Walk-Out Access
- Number of fireplaces: 1
- Fireplace features: Great Room
Interior area
- Total structure area: 2,343
- Total interior livable area: 2,343 sqft
- Finished area above ground: 2,211
- Finished area below ground: 132
Property
Parking
- Total spaces: 3
- Parking features: RV Access/Parking, Attached, Garage, Garage Door Opener, Oversized
- Attached garage spaces: 3
Features
- Levels: One
- Patio & porch: Deck, Composite, Patio
Lot
- Size: 9,583 Square Feet
- Dimensions: .22
- Features: Adjoins Common Ground, Adjoins Wooded Area, Level, Sprinklers In Front, Sprinklers In Rear
Details
- Additional structures: Storage
- Parcel number: 40014A099000057.0000000
- Special conditions: Standard
Construction
Type & style
- Home type: SingleFamily
- Architectural style: Traditional,Ranch
- Property subtype: Single Family Residence
Materials
- Stone Veneer, Brick Veneer, Vinyl Siding
Condition
- Year built: 2013
Details
- Builder name: Lombardo
Utilities & green energy
- Sewer: Public Sewer
- Water: Public
- Utilities for property: Natural Gas Available
Community & HOA
Community
- Security: Security System Owned, Smoke Detector(s)
- Subdivision: Stonemoor #1
HOA
- Services included: Other
- HOA fee: $400 annually
Location
- Region: Foristell
Financial & listing details
- Tax assessed value: $479,014
- Annual tax amount: $5,735
- Date on market: 5/31/2024
- Cumulative days on market: 4 days
- Listing terms: Cash,Conventional,FHA,VA Loan
- Ownership: Private
- Road surface type: Concrete
Price history
| Date | Event | Price |
|---|---|---|
| 7/10/2024 | Sold | -- |
Source:  MARIS #24033196 Report a problem MARIS #24033196 Report a problem | ||
| 6/4/2024 | Pending sale | $575,000$245/sqft |
Source: MARIS #24033196 Report a problem | ||
| 5/31/2024 | Listed for sale | $575,000$245/sqft |
Source: MARIS #24033196 Report a problem | ||
| 10/3/2013 | Sold | -- |
Source: Public Record Report a problem | ||
Public tax history
| Year | Property taxes | Tax assessment |
|---|---|---|
| 2025 | $5,821 +1.5% | $91,013 +9.8% |
| 2024 | $5,735 | $82,919 |
| 2023 | $5,735 +20.7% | $82,919 +29.7% |
| 2022 | $4,752 | $63,924 +3.4% |
| 2021 | -- | $61,834 +5.8% |
| 2020 | -- | $58,454 |
| 2019 | $4,699 | $58,454 -5.3% |
| 2018 | $4,699 +2% | $61,714 +2% |
| 2017 | $4,605 +8.5% | $60,485 +13.4% |
| 2016 | $4,244 +255.4% | $53,338 |
| 2015 | $1,194 -51.4% | $53,338 -11.3% |
| 2014 | $2,457 | $60,111 +475.2% |
| 2009 | -- | $10,450 |
| 2008 | -- | $10,450 |
| 2007 | -- | -- |
Find assessor info on the county website
Neighborhood: 63385
Nearby homes
- $529,8004 bd3 ba2.3k sqft330 Hyde Park Ave, Wentzville, MO 63385Off Market
- $--5 bd3 ba4.5k sqft334 Hyde Park Ave, Wentzville, MO 63385Sold
- $---- bd-- ba-- sqft334 Hyde Park Ave, Foristell, MO 63348Off Market
- $581,3004 bd2 ba3.4k sqft328 Hyde Park Ave, Wentzville, MO 63385Off Market
- $595,0004 bd3 ba3.1k sqft336 Hyde Park Ave, Wentzville, MO 63385Off Market
- $--4 bd4 ba3.9k sqft307 Hyde Park Ave, Wentzville, MO 63385Sold
- $525,9005 bd4 ba2.7k sqft335 Hyde Park Ave, Wentzville, MO 63385Off Market
- $517,1004 bd3 ba2.8k sqft333 Hyde Park Ave, Wentzville, MO 63385Off Market
Nearby schools
GreatSchools rating
- 9/10Wabash ElementaryGrades: K-5Distance: 0.4 mi
- 6/10North Point Middle SchoolGrades: 6-8Distance: 1 mi
- 8/10North Point High SchoolGrades: 9-12Distance: 1.2 mi
Schools provided by the listing agent
- Elementary: Wabash Elem.
- Middle: North Point Middle
- High: North Point
Source: MARIS. This data may not be complete. We recommend contacting the local school district to confirm school assignments for this home.
Get a cash offer in 3 minutes
Find out how much your home could sell for in as little as 3 minutes with a no-obligation cash offer.
Estimated market value
$583,900
Get a cash offer in 3 minutes
Find out how much your home could sell for in as little as 3 minutes with a no-obligation cash offer.
Estimated market value
$583,900
- Missouri
- Saint Charles County
- Wentzville
- 63385
- 332 Hyde Park Ave
Nearby cities
Nearby neighborhoods
Nearby zip codes
Other Wentzville Topics
