Hurry to view this beautiful 5 bed home w/newly renovated kitchen, Amish custom cabinets, quartz counters & antique coffee bar cabinet. Cooking made easy for family& holidays on the gas range/double oven that duals as an air fryer. 2 yr old Refrigerator & all TVs included w/ sale. Entertaining large groups is a breeze w/eating area that can accommodate a table for 12. If that is not enough room the dinning room is right off the kitchen as well. The sprawling Grt Rm w/ soaring ceilings, built-in book cases & gas FP ideal for parties. The hearth room is perfect for cozying up w/the fire place & the divided bedroom floor plan offers privacy & don't forget two additional bedrooms & full bath in LL. Carpet just installed in LL main rec area awaiting your large sectional, pool table, ping pong, possibilities are endless! Large Wet Bar makes hosting super bowl parties easy! LL also has bonus room ideal office/ drum room & weight room. Handicap assessable door ways & master shower.
Closed
Listed by: Coldwell Banker Realty - Gundaker • Dana M Mosher • 636-698-3028
Bought with: Berkshire Hathaway HomeServices Select Properties
Price Unknown
334 Hyde Park Ave, Wentzville, MO 63385
5beds
4,530sqft
Single Family Residence
Built in ----
9,583 Square Feet Lot
$604,100 Zestimate®
$--/sqft
$3,732 Estimated rent
Home value
$604,100
$574,000 - $634,000
$3,732/mo
Zestimate® history
Owner options
List your home for rent
$3,732/mo
Rent Zestimate®
Find your next renter with Zillow Rental Manager. Plus, with online applications, you can quickly screen prospective tenants – for free.
$3,732/mo
Rent Zestimate®
Refinance and save
$400/mo
Est. payment
Refinancing to a lower rate could help reduce your monthly payments and save thousands over the life of the loan.
$400/mo
Est. payment
Explore your selling options
Work with a Zillow partner agent
Leverage their expertise and Zillow's premium Showcase listings to get your home seen by more buyers.
Get startedList with your own agent
Get your home in front of millions of buyers by listing it on Zillow.
Learn how to do itSell it yourself
Take full control of how buyers see your home on Zillow by listing For Sale by Owner (FSBO).
List your homeWhat's special
Built-in book casesQuartz countersLarge sectionalBonus roomLarge wet barWeight roomPing pong
Zillow last checked:
Listing updated:
Listed by:
Dana M Mosher 636-698-3028,
Coldwell Banker Realty - Gundaker
Bought with:
Lisa L Burkemper, 1999111942
Berkshire Hathaway HomeServices Select Properties
Source: MARIS,MLS#: 23052445 Originating MLS: St. Charles County Association of REALTORS
Originating MLS: St. Charles County Association of REALTORSFacts & features
Interior
Bedrooms & bathrooms
- Bedrooms: 5
- Bathrooms: 3
- Full bathrooms: 3
- Main level bathrooms: 2
- Main level bedrooms: 3
Primary bedroom
- Features: Floor Covering: Wood Engineered, Wall Covering: Some
- Level: Main
Bedroom
- Features: Floor Covering: Carpeting, Wall Covering: Some
- Level: Main
Bedroom
- Features: Floor Covering: Carpeting, Wall Covering: Some
- Level: Main
Bedroom
- Features: Floor Covering: Carpeting, Wall Covering: Some
- Level: Lower
Bedroom
- Features: Floor Covering: Carpeting, Wall Covering: Some
- Level: Lower
Primary bathroom
- Features: Floor Covering: Ceramic Tile, Wall Covering: Some
- Level: Main
Bathroom
- Features: Floor Covering: Ceramic Tile
- Level: Main
Bathroom
- Features: Floor Covering: Ceramic Tile
- Level: Lower
Dining room
- Features: Floor Covering: Wood Engineered
- Level: Main
Exercise room
- Features: Floor Covering: Carpeting
- Level: Lower
Great room
- Features: Floor Covering: Wood Engineered
- Level: Main
Hearth room
- Features: Floor Covering: Wood Engineered, Wall Covering: Some
- Level: Main
Kitchen
- Features: Floor Covering: Ceramic Tile, Wall Covering: Some
- Level: Main
Laundry
- Features: Floor Covering: Ceramic Tile
- Level: Main
Office
- Features: Floor Covering: Carpeting
- Level: Lower
Recreation room
- Features: Floor Covering: Carpeting, Wall Covering: Some
- Level: Lower
Storage
- Features: Floor Covering: Concrete
- Level: Lower
Heating
- Natural Gas, Forced Air
Cooling
- Ceiling Fan(s), Central Air, Electric
Appliances
- Included: Gas Water Heater, Dishwasher, Disposal, Double Oven, Free-Standing Range, Gas Cooktop, Microwave, Gas Range, Gas Oven, Refrigerator, Stainless Steel Appliance(s)
- Laundry: Main Level
Features
- Sound System, High Speed Internet, Dining/Living Room Combo, Kitchen/Dining Room Combo, Kitchen Island, Custom Cabinetry, Eat-in Kitchen, Pantry, Solid Surface Countertop(s), Bookcases, High Ceilings, Coffered Ceiling(s), Special Millwork, Vaulted Ceiling(s), Walk-In Closet(s), Double Vanity, Lever Faucets, Separate Shower
- Flooring: Hardwood
- Doors: Panel Door(s)
- Windows: Tilt-In Windows
- Basement: Partially Finished,Sleeping Area,Storage Space,Walk-Out Access
- Number of fireplaces: 2
- Fireplace features: Great Room, Recreation Room
Interior area
- Total structure area: 4,530
- Total interior livable area: 4,530 sqft
- Finished area above ground: 2,346
- Finished area below ground: 2,184
Property
Parking
- Total spaces: 3
- Parking features: RV Access/Parking, Garage, Garage Door Opener
- Garage spaces: 3
Accessibility
- Accessibility features: Accessible Doors, Accessible Bedroom, Accessible Central Living Area, Accessible Closets, Accessible Full Bath, Accessible Hallway(s), Customized Wheelchair Accessible, Grip-Accessible Features
Features
- Levels: One
- Patio & porch: Deck
Lot
- Size: 9,583 Square Feet
- Dimensions: .22
- Features: Sprinklers In Front, Sprinklers In Rear, Adjoins Common Ground, Adjoins Wooded Area
Details
- Parcel number: 40014A099000056.0000000
- Special conditions: Standard
- Other equipment: Satellite Dish
Construction
Type & style
- Home type: SingleFamily
- Architectural style: Ranch,Traditional
- Property subtype: Single Family Residence
Materials
- Stone Veneer, Brick Veneer, Vinyl Siding
Details
- Builder name: Jackson Homes
Utilities & green energy
- Sewer: Public Sewer
- Water: Public
- Utilities for property: Natural Gas Available
Community & HOA
Community
- Security: Security System Owned
- Subdivision: Stonemoor
HOA
- Services included: Other
- HOA fee: $400 annually
Location
- Region: Wentzville
Financial & listing details
- Tax assessed value: $518,410
- Annual tax amount: $5,194
- Date on market: 8/30/2023
- Cumulative days on market: 13 days
- Listing terms: Cash,Conventional,FHA,VA Loan
- Ownership: Private
- Road surface type: Concrete
Price history
| Date | Event | Price |
|---|---|---|
| 11/2/2023 | Sold | -- |
Source:  MARIS #23052445 Report a problem MARIS #23052445 Report a problem | ||
| 9/12/2023 | Pending sale | $580,000$128/sqft |
Source: MARIS #23052445 Report a problem | ||
| 8/30/2023 | Listed for sale | $580,000$128/sqft |
Source: MARIS #23052445 Report a problem | ||
| 4/12/2012 | Sold | -- |
Source: Public Record Report a problem | ||
Public tax history
| Year | Property taxes | Tax assessment |
|---|---|---|
| 2025 | $6,296 +1.5% | $98,498 +9.8% |
| 2024 | $6,203 | $89,672 |
| 2023 | $6,203 +19.4% | $89,672 +28.3% |
| 2022 | $5,194 | $69,871 |
| 2021 | -- | $69,871 +5.2% |
| 2020 | -- | $66,437 |
| 2019 | $5,475 | $66,437 -7.6% |
| 2018 | $5,475 +0% | $71,915 |
| 2017 | $5,475 +8% | $71,915 +12.9% |
| 2016 | $5,070 +1.2% | $63,720 |
| 2015 | $5,010 +7.8% | $63,720 +1.6% |
| 2014 | $4,650 | $62,703 |
| 2013 | -- | $62,703 +500% |
| 2009 | -- | $10,450 |
| 2008 | -- | $10,450 |
| 2007 | -- | -- |
Find assessor info on the county website
Neighborhood: 63385
Nearby homes
- $---- bd-- ba-- sqft334 Hyde Park Ave, Foristell, MO 63348Off Market
- $--4 bd3 ba2.3k sqft332 Hyde Park Ave, Foristell, MO 63385Sold

- $592,9004 bd3 ba3.1k sqft336 Hyde Park Ave, Wentzville, MO 63385Off Market
- $--4 bd4 ba3.9k sqft307 Hyde Park Ave, Wentzville, MO 63385Sold
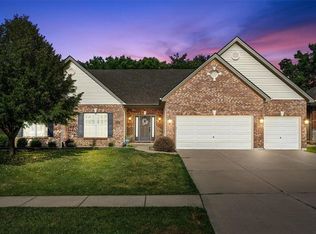
- $525,7004 bd3 ba2.3k sqft330 Hyde Park Ave, Wentzville, MO 63385Off Market
- $546,5003 bd3 ba2.3k sqft338 Hyde Park Ave, Wentzville, MO 63385Off Market
- $520,0004 bd2 ba2.6k sqft337 Hyde Park Ave, Wentzville, MO 63385Off Market
- $522,4005 bd4 ba2.7k sqft335 Hyde Park Ave, Wentzville, MO 63385Off Market
Nearby schools
GreatSchools rating
- 9/10Wabash ElementaryGrades: K-5Distance: 0.4 mi
- 6/10North Point Middle SchoolGrades: 6-8Distance: 1 mi
- 8/10North Point High SchoolGrades: 9-12Distance: 1.2 mi
Schools provided by the listing agent
- Elementary: Wabash Elem.
- Middle: North Point Middle
- High: North Point
Source: MARIS. This data may not be complete. We recommend contacting the local school district to confirm school assignments for this home.
Get a cash offer in 3 minutes
Find out how much your home could sell for in as little as 3 minutes with a no-obligation cash offer.
Estimated market value
$604,100
Get a cash offer in 3 minutes
Find out how much your home could sell for in as little as 3 minutes with a no-obligation cash offer.
Estimated market value
$604,100
- Missouri
- Saint Charles County
- Wentzville
- 63385
- 334 Hyde Park Ave
