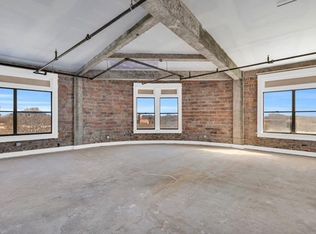
Sensational opportunity to own a piece of the iconic Textile Building, a 6-story low rise building overlooking the heart of Uptown Greenwood. Welcome to 332 Main Street, Unit 403, just steps from shopping, coffee shops, and some of Greenwood's finest restaurants. It was originally built in the late 1800's and renovations began in the past 5 years to restore the historic charm and life in this property. As you enter the private residence front entrance located on Main Street, you will find your beautiful lobby with two elevators and your post box. Make your way up to the 4th floor to find a completely updated, high-end, nicely appointed end unit condo. This condo boasts two nicely-sized bedrooms with walk-in closets and large en suites finished with granite countertops and beautiful walk-in tile showers. The master bath has a double vanity, gorgeous soaking tub, and a separate water room. Attention to detail shows in its professionally decorated designs throughout, featuring a gourmet kitchen with stainless steel appliances, beautiful exposed brick, and stunning hardwood floors. This condo also features a laundry area and half bath. Recessed and under-the-counter lighting, as well as a large center island to gather around, are perfect for those impromptu get-togethers to watch the sunset from your gorgeous wall of windows looking out over Uptown Greenwood—especially when family or friends come to visit during the famous Festival of Discovery. Enjoy the sights and sounds of Uptown Greenwood and be part of the growing Emerald City! Call today for your private showing.
For sale
$439,500
332 Main St Suite 403, Greenwood, SC 29646
2beds
--sqft
Single Family Residence
Built in 1890
-- sqft lot
$-- Zestimate®
$--/sqft
$400/mo HOA
What's special
Separate water roomProfessionally decorated designs throughoutHalf bathPrivate residence front entranceBeautiful exposed brickStunning hardwood floorsRecessed and under-the-counter lighting
- 130 days
- 174
- 6
Zillow last checked:
Listing updated:
Listed by:
Courtney Hite 864-378-4686,
eXp Realty LLC (Greenville),
Joseph Corley 864-993-9073,
eXp Realty LLC (Greenville)
Source: MLS Of Greenwood Sc Inc.,MLS#: 140044
Facts & features
Interior
Bedrooms & bathrooms
- Bedrooms: 2
- Bathrooms: 3
- Full bathrooms: 2
- 1/2 bathrooms: 1
Primary bathroom
- Features: Shower Separate, Soaking Tub
Heating
- Electric
Cooling
- Central Air
Appliances
- Included: Dishwasher, Electric Range, Electric Water Heater, Refrigerator
Features
- High Ceilings, Soaking Tub, Granite Counters, Open Floorplan, Storage, Walk-In Closet(s)
- Flooring: Hardwood, Tile
- Basement: None
- Has fireplace: No
- Fireplace features: None
Interior area
- Living area range: 1800-1899 null
Video & virtual tour
Property
Parking
- Parking features: None
Accessibility
- Accessibility features: None
Features
- Patio & porch: None
- Exterior features: None
- Fencing: None
Lot
- Features: None
Construction
Type & style
- Home type: SingleFamily
- Architectural style: Other
- Property subtype: Single Family Residence
Materials
- Brick
- Foundation: Other
- Roof: Other
Condition
- Year built: 1890
Utilities & green energy
- Utilities for property: Sewer Connected, Water Connected
Community & HOA
Community
- Subdivision: Not In Subdivis
HOA
- Has HOA: Yes
- Services included: Bylaws, Parking, Some Amenities, Trash, Water
- HOA fee: $400 monthly
Location
- Region: Greenwood
Financial & listing details
- Date on market: 6/16/2026
- Listing terms: Cash,Conventional
Estimated market value
Not available
Estimated sales range
Not available
Not available
Price history
| Date | Event | Price |
|---|---|---|
| 6/16/2026 | Listed for sale | $439,500 |
Source: MLS Of Greenwood Sc Inc. #140044 Report a problem | ||
Public tax history
Tax history is unavailable.
Monthly payment
Est. payment
Payment breakdown
Explore the cost of this home by adjusting the details. Changes won't be saved.Climate risks
Neighborhood: 29646



Similar homes
- $479,0004 bd4 ba3.6k sqft104 Fair Oaks Ln, Greenwood, SC 29646For Sale
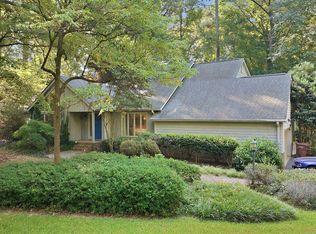 MLS ID #140569, Tina Lensch, eXp Realty LLC (Greenville). MLS Of Greenwood Sc Inc.
 - $325,0003 bd2 ba1.6k sqft215 W Durst Ave, Greenwood, SC 29646New Construction
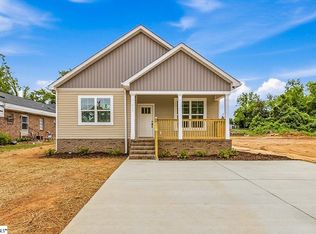 MLS ID #1590510, Hays Keadle, Real Broker Gvl, LLC. Greater Greenville AOR
 - $444,0004 bd3 ba-- sqft110 Old Oak Dr, Greenwood, SC 29649For Sale
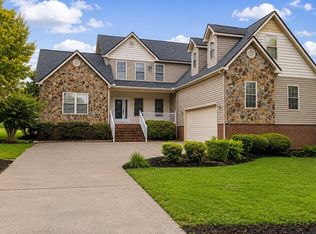 MLS ID #140144, Heather Lake, eXp Realty LLC (Greenville). MLS Of Greenwood Sc Inc.
 - $535,0005 bd4 ba-- sqft300 Lodge Dr, Greenwood, SC 29646For Sale
 MLS ID #140104, Kristy Patrick, Cambridge Realty, Inc. MLS Of Greenwood Sc Inc.
